Skip main navigation
Closed
  • $339,000

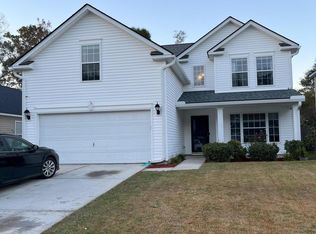
    218 Sparkleberry Ln, Ladson, SC 29456

    3beds
    1,651sqft
    Single Family Residence
    Built in 2004
    7,405.2 Square Feet Lot
    $351,600 Zestimate®
    $205/sqft
    $2,233 Estimated rent

    Home value

    $351,600

    $334,000 - $369,000

    $2,233/mo

    Zestimate® history
    Loading
    Loading...

    Owner options

    List your home for rent

    $2,233/mo

    Rent Zestimate®

    Find your next renter with Zillow Rental Manager. Plus, with online applications, you can quickly screen prospective tenants – for free.

    Learn more

    $2,233/mo

    Rent Zestimate®

    Refinance and save

    $1,962/mo

    Est. payment

    Refinancing to a lower rate could help reduce your monthly payments and save thousands over the life of the loan.

    See today's rates

    $1,962/mo

    Est. payment

    Explore your selling options

    Work with a Zillow partner agent

    Leverage their expertise and Zillow's premium Showcase listings to get your home seen by more buyers.

    Get started

    List with your own agent

    Get your home in front of millions of buyers by listing it on Zillow.

    Learn how to do it

    Sell it yourself

    Take full control of how buyers see your home on Zillow by listing For Sale by Owner (FSBO).

    List your home

    What's special

    Gas log fireplaceRenovated ensuiteClose to shoppingGreat floor planPlay parkChair railSeparate dining room
    This beautiful home in a well-established neighborhood, has a great floor plan with 3 bedrooms 2.5 baths and sits on a nice sized lot. Upon entering the home, you will find tiled wood floors throughout the main level. The separate dining room, located off the foyer, offers chair rail and leads to the kitchen. In the gourmet kitchen you have a large custom butcher block island, with plenty of room for seating, stainless steel appliances, tile backsplash, a stove hood and a custom light fixture. The kitchen flows nicely into the family room featuring a gas log fireplace and plenty of natural light. A pantry, under the stairs storage (currently being used as the ''Lil Man Cave'') and a recently updated powder room complete the 1st floor. Upstairs, the owner's suite features vaulted ceiling,walk-in closet and the renovated ensuite with an extra wide tiled shower, dual vanity sinks and a custom shelf/vanity area. Two additional bedrooms, a guest bath, and a versatile loft space complete the 2nd floor. Out back, you'll find a large patio with a gazebo that will convey, mature trees and a fully fenced in backyard. A bonus: the roof was replaced in November 2021. The Summerhaven community offers many amenities: walking trails, pools, clubhouse, play park and lots of greenspace. You will be close to shopping, dining, recreation, Historic Downtown Summerville and you will be part of the highly desirable Dorchester 2 School District. Come see your new home TODAY!

    Zillow last checked:

    Listing updated:

    Listed by:

    RE/MAX Southern Shores

    Bought with:

    Carolina One Real Estate

    Source: CTMLS,MLS#: 23020081MLS Logo

    Facts & features

    Interior

    Bedrooms & bathrooms
    • Bedrooms: 3
    • Bathrooms: 3
    • Full bathrooms: 2
    • 1/2 bathrooms: 1
    Heating
    • Natural Gas
    Cooling
    • Central Air
    Appliances
    • Laundry: Electric Dryer Hookup, Gas Dryer Hookup, Washer Hookup
    Features
    • Ceiling - Smooth, High Ceilings, Kitchen Island, Walk-In Closet(s), Ceiling Fan(s), Eat-in Kitchen, Pantry
    • Flooring: Carpet, Ceramic Tile
    • Doors: Storm Door(s)
    • Number of fireplaces: 1
    • Fireplace features: Gas Log, Living Room, One
    Interior area
    • Total structure area: 1,651
    • Total interior livable area: 1,651 sqft

    Property

    Parking
    • Total spaces: 2
    • Parking features: Garage, Garage Door Opener
    • Garage spaces: 2
    Features
    • Levels: Two
    • Stories: 2
    • Entry location: Ground Level
    • Patio & porch: Patio, Porch
    • Exterior features: Stoop
    • Fencing: Privacy,Wood
    Lot
    • Size: 7,405 sqft
    • Features: 0 - .5 Acre, Level
    Details
    • Additional structures: Gazebo
    • Parcel number: 1461206023000

    Construction

    Type & style
    • Home type: SingleFamily
    • Architectural style: Traditional
    • Property subtype: Single Family Residence
    Materials
    • Vinyl Siding
    • Foundation: Slab
    • Roof: Architectural
    Condition
    • New construction: No
    • Year built: 2004

    Utilities & green energy

    • Sewer: Public Sewer
    • Water: Public
    • Utilities for property: Dominion Energy, Dorchester Cnty Water and Sewer Dept

    Community & neighborhood

    Security
    • Security features: Security System
    Community
    • Community features: Clubhouse, Park, Pool, Walk/Jog Trails
    Location
    • Region: Ladson
    • Subdivision: Summerhaven

    Other

    Other facts
    • Listing terms: Any,Cash,Conventional,FHA,State Housing Authority,VA Loan

    Price history

    DateEventPrice
    10/25/2023Sold$339,000-0.3%$205/sqft
    Source: CTMLS #23020081 Report a problem
    9/29/2023Contingent$340,000$206/sqft
    Source: CTMLS #23020081 Report a problem
    9/25/2023Price change$340,000-2.6%$206/sqft
    Source: CTMLS #23020081 Report a problem
    9/15/2023Price change$349,001+0%$211/sqft
    Source: CTMLS #23020081 Report a problem
    9/11/2023Price change$349,000-1.7%$211/sqft
    Source: CTMLS #23020081 Report a problem
    9/1/2023Listed for sale$355,000+57.1%$215/sqft
    Source: CTMLS #23020081 Report a problem
    7/26/2019Sold$226,000+0.4%$137/sqft
    Source: CTMLS #19017477 Report a problem
    6/20/2019Pending sale$224,990$136/sqft
    Source: Coldwell Banker Residential Brokerage - Greater Summerville #19017477 Report a problem
    6/13/2019Listed for sale$224,990+40.7%$136/sqft
    Source: Coldwell Banker Residential Brokerage #19017477 Report a problem
    3/4/2015Sold$159,900$97/sqft
    Source: Public Record Report a problem
    1/26/2015Pending sale$159,900$97/sqft
    Source: AgentOwned Premiere Group #15001843 Report a problem
    1/23/2015Listed for sale$159,900+6.6%$97/sqft
    Source: AgentOwned Premiere Group #15001843 Report a problem
    3/28/2012Listing removed$150,000$91/sqft
    Source: Metro North #1201857 Report a problem
    1/25/2012Listed for sale$150,000-9.4%$91/sqft
    Source: Metro North #1201857 Report a problem
    9/24/2004Sold$165,511$100/sqft
    Source: Public Record Report a problem

    Public tax history

    YearProperty taxesTax assessment
    2024$3,202 $13,523 +52.8%
    2023-- $8,850
    2022-- $8,850
    2021-- $8,850
    2020-- $8,850 +15.2%
    2019$1,627 $7,680 +26.7%
    2018$1,627 +15.1%$6,060
    2017$1,413 $6,060
    2016$1,413 $6,060
    2015-- $6,060 -96.3%
    2014-- $163,700 +1567%
    2013$3,808 $9,820 +49.9%
    2012-- $6,550 +10.1%
    2008-- $5,950

    Find assessor info on the county website

    Neighborhood: 29456

    Nearby schools

    GreatSchools rating
    Schools provided by the listing agent
    • Elementary: Dr. Eugene Sires Elementary
    • Middle: Alston
    • High: Ashley Ridge

    Source: CTMLS. This data may not be complete. We recommend contacting the local school district to confirm school assignments for this home.

    Get a cash offer in 3 minutes
    Find out how much your home could sell for in as little as 3 minutes with a no-obligation cash offer.
    Estimated market value
    $351,600
    Get a cash offer in 3 minutes
    Find out how much your home could sell for in as little as 3 minutes with a no-obligation cash offer.
    Estimated market value
    $351,600