
Welcome to 419 Citadel Street, a fully remodeled brick ranch in one of Ladson's most established and convenient neighborhoods, College Park. Every inch of this 3-bedroom, 2-bath home has been thoughtfully updated. New luxury vinyl plank flooring runs throughout the living spaces, paired with fresh paint inside and out for a clean, move-in-ready feel from the moment you walk in. Main living areas has a beautiful vaulted ceiling. The kitchen has been completely rebuilt with new cabinetry, countertops, and finishes, and both bathrooms have been fully remodeled. New hardware and lighting fixtures carry the updated look through every room. Outside, the classic brick exterior offers timeless curb appeal and low-maintenance living on a quiet, established street. Location works hard here:College Park sits just minutes from I-26, making the commute easy to Boeing, Joint Base Charleston, Trident Medical Center, Palmetto Commerce Park, and Charleston Southern University, with quick access to Summerville and Goose Creek for shopping and dining. The home is zoned for College Park Elementary, College Park Middle, and Stratford High School. With every major update already done -- flooring, paint, kitchen, bathrooms, hardware, and lighting -- 419 Citadel Street is ready for its next owner to move in and start living. Schedule your showing today!
Active
Price cut: $10K (9/22)
$279,900
419 Citadel St, Ladson, SC 29456
3beds
1,048sqft
Single Family Residence
Built in 1986
0.25 Acres Lot
$276,600 Zestimate®
$267/sqft
$-- HOA
What's special
Fully remodeled brick ranch
- 51 days
- 577
- 81
Likely to sell faster than
Zillow last checked:
Listing updated:
Listed by:
Charleston Expert Home Sellers, LLC
Source: CTMLS,MLS#: 26023342
Facts & features
Interior
Bedrooms & bathrooms
- Bedrooms: 3
- Bathrooms: 2
- Full bathrooms: 2
Rooms
- Room types: Great Room, Dining Room, Great, Laundry, Separate Dining
Heating
- Electric, Heat Pump
Cooling
- Has cooling: Yes
Appliances
- Laundry: Washer Hookup, Electric Dryer Hookup, Laundry Room
Features
- High Ceilings, Ceiling - Cathedral/Vaulted, Ceiling Fan(s)
- Flooring: Luxury Vinyl
- Has fireplace: No
Interior area
- Total structure area: 1,048
- Total interior livable area: 1,048 sqft
Property
Parking
- Total spaces: 1
- Parking features: Attached, Off Street, Garage
- Attached garage spaces: 1
Features
- Levels: One
- Stories: 1
- Entry location: Ground Level
- Patio & porch: Patio
- Fencing: Wood
Lot
- Size: 0.25 Acres
- Features: High, Interior Lot, Level, 0 - .5 Acre
Details
- Parcel number: 2330802066
Construction
Type & style
- Home type: SingleFamily
- Architectural style: Contemporary,Ranch
- Property subtype: Single Family Residence
Materials
- Foundation: Slab
- Roof: Architectural
Condition
- New construction: No
- Year built: 1986
Utilities & green energy
- Sewer: Public Sewer
- Water: Public
- Utilities for property: Dominion Energy
Community & HOA
Community
- Features: Trash
- Subdivision: College Park
Location
- Region: Ladson
Financial & listing details
- Price per square foot: $267/sqft
- Tax assessed value: $230,500
- Annual tax amount: $3,456
- Date on market: 8/17/2026
- Listing terms: Cash,Conventional,FHA,VA Loan
Estimated market value
$276,600
$263,000 - $290,000
$1,842/mo
Price history
| Date | Event | Price |
|---|---|---|
| 9/22/2026 | Price change | $279,900-3.4%$267/sqft |
Source:  CTMLS #26023342 Report a problem CTMLS #26023342 Report a problem | ||
| 8/17/2026 | Listed for sale | $289,900$277/sqft |
Source: CTMLS #26023342 Report a problem | ||
| 3/30/2018 | Listing removed | $1,200$1/sqft |
Source: Jolin Enterprises, LLC Report a problem | ||
| 3/12/2018 | Listed for rent | $1,200$1/sqft |
Source: Jolin Enterprises, LLC Report a problem | ||
Public tax history
| Year | Property taxes | Tax assessment |
|---|---|---|
| 2025 | $3,456 +34.3% | $13,830 +34.9% |
| 2024 | $2,574 +9% | $10,250 +15% |
| 2023 | $2,361 -4.9% | $8,910 |
| 2022 | $2,481 +1.7% | $8,910 |
| 2021 | $2,439 -2.8% | $8,910 |
| 2020 | $2,510 +53% | $8,910 +69.1% |
| 2018 | $1,640 | $5,270 -0.1% |
| 2017 | $1,640 +3.8% | $5,274 +0.1% |
| 2016 | $1,581 | $5,270 |
| 2015 | $1,581 | $5,270 |
| 2014 | $1,581 | $5,270 +6.3% |
| 2012 | -- | $4,960 -24.3% |
| 2010 | -- | $6,550 +52% |
| 2007 | $1,125 +4.7% | $4,310 |
| 2006 | $1,074 -2.3% | $4,310 |
| 2005 | $1,099 +9.5% | $4,310 +13.7% |
| 2004 | $1,004 +1.8% | $3,790 |
| 2003 | $986 +4.6% | $3,790 |
| 2002 | $942 | $3,790 |
| 2001 | -- | $3,790 |
Find assessor info on the county website
Monthly payment
Est. payment
Payment breakdown
Explore the cost of this home by adjusting the details. Changes won't be saved.Climate risks
Neighborhood: 29456
Nearby schools
Schools provided by the listing agent
- Elementary: College Park
- Middle: College Park
- High: Stratford
Source: CTMLS. This data may not be complete. We recommend contacting the local school district to confirm school assignments for this home.
Similar homes
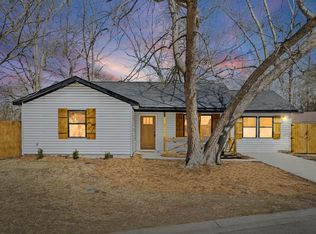
- $285,0003 bd1 ba1.2k sqft103 Tweed Ct, Summerville, SC 29486For Sale
 MLS ID #26014387, Michael Fox. CTMLS
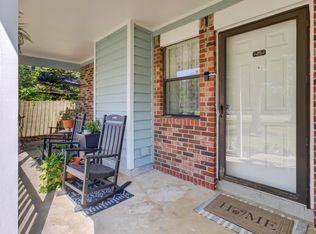
 - $274,9993 bd2 ba1.1k sqft1242 Maryland Dr, Ladson, SC 29456For Sale
 MLS ID #26018435, Rachel Spence. CTMLS
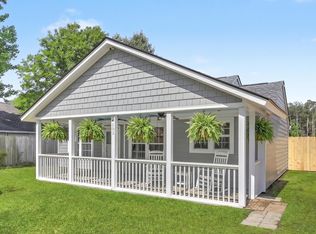
 - $325,0003 bd2 ba1.1k sqft121 Heather Dr, Summerville, SC 29486For Sale
 MLS ID #26025644, Nicole Barnette. CTMLS
 - $309,0004 bd2 ba1.3k sqft305 Elliott Dr, Ladson, SC 29456For Sale
 MLS ID #26024885, Sarah Cox. CTMLS
 - $314,9003 bd2 ba1k sqft107 Heritage Pl, Summerville, SC 29486For SaleMLS ID #26025970, Lee Cross. CTMLS
- $279,0002 bd2 ba953 sqft115 Pebble Creek Rd, Summerville, SC 29486For SaleMLS ID #26019470, Dave Friedman. CTMLS
- $313,0003 bd2 ba1.2k sqft4410 Rice Mill Dr, Charleston, SC 29420For SaleMLS ID #26025451, Dave Friedman. CTMLS
- $301,0003 bd2 ba1.1k sqft153 Tyger St, Summerville, SC 29485For SaleMLS ID #26016170, Hannah Drake. CTMLS
- $300,0003 bd2 ba1.1k sqft104 Tyger St, Summerville, SC 29485For SaleMLS ID #26021036, Melissa Loy. CTMLS
- $299,5003 bd2 ba1.5k sqft110 Ruston Pl, Summerville, SC 29485For SaleMLS ID #26025857, Jim Hamilton. CTMLS
- $300,0003 bd2 ba1.2k sqft122 Tyger St, Summerville, SC 29485For SaleMLS ID #26019639, Nick Streets. CTMLS
- $289,9004 bd2 ba1.5k sqft125 Braly Dr, Summerville, SC 29485For SaleMLS ID #26009897, Newton Boykin. CTMLS
- $324,5003 bd1 ba982 sqft221 Farm Rd, Goose Creek, SC 29445For SaleMLS ID #26025222, Michael Repak. CTMLS
- $355,0003 bd2 ba1.4k sqft110 Rockdale Ln, Goose Creek, SC 29445For SaleMLS ID #26022968, Duval Acker. CTMLS
- $245,0003 bd2 ba1.2k sqft201 Regent St, Summerville, SC 29483For SaleMLS ID #26025282, Lee Cross. CTMLS
- $339,0003 bd2 ba1.2k sqft8836 Bucknell Dr, Charleston, SC 29406For SaleMLS ID #26025859, Taylor Tillman. CTMLS
- $305,0003 bd2 ba1.4k sqft202 Sprucewood Dr, Summerville, SC 29485For SaleMLS ID #26012961, Stephen Vaughn. CTMLS
- $325,0003 bd2 ba1.3k sqft4804 Hearthside Dr, Summerville, SC 29485For SaleMLS ID #26022840, Joseph E. Smith. CTMLS
- $314,9993 bd2 ba1.1k sqft5024 Blair Rd, Summerville, SC 29483For SaleMLS ID #26024631, Angela Elmhorst. CTMLS
- $329,9003 bd2 ba1.4k sqft2379 Otranto Rd, Charleston, SC 29406For SaleMLS ID #26022125, Joel Cardwell. CTMLS
