168 Brittondale Rd is a single-story Summerville home built in 2018 with three bedrooms and two bathrooms. The kitchen has dark appliances and a counter facing the main living area. Bedrooms sit off the shared living space, and the bathroom includes a tub-shower combination. A rear yard adds outdoor space, while a one-car garage provides covered parking. Included 100-Day Home Warranty with buyer activation
Active
$274,000
168 Brittondale Rd, Summerville, SC 29485
3beds
949sqft
Single Family Residence
Built in 2018
4,356 Square Feet Lot
$-- Zestimate®
$289/sqft
$-- HOA
What's special
Three bedroomsTwo bathrooms
- 45 days
- 442
- 44
Zillow last checked:
Listing updated:
Listed by:
Opendoor Brokerage, LLC homes@opendoor.com
Source: CTMLS,MLS#: 26027031
Facts & features
Interior
Bedrooms & bathrooms
- Bedrooms: 3
- Bathrooms: 2
- Full bathrooms: 2
Cooling
- Central Air
Features
- Flooring: Laminate, Carpet
- Has fireplace: No
Interior area
- Total structure area: 949
- Total interior livable area: 949 sqft
Property
Parking
- Total spaces: 1
- Parking features: Detached, Garage
- Garage spaces: 1
Features
- Stories: 1
Lot
- Size: 4,356 Square Feet
Details
- Parcel number: 1460501074000
Construction
Type & style
- Home type: SingleFamily
- Architectural style: Ranch
- Property subtype: Single Family Residence
Materials
- Vinyl Siding
- Foundation: Slab
- Roof: Asphalt
Condition
- New construction: No
- Year built: 2018
Utilities & green energy
- Water: Public
Community & HOA
Community
- Features: Walk/Jog Trails
- Subdivision: Carrington Chase
Location
- Region: Summerville
Financial & listing details
- Price per square foot: $289/sqft
- Tax assessed value: $253,883
- Annual tax amount: $5,241
- Date on market: 9/29/2026
- Listing terms: Cash,Conventional,VA Loan
Estimated market value
Not available
Estimated sales range
Not available
Not available
Price history
| Date | Event | Price |
|---|---|---|
| 9/29/2026 | Listed for sale | $274,000+5.7%$289/sqft |
Source:  CTMLS #26027031 Report a problem | ||
| 8/31/2026 | Sold | $259,300+46.1%$273/sqft |
Source: Public Record Report a problem | ||
| 12/31/2018 | Sold | $177,499$187/sqft |
Source: CTMLS #18028023 Report a problem | ||
Public tax history
| Year | Property taxes | Tax assessment |
|---|---|---|
| 2025 | $5,241 +1.8% | $15,232 |
| 2024 | $5,149 +11.3% | $15,232 +45.5% |
| 2023 | $4,628 +1.2% | $10,471 |
| 2022 | $4,574 +4.9% | $10,471 |
| 2021 | $4,361 | $10,471 |
| 2020 | -- | $10,471 0% |
| 2019 | $4,166 | $10,472 |
| 2018 | $4,166 | -- |
Find assessor info on the county website
Monthly payment
Est. payment
Payment breakdown
Explore the cost of this home by adjusting the details. Changes won't be saved.Climate risks
Neighborhood: 29485
Nearby schools
Schools provided by the listing agent
- Elementary: Spann
- Middle: Alston
- High: Ashley Ridge
Source: CTMLS. This data may not be complete. We recommend contacting the local school district to confirm school assignments for this home.
- $317,9004 bd2 ba1.8k sqft166 Brittondale Rd, Summerville, SC 29485Off Market
- $307,0003 bd2 ba1.5k sqft172 Brittondale Rd, Summerville, SC 29485Off Market
- $345,1004 bd3 ba1.9k sqft164 Brittondale Rd, Summerville, SC 29485Off Market

- $307,2003 bd3 ba1.5k sqft174 Brittondale Rd, Summerville, SC 29485Off Market

Similar homes
- $270,0003 bd2 ba1k sqft164 Keaton Brook Dr, Summerville, SC 29485For Sale

 MLS ID #2604556, Jessica Burgess, Coldwell Banker Realty. Pee Dee Realtor Association
- $--3 bd2 ba1.2k sqft131 Brittondale Rd, Summerville, SC 29485Auction
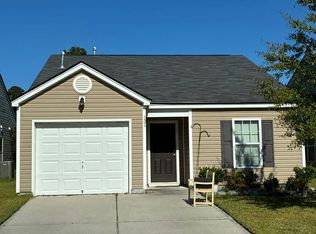 Auction.com 2
- $--3 bd2 ba1.2k sqft5272 Copley Cir, Summerville, SC 29485Auction
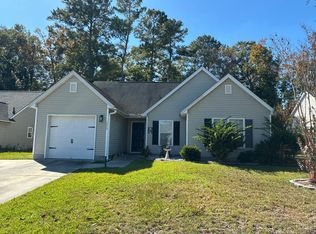 Auction.com 2
- $279,9004 bd1 ba1.2k sqft219 Cardinal Dr, Summerville, SC 29485For Sale
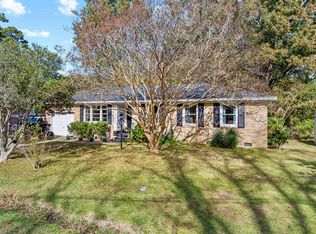
 MLS ID #26030656, Jason Husted. CTMLS
- $301,0003 bd2 ba1.1k sqft711 Alwyn Blvd, Summerville, SC 29485For SaleMLS ID #26030518, Dave Friedman. CTMLS
- $270,0003 bd2 ba1k sqft170 Braly Dr, Summerville, SC 29485For SaleMLS ID #26028995, Jennifer Blanche. CTMLS
- $258,9993 bd1 ba1.1k sqft613 Brailsford Blvd, Summerville, SC 29485For SaleMLS ID #26025536, Alice Hardy. CTMLS
- $285,0003 bd2 ba1k sqft114 Lisa Dr, Summerville, SC 29485For SaleMLS ID #26026596, Savannah King. CTMLS
- $300,0003 bd2 ba1.1k sqft9832 Stockport Cir, Summerville, SC 29485For SaleMLS ID #26027823, Deborah Rogers. CTMLS
- $305,9993 bd2 ba1.2k sqft184 Brittondale Rd, Summerville, SC 29485For SaleMLS ID #26009323, Angela Clarke. CTMLS
- $300,0003 bd2 ba1.1k sqft313 Salkahatchie St, Summerville, SC 29485For SaleMLS ID #26028339, Stephanie Bennett. CTMLS
- $299,9993 bd2 ba1.1k sqft106 Chaff Ct, Summerville, SC 29485For SaleMLS ID #26029991, Cindy Alfredson. CTMLS
- $309,0003 bd2 ba1.1k sqft148 Tyger St, Summerville, SC 29485For SaleMLS ID #26028710, Paul Bermingham. CTMLS
- $287,0003 bd2 ba1k sqft427 Dogwood Cir, Summerville, SC 29485For SaleMLS ID #26018097, John Wilder. CTMLS
- $295,0003 bd2 ba1.2k sqft210 Salkahatchie St, Summerville, SC 29485For SaleMLS ID #26021132, Mark Nobles. CTMLS
- $299,9003 bd2 ba1k sqft110 Macfarren Ln, Summerville, SC 29485For SaleMLS ID #26027802, Thomas Jones. CTMLS
- $300,0003 bd2 ba1.2k sqft122 Tyger St, Summerville, SC 29485For SaleMLS ID #26019639, Nick Streets. CTMLS
- $320,0003 bd2 ba1.2k sqft151 Tyger St, Summerville, SC 29485For SaleMLS ID #26025667, Hannah Drake. CTMLS
- $298,0003 bd2 ba1.3k sqft124 Robin St, Summerville, SC 29485For SaleMLS ID #26024780, Roni Haskell. CTMLS
