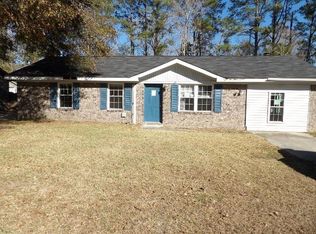
Welcome to 114 Lisa Drive, a beautifully updated brick ranch offering modern upgrades, generous outdoor space, and move-in-ready convenience. Step inside to a bright, inviting layout featuring smooth ceilings, 3 bedrooms, 1.5 baths, and comfortable living spaces that flow into a fully renovated kitchen with updated cabinetry, modern countertops, and plenty of room to gather and entertain.Situated on a .26-acre lot, the fully fenced backyard offers endless possibilities for relaxing, gardening, entertaining, or simply enjoying your own private outdoor space. Additional highlights include fully paid-off solar panels for added energy efficiency and NO HOA! Conveniently located near shopping and dining with easy access to major highways, 114 Lisa Drive combines the charm of an established brick home with thoughtful updates and low-maintenance living. Move right in and make it yours!
Active
$285,000
114 Lisa Dr, Summerville, SC 29485
3beds
1,002sqft
Single Family Residence
Built in 1979
0.26 Acres Lot
$282,900 Zestimate®
$284/sqft
$-- HOA
What's special
Beautifully updated brick ranchComfortable living spacesModern countertopsFully paid-off solar panelsBright inviting layoutPrivate outdoor spaceGenerous outdoor space
- 32 days
- 248
- 50
Zillow last checked:
Listing updated:
Listed by:
EXP Realty LLC
Source: CTMLS,MLS#: 26026596
Facts & features
Interior
Bedrooms & bathrooms
- Bedrooms: 3
- Bathrooms: 2
- Full bathrooms: 1
- 1/2 bathrooms: 1
Rooms
- Room types: Eat-In-Kitchen, Formal Living
Heating
- Central
Cooling
- Central Air
Features
- Ceiling - Smooth, Ceiling Fan(s), Eat-in Kitchen, Formal Living
- Flooring: Ceramic Tile, Laminate, Carpet, Wood
- Has fireplace: No
Interior area
- Total structure area: 1,002
- Total interior livable area: 1,002 sqft
Property
Parking
- Total spaces: 1
- Parking features: Garage
- Garage spaces: 1
Features
- Levels: One
- Stories: 1
- Entry location: Ground Level
- Fencing: Wood
Lot
- Size: 0.26 Acres
- Features: 0 - .5 Acre
Details
- Additional structures: Storage
- Parcel number: 1451605050000
Construction
Type & style
- Home type: SingleFamily
- Architectural style: Ranch
- Property subtype: Single Family Residence
Materials
- Brick, Brick Veneer
- Foundation: Slab
- Roof: Architectural
Condition
- New construction: No
- Year built: 1979
Utilities & green energy
- Sewer: Public Sewer
- Water: Public
Community & HOA
Community
- Subdivision: Greenhurst
Location
- Region: Summerville
Financial & listing details
- Price per square foot: $284/sqft
- Tax assessed value: $211,299
- Annual tax amount: $1,544
- Date on market: 9/24/2026
- Listing terms: Any,Cash,Conventional,FHA
Estimated market value
$282,900
$269,000 - $297,000
$1,651/mo
Price history
| Date | Event | Price |
|---|---|---|
| 9/24/2026 | Listed for sale | $285,000+32.6%$284/sqft |
Source:  CTMLS #26026596 Report a problem CTMLS #26026596 Report a problem | ||
| 9/22/2021 | Contingent | $215,000+0.9%$215/sqft |
Source: CTMLS #21020226 Report a problem | ||
| 9/20/2021 | Sold | $213,000+27.5%$213/sqft |
Source: CTMLS #21020226 Report a problem | ||
| 10/1/2019 | Sold | $167,000-1.7%$167/sqft |
Source: CTMLS #19024561 Report a problem | ||
| 8/29/2019 | Pending sale | $169,900$170/sqft |
Source: Carolina One Real Estate - Main Street #19024561 Report a problem | ||
| 8/24/2019 | Listed for sale | $169,900+167.6%$170/sqft |
Source: Carolina One Real Estate #19024561 Report a problem | ||
| 9/28/2011 | Sold | $63,500$63/sqft |
Source: Public Record Report a problem | ||
| 5/25/2011 | Listed for sale | $63,500+122.8%$63/sqft |
Source: ERA Harper Realty #1112624 Report a problem | ||
| 3/4/2011 | Sold | $28,500-14.9%$28/sqft |
Source: Public Record Report a problem | ||
| 2/4/2011 | Price change | $33,500-4.3%$33/sqft |
Source: foreclosure.com Report a problem | ||
| 1/21/2011 | Pending sale | $35,000$35/sqft |
Source: Fannie Mae #1028192md Report a problem | ||
| 1/16/2011 | Price change | $35,000-12.3%$35/sqft |
Source: Fannie Mae #1028192md Report a problem | ||
| 12/10/2010 | Listed for sale | $39,900-19%$40/sqft |
Source: Fannie Mae #1028192 Report a problem | ||
| 11/24/2010 | Sold | $49,270+9.7%$49/sqft |
Source: Public Record Report a problem | ||
| 10/30/2010 | Price change | $44,900$45/sqft |
Source: Fannie Mae #1028192 Report a problem | ||
| 10/23/2010 | Listed for sale | -- |
Source: foreclosure.com Report a problem | ||
Public tax history
| Year | Property taxes | Tax assessment |
|---|---|---|
| 2025 | $1,544 | $12,677 +50% |
| 2024 | $1,544 -2.4% | $8,451 +0.1% |
| 2023 | $1,582 +1.2% | $8,440 |
| 2022 | $1,564 | $8,440 +27.1% |
| 2021 | -- | $6,640 |
| 2020 | -- | $6,640 +35.8% |
| 2019 | $1,856 | $4,888 +11.1% |
| 2018 | $1,856 +17.3% | $4,400 |
| 2017 | $1,582 | $4,400 |
| 2016 | $1,582 | $4,400 |
| 2015 | -- | $4,400 -93.1% |
| 2014 | -- | $63,700 +1567.5% |
| 2013 | $1,340 | $3,820 |
| 2012 | -- | $3,820 +49.2% |
| 2009 | -- | $2,560 |
| 2008 | -- | $2,560 |
| 2007 | -- | $2,560 |
| 2005 | -- | $2,560 +33.3% |
| 2004 | -- | $1,920 |
| 2003 | -- | $1,920 |
| 2002 | -- | $1,920 |
| 2001 | -- | $1,920 |
Find assessor info on the county website
Monthly payment
Est. payment
Payment breakdown
Explore the cost of this home by adjusting the details. Changes won't be saved.Climate risks
Neighborhood: 29485
Nearby schools
Schools provided by the listing agent
- Elementary: Spann
- Middle: Alston
- High: Ashley Ridge
Source: CTMLS. This data may not be complete. We recommend contacting the local school district to confirm school assignments for this home.

Similar homes
- $270,0003 bd2 ba1k sqft170 Braly Dr, Summerville, SC 29485For Sale

 MLS ID #26028995, Jennifer Blanche. CTMLS
 - $284,0003 bd2 ba1.2k sqft120 Lisa Dr, Summerville, SC 29485For Sale
 MLS ID #26027918, Matt Kimes. CTMLS
 - $287,0003 bd2 ba1k sqft427 Dogwood Cir, Summerville, SC 29485For Sale
 MLS ID #26018097, John Wilder. CTMLS
 - $284,9004 bd2 ba1.5k sqft125 Braly Dr, Summerville, SC 29485For Sale
 MLS ID #26009897, Newton Boykin. CTMLS
 - $258,9993 bd1 ba1.1k sqft613 Brailsford Blvd, Summerville, SC 29485For SaleMLS ID #26025536, Alice Hardy. CTMLS
- $332,5003 bd2 ba1.3k sqft105 Glendale Dr, Summerville, SC 29485For SaleMLS ID #26027995, Michael Repak. CTMLS
- $300,0003 bd2 ba1.1k sqft9832 Stockport Cir, Summerville, SC 29485For SaleMLS ID #26027823, Deborah Rogers. CTMLS
- $274,0003 bd2 ba949 sqft168 Brittondale Rd, Summerville, SC 29485For SaleMLS ID #26027031, Thomas Shoupe. CTMLS
- $309,9003 bd2 ba1k sqft110 Macfarren Ln, Summerville, SC 29485For SaleMLS ID #26027802, Thomas Jones. CTMLS
- $310,0003 bd2 ba1.3k sqft121 Mill Pond Ct, Summerville, SC 29485For SaleMLS ID #26025355, Kelsie Fernbach. CTMLS
- $310,0003 bd2 ba1.1k sqft148 Tyger St, Summerville, SC 29485For SaleMLS ID #26028710, Paul Bermingham. CTMLS
- $300,0003 bd2 ba1.1k sqft313 Salkahatchie St, Summerville, SC 29485For SaleMLS ID #26028339, Stephanie Bennett. CTMLS
- $344,9004 bd2 ba1.2k sqft206 Chessington Cir, Summerville, SC 29485For SaleMLS ID #26020960, Jen Taylor. CTMLS
- $324,9004 bd3 ba1.4k sqft134 Larson Dr, Summerville, SC 29485For SaleMLS ID #25025618, Amber Dollarhite. CTMLS
- $298,0003 bd2 ba1.3k sqft124 Robin St, Summerville, SC 29485For SaleMLS ID #26024780, Roni Haskell. CTMLS
- $340,0003 bd2 ba1.4k sqft304 Summercourt Dr, Summerville, SC 29485For SaleMLS ID #26023213, Matt Johnson. CTMLS
- $325,0003 bd2 ba1.5k sqft118 Azalea Dr, Summerville, SC 29485For SaleMLS ID #26022341, Buck Rogers. CTMLS
- $300,0002 bd2 ba1k sqft110 Pacolet St, Summerville, SC 29485For SaleMLS ID #26025164, Bobette Fisher. CTMLS
- $295,0003 bd2 ba1.2k sqft210 Salkahatchie St, Summerville, SC 29485For SaleMLS ID #26021132, Mark Nobles. CTMLS
