Skip main navigation
Closed
  • $265,000

    110 Lisa Dr, Summerville, SC 29485

    3beds
    1,174sqft
    Single Family Residence
    Built in 1984
    10,454.4 Square Feet Lot
    $262,700 Zestimate®
    $226/sqft
    $1,742 Estimated rent

    Home value

    $262,700

    $247,000 - $278,000

    $1,742/mo

    Zestimate® history
    Loading
    Loading...

    Owner options

    List your home for rent

    $1,742/mo

    Rent Zestimate®

    Find your next renter with Zillow Rental Manager. Plus, with online applications, you can quickly screen prospective tenants – for free.

    Learn more

    $1,742/mo

    Rent Zestimate®

    Refinance and save

    $1,554/mo

    Est. payment

    Refinancing to a lower rate could help reduce your monthly payments and save thousands over the life of the loan.

    See today's rates

    $1,554/mo

    Est. payment

    Explore your selling options

    Work with a Zillow partner agent

    Leverage their expertise and Zillow's premium Showcase listings to get your home seen by more buyers.

    Get started

    List with your own agent

    Get your home in front of millions of buyers by listing it on Zillow.

    Learn how to do it

    Sell it yourself

    Take full control of how buyers see your home on Zillow by listing For Sale by Owner (FSBO).

    List your home

    What's special

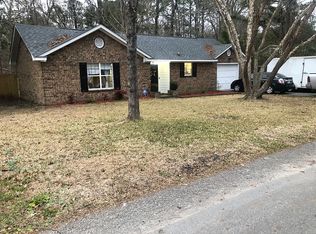
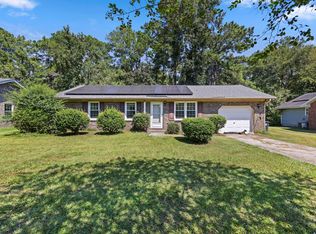
    Beautiful wood-burning fireplaceWooden deckPrivacy fenceMetal roofPrivate backyard oasisMature landscapingLovely eat in kitchen
    Experience the perfect blend of charm, comfort, and functionality in this amazing residence. Whether you're a first-time homeowner, or seeking a peaceful retirement, this property has something to offer. Lovely eat in kitchen where the appliances convey. New flooring throughout. Each bedroom provides ample space, while the living room boasts a beautiful wood-burning fireplace, perfect for chilly winter evenings. The doors off the living room lead out to a private backyard oasis, complete with a wooden deck ideal for relaxing, entertaining, or simply enjoying the fresh air. A privacy fence ensures a safe and secure environment, while the shed/workshop with power offers additional storage and project space. The exterior of the property provides easy maintenance with the brick and vinyl and the metal roof sings to you during the rain. There is nice mature landscaping that also surrounds you. X Flood Zone and transferable Termite Bond. Schedule a showing today and experience the warmth and character of this gem.

    Zillow last checked:

    Listing updated:

    Listed by:

    Brand Name Real Estate

    Bought with:

    Carolina Elite Real Estate

    Source: CTMLS,MLS#: 25020444MLS Logo

    Facts & features

    Interior

    Bedrooms & bathrooms
    • Bedrooms: 3
    • Bathrooms: 2
    • Full bathrooms: 1
    • 1/2 bathrooms: 1
    Heating
    • Forced Air
    Cooling
    • Central Air
    Appliances
    • Laundry: Electric Dryer Hookup, Washer Hookup
    Features
    • Ceiling Fan(s), Eat-in Kitchen
    • Number of fireplaces: 1
    • Fireplace features: Family Room, One, Wood Burning
    Interior area
    • Total structure area: 1,174
    • Total interior livable area: 1,174 sqft

    Property

    Features
    • Stories: 1
    • Entry location: Ground Level
    • Patio & porch: Deck
    • Exterior features: Rain Gutters
    Lot
    • Size: 10,454 sqft
    • Features: 0 - .5 Acre
    Details
    • Additional structures: Workshop
    • Parcel number: 1451605048000

    Construction

    Type & style
    • Home type: SingleFamily
    • Architectural style: Ranch
    • Property subtype: Single Family Residence
    Materials
    • Brick Veneer, Vinyl Siding
    • Roof: Metal
    Condition
    • New construction: No
    • Year built: 1984

    Utilities & green energy

    • Sewer: Public Sewer
    • Water: Public
    • Utilities for property: Summerville CPW

    Community & neighborhood

    Location
    • Region: Summerville
    • Subdivision: Greenhurst

    Other

    Other facts
    • Listing terms: Any,Conventional,FHA,State Housing Authority,VA Loan

    Price history

    DateEventPrice
    8/25/2025Sold$265,000+1.9%$226/sqft
    Source: CTMLS #25020444 Report a problem
    7/25/2025Listed for sale$260,000+34.7%$221/sqft
    Source: CTMLS #25020444 Report a problem
    12/15/2020Sold$193,000-1%$164/sqft
    Source: CTMLS #20029895 Report a problem
    11/3/2020Pending sale$195,000$166/sqft
    Source: AgentOwned Premiere Group #20029895 Report a problem
    11/2/2020Listed for sale$195,000+182.6%$166/sqft
    Source: AgentOwned Premiere Group #20029895 Report a problem
    3/1/2001Sold$69,000$59/sqft
    Source: Public Record Report a problem

    Public tax history

    YearProperty taxesTax assessment
    2024$1,813 $10,065 +31.7%
    2023-- $7,640
    2022-- $7,640
    2021-- $7,640 +52%
    2020-- $5,025 0%
    2019$655 $5,026 +61.6%
    2018$655 +12.7%$3,110
    2017$581 $3,110
    2016$581 $3,110
    2015-- $3,110 -96.2%
    2014-- $80,845 +2402.9%
    2013$573 $3,230
    2012-- $3,230
    2011-- $3,230
    2010-- $3,230 +14.9%
    2009-- $2,810
    2008-- $2,810
    2007-- $2,810
    2005-- $2,810 +30.1%
    2004-- $2,160
    2003-- $2,160
    2002-- $2,160 -33.1%
    2001-- $3,230

    Find assessor info on the county website

    Neighborhood: 29485

    Nearby schools

    GreatSchools rating
    Schools provided by the listing agent
    • Elementary: Spann
    • Middle: Alston
    • High: Ashley Ridge

    Source: CTMLS. This data may not be complete. We recommend contacting the local school district to confirm school assignments for this home.

    Get a cash offer in 3 minutes
    Find out how much your home could sell for in as little as 3 minutes with a no-obligation cash offer.
    Estimated market value
    $262,700
    Get a cash offer in 3 minutes
    Find out how much your home could sell for in as little as 3 minutes with a no-obligation cash offer.
    Estimated market value
    $262,700