Charm meets convenience in this beautifully, move-in-ready gem tucked away in a quiet cul-de-sac. This spotless home offers a warm and inviting atmosphere from the moment you step inside. This open-concept home features three bedrooms and two full bathrooms, seamlessly blending the living room and kitchen into an inviting space perfect for daily living and entertaining. All Appliances are included ! The private backyard opens onto a large, open field, offering the ultimate setup for outdoor play and relaxation. Best of all, you are located within 2 miles of The Market Place at Carnes Crossroads, Publix supermarket, numerous restaurants, stores, and the new Roper St. Francis Berkeley Hospita
Active
Price cut: $2.5K (10/15)
$317,400
200 Coral Sunset Way, Summerville, SC 29486
3beds
1,183sqft
Single Family Residence
Built in 2023
4,791 Square Feet Lot
$316,000 Zestimate®
$268/sqft
$-- HOA
What's special
Open-concept homeQuiet cul-de-sacWarm and inviting atmosphereThree bedroomsPrivate backyard
- 29 days
- 1,409
- 19
Likely to sell faster than
Zillow last checked:
Listing updated:
Listed by:
Hayden Jennings Properties
Source: CTMLS,MLS#: 26026730
Facts & features
Interior
Bedrooms & bathrooms
- Bedrooms: 3
- Bathrooms: 2
- Full bathrooms: 2
Rooms
- Room types: Great Room, Living/Dining Combo, Eat-In-Kitchen, Foyer, Great, Laundry, Pantry
Heating
- Forced Air, Natural Gas
Cooling
- Central Air
Appliances
- Laundry: Laundry Room
Features
- Ceiling - Smooth, Walk-In Closet(s), Eat-in Kitchen, Entrance Foyer, Pantry
- Flooring: Carpet
- Windows: Window Treatments
- Has fireplace: No
Interior area
- Total structure area: 1,183
- Total interior livable area: 1,183 sqft
Property
Parking
- Total spaces: 1
- Parking features: Attached, Garage
- Attached garage spaces: 1
Features
- Levels: One
- Stories: 1
- Entry location: Ground Level
- Patio & porch: Patio
Lot
- Size: 4,791 Square Feet
- Features: 0 - .5 Acre
Details
- Parcel number: 2221202185
- Special conditions: 10 Yr Warranty
Construction
Type & style
- Home type: SingleFamily
- Architectural style: Traditional
- Property subtype: Single Family Residence
Materials
- Vinyl Siding
- Foundation: Slab
- Roof: Fiberglass
Condition
- New construction: No
- Year built: 2023
Details
- Warranty included: Yes
Utilities & green energy
- Sewer: Public Sewer
- Water: Public
- Utilities for property: BCW & SA, Berkeley Elect Co-Op, City of Goose Creek, Dominion Energy
Green energy
- Green verification: HERS Index Score
Community & HOA
Community
- Features: Pool, Trash
- Subdivision: Shell Pointe at Cobblestone Village
Location
- Region: Summerville
Financial & listing details
- Price per square foot: $268/sqft
- Tax assessed value: $280,700
- Annual tax amount: $1,485
- Date on market: 9/25/2026
- Listing terms: Cash,Conventional,FHA,VA Loan
Estimated market value
$316,000
$300,000 - $332,000
$2,105/mo
Price history
| Date | Event | Price |
|---|---|---|
| 10/15/2026 | Price change | $317,400-0.8%$268/sqft |
Source:  CTMLS #26026730 Report a problem | ||
| 10/1/2026 | Listed for sale | $319,900+6.7%$270/sqft |
Source: CTMLS #26026730 Report a problem | ||
| 7/31/2023 | Sold | $299,900$254/sqft |
Source: CTMLS #23008020 Report a problem | ||
| 4/28/2023 | Contingent | $299,900$254/sqft |
Source: CTMLS #23008020 Report a problem | ||
| 4/19/2023 | Price change | $299,900-1%$254/sqft |
Source:  DR Horton Report a problem | ||
| 4/17/2023 | Price change | $302,900+2.3%$256/sqft |
Source: CTMLS #23008020 Report a problem | ||
| 4/13/2023 | Listed for sale | $296,000$250/sqft |
Source: CTMLS #23008020 Report a problem | ||
Public tax history
| Year | Property taxes | Tax assessment |
|---|---|---|
| 2025 | $1,485 +1.7% | $11,230 |
| 2024 | $1,461 +1350.9% | $11,230 +3409.4% |
| 2023 | $101 | $320 |
Find assessor info on the county website
Monthly payment
Est. payment
Payment breakdown
Explore the cost of this home by adjusting the details. Changes won't be saved.Climate risks
Neighborhood: 29486
Nearby schools
Schools provided by the listing agent
- Elementary: Devon Forest
- Middle: College Park
- High: Stratford
Source: CTMLS. This data may not be complete. We recommend contacting the local school district to confirm school assignments for this home.
- $353,300-- bd-- ba2.1k sqft102 Clear Tide Dr, Summerville, SC 29486Off Market
- $399,0005 bd3 ba2.3k sqft196 Coral Sunset Way, Summerville, SC 29486For Sale

- $321,000-- bd-- ba1.9k sqft206 Coral Sunset Way, Summerville, SC 29486Off Market
- $319,300-- bd-- ba1.9k sqft199 Coral Sunset Way, Summerville, SC 29486Off Market
Similar homes
- $318,0003 bd2 ba1.2k sqft321 Jamestown Dr, Summerville, SC 29486For Sale
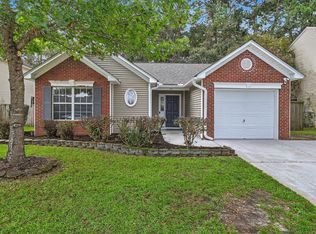
 MLS ID #26026617, Parish Pradhan. CTMLS
- $325,0003 bd2 ba1.2k sqft208 Longleaf Rd, Summerville, SC 29486For Sale
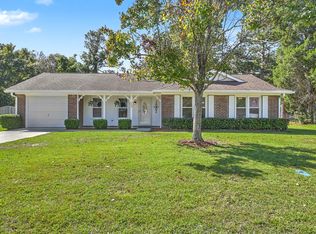 MLS ID #26028953, Michael Fox. CTMLS
- $327,0003 bd2 ba1.2k sqft122 Cambridge Rd, Summerville, SC 29486For Sale
 MLS ID #26028982, Casci Dunworth. CTMLS
- $324,3004 bd2 ba1.4k sqft109 Clear Tide Dr, Summerville, SC 29486For Sale
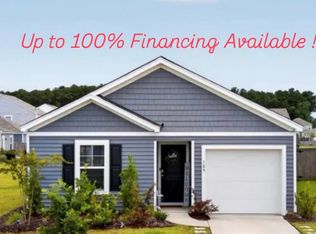 MLS ID #26022365, Laura Fogarty. CTMLS
- $270,0003 bd1 ba1k sqft211 Mulberry Dr, Summerville, SC 29486For SaleMLS ID #26028932, Sherry Swift. CTMLS
- $314,9003 bd2 ba1k sqft107 Heritage Pl, Summerville, SC 29486For SaleMLS ID #26025970, Lee Cross. CTMLS
- $355,0003 bd2 ba1.6k sqft428 White Scallop Way, Summerville, SC 29486For SaleMLS ID #26017622, Eric Brown. CTMLS
- $350,0004 bd2 ba1.5k sqft104 Stuart Ct, Summerville, SC 29486For SaleMLS ID #26028288, Joe Swisher. CTMLS
- $299,9863 bd2 ba1.4k sqft105 Ewell Ct, Summerville, SC 29486For SaleMLS ID #26026582, Kylie Hampton. CTMLS
- $325,0003 bd2 ba1.1k sqft121 Heather Dr, Summerville, SC 29486For SaleMLS ID #26025644, Nicole Barnette. CTMLS
- $300,0003 bd2 ba1.1k sqft123 Manchester Rd, Summerville, SC 29486For SaleMLS ID #26024778, John Kouten. CTMLS
- $339,9003 bd3 ba1.3k sqft101 Ewell Ct, Summerville, SC 29486For SaleMLS ID #26024694, Suzy Torres. CTMLS
- $300,0004 bd2 ba1.3k sqft202 Gippy Dr, Summerville, SC 29486For SaleMLS ID #26024953, Tammy Reghay. CTMLS
- $295,0003 bd2 ba1k sqft118 Highland Ave, Summerville, SC 29486For SaleMLS ID #26023980, Shawn Cleary. CTMLS
- $275,0003 bd2 ba1.5k sqft1968 Westside St #1, Summerville, SC 29486For SaleMLS ID #26022356, Jennie Roberts. CTMLS
- $319,0004 bd3 ba1.7k sqft1223 Jeanna St, Summerville, SC 29486For SaleMLS ID #26021820, Joe Swisher. CTMLS
- $290,4003 bd2 ba1.1k sqft117 Coventry Rd, Summerville, SC 29486For SaleMLS ID #26018991, Patty Hill. CTMLS
- $339,1502 bd2 ba1.5k sqft207 Captain Kidd Ct, Summerville, SC 29486New ConstructionCTMLS
- $345,2702 bd2 ba1.5k sqft229 Captain Kidd Ct, Summerville, SC 29486New ConstructionCTMLS
- $350,0003 bd2 ba1.6k sqft226 Clydesdale Cir, Summerville, SC 29486For SaleMLS ID #26010250, Michael Fox. CTMLS
