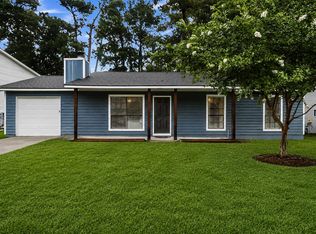
BEST DEAL IN SUMMERVILLE!! MASSIVE LOT! NO HOA!! Fully renovated and move-in ready, this 3-bedroom, 1.5-bath home sits on one of the largest lots in the neighborhood and offers a rare combination of modern updates, privacy, and an unbeatable location. Nearly everything has been refreshed, including a new roof, new HVAC, new kitchen, renovated bathrooms, new stainless steel appliances, new fixtures, and high-end finishes throughout.Inside, the vaulted living room creates a bright, open feel and flows into the beautifully updated kitchen. The primary bedroom features its own private half bath, while two additional bedrooms provide flexibility for guests, an office, or growing households. A one-car garage adds even more storage and convenience.Outside is where this property really stands apart. The massive backyard offers plenty of room to entertain, play, garden, or simply enjoy the extra space, with no neighbors directly behind you for added privacy. Located in the established Sangaree community, you're just minutes from downtown Summerville, Nexton, I-26, shopping, dining, and major area employers. With extensive renovations already complete, all that's left to do is move in and enjoy!
Active
$299,000
118 Highland Ave, Summerville, SC 29486
3beds
1,071sqft
Single Family Residence
Built in 1980
0.28 Acres Lot
$-- Zestimate®
$279/sqft
$-- HOA
What's special
- 14 days
- 495
- 70
Zillow last checked:
Listing updated:
Listed by:
The Shawn Cleary Team Powered by Keller Williams
Source: CTMLS,MLS#: 26023980
Facts & features
Interior
Bedrooms & bathrooms
- Bedrooms: 3
- Bathrooms: 2
- Full bathrooms: 1
- 1/2 bathrooms: 1
Rooms
- Room types: Laundry
Heating
- Electric
Cooling
- Central Air
Appliances
- Laundry: Electric Dryer Hookup, Washer Hookup, Laundry Room
Features
- Ceiling - Cathedral/Vaulted, Ceiling Fan(s)
- Flooring: Luxury Vinyl
- Windows: Thermal Windows/Doors
- Number of fireplaces: 1
- Fireplace features: Living Room, One, Wood Burning
Interior area
- Total structure area: 1,071
- Total interior livable area: 1,071 sqft
Property
Parking
- Total spaces: 1
- Parking features: Garage
- Garage spaces: 1
Features
- Levels: One
- Stories: 1
- Exterior features: Rain Gutters
- Fencing: Privacy
Lot
- Size: 0.28 Acres
- Features: 0 - .5 Acre
Details
- Additional structures: Storage
- Parcel number: 2330202010
Construction
Type & style
- Home type: SingleFamily
- Architectural style: Ranch
- Property subtype: Single Family Residence
Materials
- Brick
- Foundation: Slab
Condition
- New construction: No
- Year built: 1980
Utilities & green energy
- Sewer: Public Sewer
- Water: Public
- Utilities for property: BCW & SA, Berkeley Elect Co-Op
Community & HOA
Community
- Subdivision: Sangaree
Location
- Region: Summerville
Financial & listing details
- Price per square foot: $279/sqft
- Tax assessed value: $238,400
- Annual tax amount: $4,212
- Date on market: 8/24/2026
- Listing terms: Any,Cash,Conventional,FHA,VA Loan
Estimated market value
Not available
Estimated sales range
Not available
$2,223/mo
Price history
| Date | Event | Price |
|---|---|---|
| 8/25/2026 | Listed for sale | $299,000+80%$279/sqft |
Source:  CTMLS #26023980 Report a problem CTMLS #26023980 Report a problem | ||
| 7/2/2026 | Sold | $166,100+10.7%$155/sqft |
Source: Public Record Report a problem | ||
| 11/12/2025 | Sold | $150,000-31.2%$140/sqft |
Source: Public Record Report a problem | ||
| 1/21/2022 | Sold | $218,000-3.1%$204/sqft |
Source: CTMLS #21032890 Report a problem | ||
| 12/27/2021 | Contingent | $225,000$210/sqft |
Source: CTMLS #21032890 Report a problem | ||
| 12/22/2021 | Listed for sale | $225,000+106.4%$210/sqft |
Source: CTMLS #21032890 Report a problem | ||
| 10/28/2004 | Sold | $109,000+38.1%$102/sqft |
Source: Public Record Report a problem | ||
| 7/15/2004 | Sold | $78,900+14.5%$74/sqft |
Source: Public Record Report a problem | ||
| 2/25/2003 | Sold | $68,900-13.9%$64/sqft |
Source: Public Record Report a problem | ||
| 11/7/2002 | Sold | $80,000+0.1%$75/sqft |
Source: Public Record Report a problem | ||
| 11/21/2000 | Sold | $79,900$75/sqft |
Source: Public Record Report a problem | ||
Public tax history
| Year | Property taxes | Tax assessment |
|---|---|---|
| 2024 | $4,212 -4% | $14,300 |
| 2023 | $4,388 +94.8% | $14,300 +112.8% |
| 2022 | $2,253 +3.6% | $6,720 |
| 2021 | $2,175 -4.4% | $6,720 |
| 2020 | $2,275 +8.9% | $6,720 +72.3% |
| 2018 | $2,089 | $3,900 +0.1% |
| 2017 | $2,089 +174.2% | $3,896 -0.1% |
| 2016 | $762 | $3,900 |
| 2015 | $762 | $3,900 |
| 2014 | $762 | $3,900 +7.1% |
| 2012 | -- | $3,640 -16.9% |
| 2010 | -- | $4,380 +38.2% |
| 2007 | $542 -19.6% | $3,170 |
| 2006 | $674 -4.3% | $3,170 |
| 2005 | $705 -39.3% | $3,170 -33.4% |
| 2004 | $1,161 +116.3% | $4,760 +93.5% |
| 2003 | $537 +13.5% | $2,460 -33.5% |
| 2002 | $473 | $3,700 +50.4% |
| 2001 | -- | $2,460 |
Find assessor info on the county website
Monthly payment
Est. payment
Payment breakdown
Explore the cost of this home by adjusting the details. Changes won't be saved.Climate risks
Neighborhood: 29486
Nearby schools
Schools provided by the listing agent
- Elementary: Sangaree
- Middle: Sangaree Intermediate
- High: Cane Bay High School
Source: CTMLS. This data may not be complete. We recommend contacting the local school district to confirm school assignments for this home.
Similar homes
- $280,0003 bd2 ba1.2k sqft206 Tram Blvd, Summerville, SC 29486For Sale
 MLS ID #26020087, Caleb Pearson. CTMLS
 - $320,0004 bd2 ba1.1k sqft108 Stanford Ct, Ladson, SC 29456For Sale
 MLS ID #26018808, Patty Hill. CTMLS
 - $299,0003 bd2 ba1.1k sqft(Undisclosed Address), Ladson, SC 29456For Sale
 MLS ID #26023594, Joni Williams. CTMLS
 - $298,0003 bd2 ba1k sqft427 Dogwood Cir, Summerville, SC 29485For Sale
 MLS ID #26018097, John Wilder. CTMLS
 - $330,0003 bd2 ba1.1k sqft3325 Stonehaven Dr, North Charleston, SC 29420For SaleMLS ID #26024784, Deann Carroll. CTMLS
- $289,0003 bd2 ba1.5k sqft105 Commons Way, Goose Creek, SC 29445For SaleMLS ID #26017930, Anthony Whitfield. CTMLS
- $325,0003 bd2 ba1.5k sqft118 Azalea Dr, Summerville, SC 29485For SaleMLS ID #26022341, Buck Rogers. CTMLS
- $297,5003 bd2 ba1.3k sqft3422 Creola Rd, North Charleston, SC 29420For SaleMLS ID #26022816, Tyler Haws. CTMLS
- $315,0003 bd2 ba1.4k sqft8425 Deerwood Dr, Charleston, SC 29406For SaleMLS ID #26023321, Ruth Jordan. CTMLS
- $335,0003 bd2 ba1.2k sqft253 Two Hitch Rd, Goose Creek, SC 29445For SaleMLS ID #26003821, Geo Koehl. CTMLS
- $290,0003 bd2 ba1.3k sqft19 Lighthouse Dr, Goose Creek, SC 29445For SaleMLS ID #26010381, Bud Green. CTMLS
- $275,0002 bd1 ba1.4k sqft3436 Mistletoe Ln, Summerville, SC 29485For SaleMLS ID #26016825, Roslyn Parker. CTMLS
- $243,0003 bd2 ba1.1k sqft804 Winthrop St #B, Ladson, SC 29456For SaleMLS ID #26021164, Lance Morrison. CTMLS
- $299,9003 bd2 ba1.4k sqft242 Bluebird Ln, Moncks Corner, SC 29461For SaleMLS ID #26020115, Terrie Lynn Glenn. CTMLS
- $249,0002 bd2 ba1.1k sqft513 E Richardson Ave, Summerville, SC 29485For SaleMLS ID #26021613, Deann Carroll. CTMLS
- $332,0003 bd2 ba1.3k sqft5 Apple Cir, Goose Creek, SC 29445For SaleMLS ID #26016582, Tony Strain. CTMLS
- $285,0003 bd2 ba1.1k sqft7715 Ovaldale Dr, North Charleston, SC 29418For SaleMLS ID #26019853, Alvin Green. CTMLS
- $305,0003 bd3 ba1.5k sqft2 Manor Blvd, Hanahan, SC 29410For SaleMLS ID #26022335, David Wertan. CTMLS
- $300,0003 bd2 ba1.4k sqft727 Levee Dr, Moncks Corner, SC 29461For SaleMLS ID #26013544, Michelle Driggers. CTMLS
- $330,0003 bd2 ba1.3k sqft229 Wright Rd, Ridgeville, SC 29472For SaleMLS ID #26011216, Miranda Green. CTMLS
