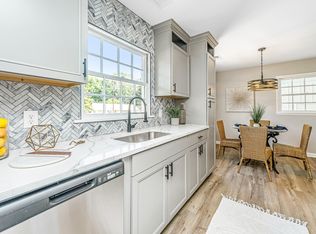
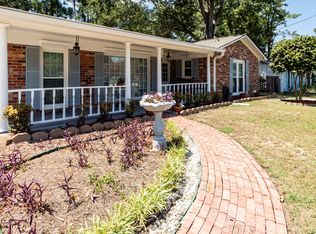
Welcome to 3325 Stonehaven Drive in the Pepperhill neighborhood, conveniently located off of Ashley Phosphate Road - minutes from I-26, 526, Boeing and Bosch. Fresh finishes and thoughtful updates, create a stylish, move-in ready home in this traditional brick ranch. Improvements include refinished hardwood red Oak floors, fresh interior and exterior paint, new lighting throughout and two updated bathrooms. The kitchen has been beautifully updated with custom new 'soft close' cabinetry, Quartz countertops, polished ceramic tile backsplash, and all NEW appliances creating a bright and inviting space for everyday living and entertaining. Outside, fresh landscaping and a new fire pit create a welcoming setting for relaxing and enjoying Charleston evenings.There is a custom shoe closet that once served as a 1960's coat closet. A shed outside holds a vast amount of yard tools, while a carport provides undercover access to the back door. The front door is original to the property, while two new exterior doors were updated to enhance the property. With an impressive collection of updates already completed, this home is ready for it's next owner to simply move in and enjoy!
Active
$330,000
3325 Stonehaven Dr, North Charleston, SC 29420
3beds
1,104sqft
Single Family Residence
Built in 1966
8,712 Square Feet Lot
$-- Zestimate®
$299/sqft
$-- HOA
What's special
New lighting throughoutTraditional brick ranchTwo updated bathroomsNew fire pitAll new appliancesQuartz countertopsFresh landscaping
- 6 days
- 146
- 9
Zillow last checked:
Listing updated:
Listed by:
Carolina One Real Estate 843-779-8660
Source: CTMLS,MLS#: 26024784
Facts & features
Interior
Bedrooms & bathrooms
- Bedrooms: 3
- Bathrooms: 2
- Full bathrooms: 1
- 1/2 bathrooms: 1
Rooms
- Room types: Living/Dining Combo, Eat-In-Kitchen, Laundry
Heating
- Heat Pump
Cooling
- Central Air
Appliances
- Laundry: Electric Dryer Hookup, Washer Hookup, Laundry Room
Features
- Ceiling - Smooth, Eat-in Kitchen
- Flooring: Ceramic Tile, Wood
- Has fireplace: No
Interior area
- Total structure area: 1,104
- Total interior livable area: 1,104 sqft
Property
Parking
- Total spaces: 1
- Parking features: Carport
- Carport spaces: 1
Features
- Levels: One
- Stories: 1
- Entry location: Ground Level
- Patio & porch: Front Porch
- Fencing: Chain Link
Lot
- Size: 8,712 Square Feet
- Features: 0 - .5 Acre, Interior Lot
Details
- Additional structures: Shed(s), Storage
- Parcel number: 3951400144
Construction
Type & style
- Home type: SingleFamily
- Architectural style: Ranch,Traditional
- Property subtype: Single Family Residence
Materials
- Brick Veneer, Wood Siding
- Foundation: Crawl Space
- Roof: Architectural
Condition
- New construction: No
- Year built: 1966
Utilities & green energy
- Sewer: Public Sewer
- Water: Public
- Utilities for property: Charleston Water Service, Dominion Energy
Community & HOA
Community
- Features: Storage, Trash
- Subdivision: Pepperhill
Location
- Region: North Charleston
Financial & listing details
- Price per square foot: $299/sqft
- Tax assessed value: $230,100
- Annual tax amount: $1,876
- Date on market: 9/2/2026
- Listing terms: Cash,Conventional,FHA,VA Loan
Estimated market value
Not available
Estimated sales range
Not available
$1,740/mo
Price history
| Date | Event | Price |
|---|---|---|
| 9/2/2026 | Listed for sale | $330,000+88.6%$299/sqft |
Source:  CTMLS #26024784 Report a problem CTMLS #26024784 Report a problem | ||
| 4/27/2026 | Sold | $175,000-12.5%$159/sqft |
Source: CTMLS #26003224 Report a problem | ||
| 3/31/2026 | Price change | $200,000-11.1%$181/sqft |
Source: CTMLS #26003224 Report a problem | ||
| 2/4/2026 | Listed for sale | $225,000+204.1%$204/sqft |
Source: CTMLS #26003224 Report a problem | ||
| 9/4/2014 | Sold | $74,000$67/sqft |
Source: CTMLS #1406557 Report a problem | ||
Public tax history
| Year | Property taxes | Tax assessment |
|---|---|---|
| 2025 | $1,876 +9.8% | $5,870 +14.9% |
| 2024 | $1,708 +2.4% | $5,110 |
| 2023 | $1,669 +5.3% | $5,110 |
| 2022 | $1,585 +0.7% | $5,110 |
| 2021 | $1,573 +0.8% | $5,110 |
| 2020 | $1,560 | $5,110 +15.1% |
| 2019 | $1,560 | $4,440 +50% |
| 2017 | $1,560 +190.2% | $2,960 |
| 2016 | $538 +3% | $2,960 |
| 2015 | $522 -3.8% | $2,960 |
| 2014 | $543 | -- |
| 2011 | $543 +83.9% | -- |
| 2010 | $295 -7.3% | $3,340 |
| 2009 | $319 +17.8% | $3,340 |
| 2008 | $270 +2.3% | $3,340 |
| 2006 | $264 -1.7% | $3,340 |
| 2005 | $269 +87.3% | $3,340 +42.1% |
| 2004 | $144 +1.2% | $2,350 |
| 2003 | $142 +2.5% | $2,350 |
| 2002 | $138 +26.2% | $2,350 +9.3% |
| 2000 | $110 | $2,150 |
Find assessor info on the county website
Monthly payment
Est. payment
Payment breakdown
Explore the cost of this home by adjusting the details. Changes won't be saved.Climate risks
Neighborhood: 29420
Nearby schools
Schools provided by the listing agent
- Elementary: Pepper Hill
- Middle: Northwoods
- High: Stall
Source: CTMLS. This data may not be complete. We recommend contacting the local school district to confirm school assignments for this home.
- $282,8004 bd2 ba1.4k sqft3329 Stonehaven Dr, Charleston, SC 29420Off Market
- $240,7003 bd1 ba1.9k sqft3321 Stonehaven Dr, North Charleston, SC 29420Off Market
- $233,0003 bd1 ba1.1k sqft3322 Mountainbrook Ave, North Charleston, SC 29420Off Market
- $325,0003 bd2 ba1.3k sqft3333 Stonehaven Dr, North Charleston, SC 29420Sold
Similar homes
- $297,5003 bd2 ba1.3k sqft3422 Creola Rd, North Charleston, SC 29420For Sale

 MLS ID #26022816, Tyler Haws. CTMLS
 - $315,0003 bd2 ba1.4k sqft8425 Deerwood Dr, Charleston, SC 29406For Sale
 MLS ID #26023321, Ruth Jordan. CTMLS
 - $285,0003 bd2 ba1.1k sqft7715 Ovaldale Dr, North Charleston, SC 29418For Sale
 MLS ID #26019853, Alvin Green. CTMLS
 - $269,5003 bd2 ba1.6k sqft4703 Bennington Pl, North Charleston, SC 29420For Sale
 MLS ID #26019207, Ian Raysor. CTMLS
 - $306,0003 bd3 ba1.5k sqft6786 Moss Ct, North Charleston, SC 29418For SaleMLS ID #26021874, Thomas Shoupe. CTMLS
- $328,0003 bd2 ba1.4k sqft2028 Larson Ln, Goose Creek, SC 29445For SaleMLS ID #26016485, Thomas Shoupe. CTMLS
- $205,0003 bd1 ba1k sqft151 Stratton Dr, North Charleston, SC 29420For SaleMLS ID #26014076, Julia Donovan. CTMLS
- $357,9004 bd2 ba1.3k sqft20 Newark Ave, Goose Creek, SC 29445For SaleMLS ID #26025184, Roddy Matthews. CTMLS
- $284,9003 bd2 ba1.4k sqft8397 Glenford Rd, Charleston, SC 29406For SaleMLS ID #26013558, Ingrid Hansen. CTMLS
- $300,0004 bd2 ba1.6k sqft5 Cyprus Ct, Goose Creek, SC 29445For SaleMLS ID #26021881, Thomas Shoupe. CTMLS
- $320,0004 bd2 ba1.1k sqft108 Stanford Ct, Ladson, SC 29456For SaleMLS ID #26018808, Patty Hill. CTMLS
- $350,0003 bd2 ba1.5k sqft1676 Durkee St, Charleston, SC 29414For SaleMLS ID #26021585, Toni Gilliard. CTMLS
- $309,0003 bd2 ba1.6k sqft619 Piedmont Ln, Ladson, SC 29456For SaleMLS ID #26019280, Thomas Shoupe. CTMLS
- $332,0003 bd2 ba1.3k sqft5 Apple Cir, Goose Creek, SC 29445For SaleMLS ID #26016582, Tony Strain. CTMLS
- $240,0003 bd2 ba1.1k sqft7748 Nellview Dr, North Charleston, SC 29418For SaleMLS ID #26024200, Roslyn Parker. CTMLS
- $299,0003 bd2 ba1.3k sqft227 Farm Rd, Goose Creek, SC 29445For SaleMLS ID #26018470, Rebekah Osgood. CTMLS
- $290,0003 bd1 ba1.1k sqft5308 Eileen St, North Charleston, SC 29418For SaleMLS ID #26014493, Ralph Harvey. CTMLS
- $339,0003 bd2 ba1k sqft1603 Langston Dr, Johns Island, SC 29455For SaleMLS ID #26022668, Thomas Davis. CTMLS
- $359,0003 bd2 ba1.4k sqft104 Hamlet Ln, Ladson, SC 29456For SaleMLS ID #26019147, Joel Torres. CTMLS
- $336,0004 bd2 ba1.4k sqft189 Tall Pines Rd, Ladson, SC 29456For SaleMLS ID #26022069, Thomas Shoupe. CTMLS
