Explore 945 N Woodridge Ct, a residence recently updated with fresh interior paint throughout. The kitchen showcases an accent backsplash alongside all stainless steel appliances, providing a cohesive design. The primary bathroom provides comfort with its separate tub and shower configuration. A welcoming patio extends to a fully fenced in backyard, completing the outdoor area. Modern updates and outdoor appeal make this property a must-see. This Goose Creek one-story cul-de-sac home offers a two-car garage.. Included 100-Day Home Warranty with buyer activation
Active
Price cut: $8K (10/1)
$320,000
2028 Larson Ln, Goose Creek, SC 29445
3beds
1,434sqft
Single Family Residence
Built in 1990
0.26 Acres Lot
$318,200 Zestimate®
$223/sqft
$-- HOA
What's special
Two-car garageWelcoming patioFresh interior paint throughoutAll stainless steel appliancesOne-story cul-de-sac home
- 56 days
- 478
- 32
Zillow last checked:
Listing updated:
Listed by:
Opendoor Brokerage, LLC homes@opendoor.com
Source: CTMLS,MLS#: 26016485
Facts & features
Interior
Bedrooms & bathrooms
- Bedrooms: 3
- Bathrooms: 2
- Full bathrooms: 2
Heating
- Electric
Cooling
- Central Air
Features
- Flooring: Vinyl
- Number of fireplaces: 1
- Fireplace features: One
Interior area
- Total structure area: 1,434
- Total interior livable area: 1,434 sqft
Property
Parking
- Total spaces: 2
- Parking features: Detached, Garage
- Garage spaces: 2
Features
- Stories: 1
Lot
- Size: 0.26 Acres
- Features: Cul-De-Sac
Details
- Parcel number: 2521010035
Construction
Type & style
- Home type: SingleFamily
- Architectural style: Ranch
- Property subtype: Single Family Residence
Materials
- Vinyl Siding
- Foundation: Slab
Condition
- New construction: No
- Year built: 1990
Utilities & green energy
- Water: Public
Community & HOA
Community
- Subdivision: St. James Estates
Location
- Region: Goose Creek
Financial & listing details
- Price per square foot: $223/sqft
- Tax assessed value: $313,100
- Annual tax amount: $2,560
- Date on market: 8/11/2026
- Listing terms: Cash,Conventional,FHA,VA Loan
Estimated market value
$318,200
$302,000 - $334,000
$2,121/mo
Price history
| Date | Event | Price |
|---|---|---|
| 10/1/2026 | Price change | $320,000-2.4%$223/sqft |
Source:  CTMLS #26016485 Report a problem CTMLS #26016485 Report a problem | ||
| 8/11/2026 | Listed for sale | $328,000$229/sqft |
Source: CTMLS #26016485 Report a problem | ||
| 7/10/2026 | Listing removed | $328,000$229/sqft |
Source: CTMLS #26016485 Report a problem | ||
| 6/26/2026 | Listed for rent | $2,455$2/sqft |
Source: Zillow Rentals Report a problem | ||
| 6/6/2026 | Listed for sale | $328,000+7.1%$229/sqft |
Source: CTMLS #26016485 Report a problem | ||
| 4/28/2026 | Sold | $306,300+42.5%$214/sqft |
Source: Public Record Report a problem | ||
| 2/13/2026 | Sold | $215,000+173.9%$150/sqft |
Source: Public Record Report a problem | ||
| 12/31/2001 | Sold | $78,500$55/sqft |
Source: Public Record Report a problem | ||
Public tax history
| Year | Property taxes | Tax assessment |
|---|---|---|
| 2025 | $2,560 +1.6% | $9,450 |
| 2024 | $2,521 +9.1% | $9,450 +15% |
| 2023 | $2,311 -4.5% | $8,220 |
| 2022 | $2,420 +3.6% | $8,220 |
| 2021 | $2,336 -4.5% | $8,220 |
| 2020 | $2,446 +7.6% | $8,220 +15% |
| 2018 | $2,274 | $7,150 0% |
| 2017 | $2,274 +5.6% | $7,152 +0% |
| 2016 | $2,153 | $7,150 |
| 2015 | $2,153 | $7,150 |
| 2014 | $2,153 | $7,150 +7.8% |
| 2012 | -- | $6,630 -18.7% |
| 2010 | -- | $8,150 +22.6% |
| 2007 | $1,730 +4.8% | $6,650 |
| 2006 | $1,651 -2.3% | $6,650 |
| 2005 | $1,691 +21.6% | $6,650 +28.6% |
| 2004 | $1,390 +1.5% | $5,170 |
| 2003 | $1,369 +160.5% | $5,170 |
| 2002 | $526 | $5,170 +50.3% |
| 2001 | -- | $3,440 |
Find assessor info on the county website
Monthly payment
Est. payment
Payment breakdown
Explore the cost of this home by adjusting the details. Changes won't be saved.Climate risks
Neighborhood: 29445
Nearby schools
Schools provided by the listing agent
- Elementary: Berkeley
- Middle: Berkeley Intermediate
- High: Cainhoy
Source: CTMLS. This data may not be complete. We recommend contacting the local school district to confirm school assignments for this home.
Similar homes
- $300,0004 bd2 ba1.6k sqft5 Cyprus Ct, Goose Creek, SC 29445For Sale
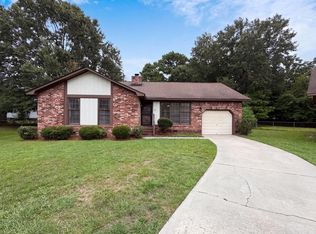
 MLS ID #26021881, Thomas Shoupe. CTMLS
 - $295,0003 bd2 ba1.1k sqft123 Giles Dr, Goose Creek, SC 29445For Sale
 MLS ID #26024331, Erin Jackson. CTMLS
 - $340,0003 bd3 ba1.8k sqft129 Lindy Creek Rd, Goose Creek, SC 29445For Sale
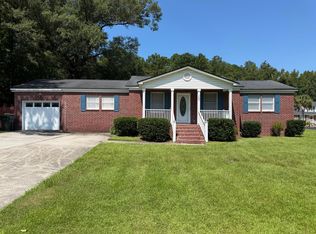 MLS ID #26025546, Lasaine Johnson. CTMLS
 - $324,9003 bd2 ba1.4k sqft112 Slow Mill Dr, Goose Creek, SC 29445For Sale
 MLS ID #26018277, Jj Rahnamoon. CTMLS
 - $287,0003 bd2 ba1.3k sqft227 Farm Rd, Goose Creek, SC 29445For SaleMLS ID #26018470, Rebekah Osgood. CTMLS
- $349,9003 bd3 ba1.6k sqft311 Taggert Cir, Goose Creek, SC 29445For SaleMLS ID #26025172, Veronica Duran- Ballen. CTMLS
- $320,0003 bd2 ba1.5k sqft128 Wildberry Ln, Goose Creek, SC 29445For SaleMLS ID #26023286, Darren Sweet. CTMLS
- $299,4003 bd2 ba1k sqft120 Alston Cir, Goose Creek, SC 29445For SaleMLS ID #26024755, Rochelle Rennert. CTMLS
- $275,0003 bd2 ba1.1k sqft2 Burnt Mills Rd, Goose Creek, SC 29445For SaleMLS ID #26020878, Mackenzie Crabtree. CTMLS
- $315,0003 bd2 ba1.3k sqft136 Alston Cir, Goose Creek, SC 29445For SaleMLS ID #26018149, Dicky Miler. CTMLS
- $255,0004 bd1 ba1.2k sqft19 Aldene Ave, Goose Creek, SC 29445For SaleMLS ID #26022450, Dustin Guthrie. CTMLS
- $259,9003 bd1 ba975 sqft67 Tanbark Ct, Goose Creek, SC 29445For SaleMLS ID #26027488, Adam Spurlock. CTMLS
- $350,0004 bd2 ba1.8k sqft300 Indigo Rd, Goose Creek, SC 29445For SaleMLS ID #26015374, Thomas Shoupe. CTMLS
- $330,0004 bd3 ba1.5k sqft143 Evergreen Magnolia Ave, Goose Creek, SC 29445For SaleMLS ID #26005157, Timothy Mason. CTMLS
- $299,9003 bd2 ba1.2k sqft9010 Blitzen Ct, Charleston, SC 29406For SaleMLS ID #26022225, Erin Wheatley. CTMLS
- $339,9004 bd2 ba1.7k sqft129 Balbriggan Dr, Goose Creek, SC 29445For SaleMLS ID #26024524, Byron Macdonald. CTMLS
- $320,0003 bd2 ba1.2k sqft103 Betsy Ln, Summerville, SC 29486For SaleMLS ID #26022024, Chris Patricola. CTMLS
- $350,0003 bd3 ba1.7k sqft2466 Calamari Ct, North Charleston, SC 29406For SaleMLS ID #26011045, Drew Sineath. CTMLS
- $264,0003 bd1 ba1.1k sqft309 Clarine Dr, Goose Creek, SC 29445For SaleMLS ID #26021374, Gary Carraway. CTMLS
