Welcome to 129 Balbriggan Drive in the desirable Longford Place community of Goose Creek! This inviting home offers a comfortable layout with plenty of potential to make it your own. Thoughtfully updated throughout, this home features new LVP flooring and fresh paint, along with beautiful quartz countertops and new light fixtures. Major improvements also include a new garage door and motor-offering both stylish finishes and valuable peace of mind for the next owner. Enjoy a convenient location close to shopping, dining, schools, and major roadways while still tucked away in an established residential neighborhood. The community offers sidewalks and neighborhood amenities for residents to enjoy.
Active
$339,900
129 Balbriggan Dr, Goose Creek, SC 29445
4beds
1,732sqft
Single Family Residence
Built in 2003
-- sqft lot
$336,000 Zestimate®
$196/sqft
$-- HOA
What's special
Inviting homeComfortable layoutFresh paintThoughtfully updated throughoutBeautiful quartz countertopsNew lvp flooringNew light fixtures
- 46 days
- 545
- 47
Zillow last checked:
Listing updated:
Listed by:
Beach Connection Realty
Source: CTMLS,MLS#: 26024524
Facts & features
Interior
Bedrooms & bathrooms
- Bedrooms: 4
- Bathrooms: 2
- Full bathrooms: 2
Rooms
- Room types: Eat-In-Kitchen, Pantry
Heating
- Central
Cooling
- Central Air
Features
- Ceiling - Blown, Eat-in Kitchen, Pantry
- Has fireplace: No
Interior area
- Total structure area: 1,732
- Total interior livable area: 1,732 sqft
Property
Parking
- Total spaces: 2
- Parking features: Garage
- Garage spaces: 2
Features
- Levels: One
- Stories: 1
- Patio & porch: Covered, Screened
- Exterior features: Rain Gutters
- Fencing: Privacy
Lot
- Features: 0 - .5 Acre
Details
- Parcel number: 2340614019
Construction
Type & style
- Home type: SingleFamily
- Architectural style: Ranch
- Property subtype: Single Family Residence
Materials
- Vinyl Siding
- Foundation: Raised
- Roof: Architectural
Condition
- New construction: No
- Year built: 2003
Utilities & green energy
- Sewer: Public Sewer
- Water: Public
- Utilities for property: BCW & SA, Berkeley Elect Co-Op, City of Goose Creek
Community & HOA
Community
- Features: Trash
- Subdivision: Longford Place Plantation
Location
- Region: Goose Creek
Financial & listing details
- Price per square foot: $196/sqft
- Tax assessed value: $297,300
- Annual tax amount: $3,376
- Date on market: 8/31/2026
- Listing terms: Cash,Conventional
Estimated market value
$336,000
$319,000 - $353,000
$2,342/mo
Price history
| Date | Event | Price |
|---|---|---|
| 8/31/2026 | Listed for sale | $339,900+46.5%$196/sqft |
Source:  CTMLS #26024524 Report a problem CTMLS #26024524 Report a problem | ||
| 8/4/2026 | Sold | $232,000+25.7%$134/sqft |
Source: Public Record Report a problem | ||
| 1/14/2008 | Sold | $184,500+27.5%$107/sqft |
Source: Public Record Report a problem | ||
| 11/17/2003 | Sold | $144,682$84/sqft |
Source: Public Record Report a problem | ||
Public tax history
| Year | Property taxes | Tax assessment |
|---|---|---|
| 2025 | $3,376 +282.2% | $11,490 +50% |
| 2024 | $883 +6.2% | $7,660 +15% |
| 2023 | $832 -0.1% | $6,660 |
| 2022 | $833 -61.8% | $6,660 |
| 2021 | $2,182 +155.4% | $6,660 |
| 2020 | $854 -11% | $6,660 +15% |
| 2018 | $960 | $5,790 0% |
| 2017 | $960 +6% | $5,792 +0% |
| 2016 | $905 | $5,790 |
| 2015 | $905 | $5,790 |
| 2014 | $905 | $5,790 -10.9% |
| 2012 | -- | $6,500 |
| 2010 | -- | $6,500 -17.2% |
| 2007 | $575 -39.1% | $7,850 +50.1% |
| 2006 | $944 -4.8% | $5,230 |
| 2005 | $992 +21% | $5,230 +6.5% |
| 2004 | $819 | $4,910 |
Find assessor info on the county website
Monthly payment
Est. payment
Payment breakdown
Explore the cost of this home by adjusting the details. Changes won't be saved.Climate risks
Neighborhood: 29445
Nearby schools
Schools provided by the listing agent
- Elementary: Devon Forest
- Middle: Westview
- High: Stratford
Source: CTMLS. This data may not be complete. We recommend contacting the local school district to confirm school assignments for this home.
- $318,7003 bd2 ba1.5k sqft127 Balbriggan Dr, Goose Creek, SC 29445Off Market
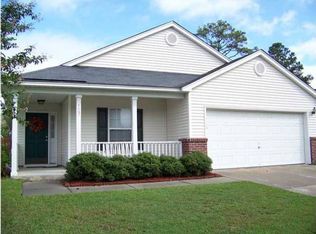
- $328,0003 bd2 ba1.6k sqft131 Balbriggan Dr, Goose Creek, SC 29445Off Market
- $366,5004 bd3 ba2.3k sqft125 Balbriggan Dr, Goose Creek, SC 29445Off Market
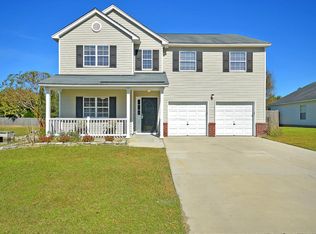
- $315,700-- bd-- ba1.5k sqft133 Balbriggan Dr, Goose Creek, SC 29445Off Market
Similar homes
- $385,0004 bd3 ba1.5k sqft101 Rockdale Ln, Goose Creek, SC 29445For Sale

 MLS ID #26027592, Angela Miller. CTMLS
 - $319,9993 bd2 ba1.4k sqft112 Slow Mill Dr, Goose Creek, SC 29445For Sale
 MLS ID #26018277, Jj Rahnamoon. CTMLS
 - $295,0003 bd2 ba1.1k sqft123 Giles Dr, Goose Creek, SC 29445For Sale
 MLS ID #26024331, Erin Jackson. CTMLS
 - $279,0004 bd2 ba1.2k sqft434 Clarine Dr, Goose Creek, SC 29445For Sale
 MLS ID #26025556, Daniel Allison. CTMLS
 - $385,0004 bd3 ba2k sqft178 Daniels Creek Cir, Goose Creek, SC 29445For SaleMLS ID #26027574, Wren Hutchinson. CTMLS
- $360,0003 bd3 ba2.3k sqft300 Dunning Rd, Summerville, SC 29486For SaleMLS ID #26027450, Jenna Russell. CTMLS
- $346,0003 bd3 ba1.8k sqft100 Towering Pine Dr, Ladson, SC 29456For SaleMLS ID #26025765, Victoria Seelinger. CTMLS
- $292,0004 bd2 ba1.4k sqft106 Cambell Ct, Summerville, SC 29486For SaleMLS ID #26019268, Danielle Mongrain. CTMLS
- $365,0004 bd2 ba1.7k sqft100 Carrington Ln, Summerville, SC 29485For SaleMLS ID #26027724, Roni Haskell. CTMLS
- $350,0003 bd3 ba1.8k sqft179 Moon Dance Ln, Summerville, SC 29483For SaleMLS ID #26027854, Chelsea Mckenna Peele. CTMLS
- $279,9003 bd2 ba1.3k sqft231 Houston Dr, Ladson, SC 29456For SaleMLS ID #26027805, Paul Bermingham. CTMLS
- $344,9994 bd2 ba1.6k sqft217 Vickie St, Ladson, SC 29456For SaleMLS ID #26022912, Danielle Mongrain. CTMLS
- $239,0003 bd3 ba1.2k sqft107 Darcy Ave, Goose Creek, SC 29445For SaleMLS ID #25021345, David Goodman. CTMLS
- $339,9004 bd3 ba1.9k sqft108 Alumni Ct, Ladson, SC 29456For SaleMLS ID #26024716, Brian Seitz. CTMLS
- $339,0004 bd2 ba1.5k sqft210 White Blvd, Summerville, SC 29483For SaleMLS ID #26022537, Danielle Mongrain. CTMLS
- $339,9004 bd3 ba1.9k sqft149 Trickle Dr, Summerville, SC 29483For SaleMLS ID #26025835, Brian Seitz. CTMLS
- $360,0004 bd2 ba1.5k sqft7620 Winchester St, North Charleston, SC 29420For SaleMLS ID #26021876, Parish Pradhan. CTMLS
- $349,9004 bd2 ba1.9k sqft125 Presidio Bnd, Summerville, SC 29483For SaleMLS ID #26026075, Scott Baskin. CTMLS
- $289,9003 bd2 ba1.2k sqft433 Courtland Dr, Summerville, SC 29486For SaleMLS ID #26025267, Holly Bourque. CTMLS
- $343,0003 bd3 ba1.3k sqft132 River Hill Rd, Goose Creek, SC 29445For SaleMLS ID #26012769, Taylor Wills. CTMLS
