This recently updated townhouse is nestled in the lovely neighborhood of Persimmon Hills Townhouses. No need to stress about yard or exterior maintenance, the community HOA has you covered! As you walk through the door, you are greeted with vinyl floors and tall, smooth ceilings. The spacious living room boasts natural light, and is the ideal room for a game night with family. The kitchen is adorned with ample cabinet storage space, and updated stainless steel appliances. The kitchen island provides the opportunity for a breakfast bar. Venture upstairs to find new carpeting and three spacious bedrooms, perfect for fitting your family's needs. The master bedroom is complete with a large walk-in closet and an en-suite bathroom with a garden tub/shower combo.The large screened-in back porch is perfect for an early morning cup of coffee, or for getting some fresh air without the elements or bugs interfering. Persimmon Hill is a well-established community with an HOA fee which covers the termite bond, water, sewer, trash pickup, exterior landscaping and power washing, and access to the community pool. It is also home to various ponds, where you can watch various wildlife at play. Conveniently located near shopping, dining, the interstate, and local area attractions. Don't miss out! Come see this home today!
Active
Price cut: $2K (7/27)
$239,000
107 Darcy Ave, Goose Creek, SC 29445
3beds
1,287sqft
Townhouse
Built in 2005
1,306 Square Feet Lot
$233,900 Zestimate®
$186/sqft
$-- HOA
What's special
- 442 days
- 165
- 19
Zillow last checked:
Listing updated:
Listed by:
Jeff Cook Real Estate LPT Realty
Source: CTMLS,MLS#: 25021345
Facts & features
Interior
Bedrooms & bathrooms
- Bedrooms: 3
- Bathrooms: 3
- Full bathrooms: 2
- 1/2 bathrooms: 1
Rooms
- Room types: Living/Dining Combo, Laundry, Pantry
Heating
- Electric
Cooling
- Central Air
Appliances
- Laundry: Electric Dryer Hookup, Washer Hookup, Laundry Room
Features
- Ceiling - Cathedral/Vaulted, High Ceilings, Kitchen Island, Walk-In Closet(s), Ceiling Fan(s), Pantry
- Flooring: Carpet, Vinyl
- Doors: Some Storm Door(s)
- Windows: Storm Window(s), Thermal Windows/Doors, Window Treatments
- Has fireplace: No
Interior area
- Total structure area: 1,287
- Total interior livable area: 1,287 sqft
Property
Parking
- Parking features: Off Street, Other
Features
- Levels: Two
- Stories: 2
- Patio & porch: Screened
- Exterior features: Rain Gutters
- Waterfront features: Pond
Lot
- Size: 1,306 Square Feet
- Dimensions: 20 x 62 x 20 x 62
- Features: 0 - .5 Acre, Interior Lot, Level
Details
- Additional structures: Storage
- Parcel number: 2340206125
Construction
Type & style
- Home type: Townhouse
- Property subtype: Townhouse
- Attached to another structure: Yes
Materials
- Vinyl Siding
- Foundation: Slab
- Roof: Architectural
Condition
- New construction: No
- Year built: 2005
Utilities & green energy
- Sewer: Public Sewer
- Water: Public
- Utilities for property: BCW & SA, Dominion Energy
Community & HOA
Community
- Features: Trash
- Subdivision: Persimmon Hill Townhouses
Location
- Region: Goose Creek
Financial & listing details
- Price per square foot: $186/sqft
- Tax assessed value: $234,000
- Annual tax amount: $4,054
- Date on market: 8/4/2025
- Listing terms: Any,Cash,Conventional,FHA,VA Loan
Estimated market value
$233,900
$222,000 - $246,000
$2,001/mo
Price history
| Date | Event | Price |
|---|---|---|
| 7/27/2026 | Price change | $239,000-0.8%$186/sqft |
Source:  CTMLS #25021345 Report a problem CTMLS #25021345 Report a problem | ||
| 6/12/2026 | Price change | $241,000-1.6%$187/sqft |
Source: CTMLS #25021345 Report a problem | ||
| 3/30/2026 | Price change | $245,000-0.8%$190/sqft |
Source: CTMLS #25021345 Report a problem | ||
| 12/10/2025 | Price change | $247,000-0.8%$192/sqft |
Source: CTMLS #25021345 Report a problem | ||
| 8/4/2025 | Listed for sale | $249,000+2.9%$193/sqft |
Source: CTMLS #25021345 Report a problem | ||
| 5/2/2025 | Listing removed | $241,900$188/sqft |
Source: CTMLS #24021575 Report a problem | ||
| 4/24/2025 | Listed for sale | $241,900$188/sqft |
Source: CTMLS #24021575 Report a problem | ||
| 3/20/2025 | Contingent | $241,900$188/sqft |
Source: CTMLS #24021575 Report a problem | ||
| 12/13/2024 | Price change | $241,900-0.8%$188/sqft |
Source: CTMLS #24021575 Report a problem | ||
| 12/4/2024 | Price change | $243,900-0.8%$190/sqft |
Source: CTMLS #24021575 Report a problem | ||
| 11/11/2024 | Price change | $245,900-0.8%$191/sqft |
Source: CTMLS #24021575 Report a problem | ||
| 10/25/2024 | Price change | $247,900-0.8%$193/sqft |
Source: CTMLS #24021575 Report a problem | ||
| 10/4/2024 | Price change | $249,900-0.6%$194/sqft |
Source: CTMLS #24021575 Report a problem | ||
| 9/19/2024 | Price change | $251,500-0.4%$195/sqft |
Source: CTMLS #24021575 Report a problem | ||
| 9/4/2024 | Price change | $252,500-1%$196/sqft |
Source: CTMLS #24021575 Report a problem | ||
| 8/26/2024 | Listed for sale | $255,000+19.7%$198/sqft |
Source: CTMLS #24021575 Report a problem | ||
| 7/18/2024 | Sold | $213,000+67.9%$166/sqft |
Source: Public Record Report a problem | ||
| 10/1/2016 | Listing removed | $1,100+2.3%$1/sqft |
Source: Zillow Rental Network Report a problem | ||
| 10/24/2014 | Listing removed | $1,075$1/sqft |
Source: Lowcountry Property Management and Sales Report a problem | ||
| 10/22/2014 | Price change | $1,075-8.5%$1/sqft |
Source: Lowcountry Property Management and Sales Report a problem | ||
| 10/14/2014 | Listed for rent | $1,175$1/sqft |
Source: Lowcountry Property Management and Sales Report a problem | ||
| 9/14/2005 | Sold | $126,835$99/sqft |
Source: Public Record Report a problem | ||
Public tax history
| Year | Property taxes | Tax assessment |
|---|---|---|
| 2025 | $4,054 +80.8% | $14,040 +91.8% |
| 2024 | $2,243 +1.3% | $7,320 +15.1% |
| 2023 | $2,213 -0.5% | $6,360 |
| 2022 | $2,223 +6.9% | $6,360 |
| 2021 | $2,080 -6.7% | $6,360 |
| 2020 | $2,230 +8.9% | $6,360 +15% |
| 2018 | $2,048 | $5,530 0% |
| 2017 | $2,048 +176.4% | $5,532 +0% |
| 2016 | $741 | $5,530 |
| 2015 | $741 | $5,530 +49.9% |
| 2014 | $741 | $3,690 -12.1% |
| 2012 | -- | $4,200 -7.5% |
| 2010 | -- | $4,540 +13.8% |
| 2007 | $544 -28.3% | $3,990 |
| 2006 | $759 | $3,990 -33.3% |
| 2005 | -- | $5,980 |
Find assessor info on the county website
Monthly payment
Est. payment
Payment breakdown
Explore the cost of this home by adjusting the details. Changes won't be saved.Climate risks
Neighborhood: 29445
Nearby schools
Schools provided by the listing agent
- Elementary: Devon Forest
- Middle: Westview
- High: Stratford
Source: CTMLS. This data may not be complete. We recommend contacting the local school district to confirm school assignments for this home.

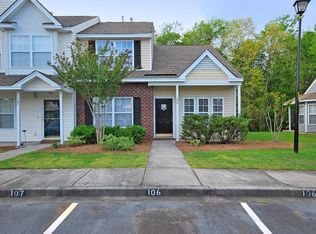


Similar homes
- $220,0002 bd2 ba1k sqft122 Taylor Cir, Goose Creek, SC 29445For Sale
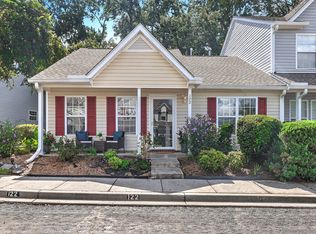
 MLS ID #26025195, Nikki Gomez. CTMLS
 - $263,5003 bd3 ba1.4k sqft124 Kirkland St, Goose Creek, SC 29445For Sale
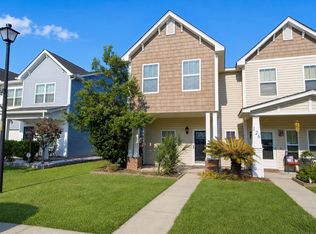 MLS ID #26024408, Mark Hand. CTMLS
 - $275,0003 bd4 ba1.4k sqft208 Darcy Ave, Goose Creek, SC 29445For Sale
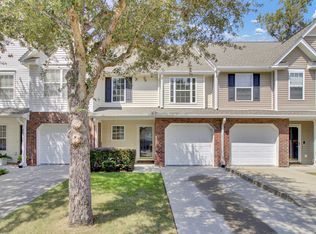 MLS ID #26017098, Paul Bermingham. CTMLS
 - $214,5003 bd2 ba1.2k sqft114 Brush Blvd, Goose Creek, SC 29445For Sale
 MLS ID #26020843, Julia Donovan. CTMLS
 - $219,9003 bd3 ba1.5k sqft38 Indigo Ln, Goose Creek, SC 29445For SaleMLS ID #26024284, Jack Zehring. CTMLS
- $240,0003 bd3 ba1.2k sqft501 Truman Dr, Goose Creek, SC 29445For SaleMLS ID #26002319, Jason Husted. CTMLS
- $250,0002 bd3 ba1.7k sqft209 Jackson St, Goose Creek, SC 29445For SaleMLS ID #26024088, Matthew Sceviour. CTMLS
- $339,9004 bd2 ba1.7k sqft129 Balbriggan Dr, Goose Creek, SC 29445For SaleMLS ID #26024524, Byron Macdonald. CTMLS
- $235,9003 bd3 ba1.3k sqft3000 Poplar Grove Pl, Summerville, SC 29483For SaleMLS ID #26015192, Anjela Perry. CTMLS
- $240,0004 bd3 ba1.5k sqft1004 Yellow Hawthorn Cir, Summerville, SC 29483For SaleMLS ID #26008510, Roni Haskell. CTMLS
- $295,0003 bd2 ba1.1k sqft123 Giles Dr, Goose Creek, SC 29445For SaleMLS ID #26024331, Erin Jackson. CTMLS
- $234,9002 bd3 ba1.4k sqft903 Yellow Hawthorn Cir, Summerville, SC 29483For SaleMLS ID #26026091, Eric Mcfadden. CTMLS
- $252,0003 bd3 ba1.3k sqft101 Amberwood Dr, Summerville, SC 29483For SaleMLS ID #26027503, Jessica Cheanratana. CTMLS
- $239,0003 bd3 ba1.3k sqft108 Alston St, Summerville, SC 29483For SaleMLS ID #25031032, Hector Santiago. CTMLS
- $249,9003 bd2 ba1.3k sqft9244 Ayscough Rd, Summerville, SC 29485For SaleMLS ID #26028569, Carolyn Gardner. CTMLS
- $250,0003 bd3 ba1.5k sqft143 Hidden Palms Blvd, Summerville, SC 29483For SaleMLS ID #26027471, Parker Leclaire. CTMLS
- $216,0003 bd3 ba1.3k sqft403 Tree Branch Cir, Summerville, SC 29483For SaleMLS ID #26011434, Savannah King. CTMLS
- $249,9002 bd3 ba1.3k sqft2522 Stadium Dr, North Charleston, SC 29406For SaleMLS ID #26024383, John Bell. CTMLS
- $230,0003 bd3 ba1.6k sqft181 Grand Oaks Dr, Ladson, SC 29456For SaleMLS ID #26023209, Jan Snook. CTMLS
- $228,9002 bd3 ba1.3k sqft1204 Pine Bluff Dr, Summerville, SC 29483For SaleMLS ID #26017294, Ann Foust. CTMLS
