Two private suites. New appliances. A screened porch. Low-maintenance living close to North Charleston's major employment, medical and recreation corridor.2522 Stadium Drive is a carefully maintained, one-owner University Park townhome offering 2 bedrooms, 2.5 baths and 1,306 square feet. The main level connects the living and dining spaces to a bright kitchen with brand-new stainless steel appliances, generous cabinetry, pantry storage and a pass-through that keeps conversation flowing. A convenient half bath and additional storage complete the first floor.Upstairs, each spacious bedroom has a cathedral ceiling, double closets and its own private full bath, creating a flexible dual-suite layout with welcome privacy. A brand-new washer and dryer are included.The screened porch extends the living space outdoors, while a separate storage closet keeps bikes, tools and beach gear organized. Two dedicated parking spaces simplify daily life. According to current listing information, the $114.32 monthly HOA covers exterior maintenance, landscaping, irrigation, common-area maintenance and roof replacement at the end of its useful life. Buyers should verify all HOA fees, coverage and governing documents. University Park is convenient to I-26, Charleston Southern University, Trident Medical Center, Northwoods Mall, Wannamaker County Park, shopping, dining, Boeing, Joint Base Charleston, Bosch, Volvo Cars, the Navy Yard/Naval Weapons Station and Google's Berkeley County operations.
Active
Price cut: $5K (9/30)
$249,900
2522 Stadium Dr, North Charleston, SC 29406
2beds
1,306sqft
Townhouse
Built in 2010
1,742 Square Feet Lot
$244,800 Zestimate®
$191/sqft
$-- HOA
What's special
Two private suitesScreened porchNew appliancesConvenient half bathAdditional storageSeparate storage closetGenerous cabinetry
- 53 days
- 184
- 12
Zillow last checked:
Listing updated:
Listed by:
The Boulevard Company
Source: CTMLS,MLS#: 26024383
Facts & features
Interior
Bedrooms & bathrooms
- Bedrooms: 2
- Bathrooms: 3
- Full bathrooms: 2
- 1/2 bathrooms: 1
Rooms
- Room types: Family Room, Living/Dining Combo, Utility Room, Family, Foyer, Laundry, Pantry, Utility
Heating
- Heat Pump
Cooling
- Has cooling: Yes
Appliances
- Laundry: Washer Hookup, Electric Dryer Hookup, Laundry Room
Features
- High Ceilings, Ceiling - Cathedral/Vaulted, Garden Tub/Shower, Ceiling - Smooth, Entrance Foyer, Pantry
- Flooring: Carpet, Wood
- Windows: Window Treatments
- Has fireplace: No
Interior area
- Total structure area: 1,306
- Total interior livable area: 1,306 sqft
Video & virtual tour
Property
Parking
- Parking features: Off Street, Other
Features
- Levels: Two
- Stories: 2
- Patio & porch: Front Porch, Screened
- Exterior features: Rain Gutters, Lawn Irrigation
- Fencing: Vinyl
Lot
- Size: 1,742 Square Feet
- Features: Interior Lot, 0 - .5 Acre
Details
- Additional structures: Storage
- Parcel number: 4861400223
Construction
Type & style
- Home type: Townhouse
- Property subtype: Townhouse
- Attached to another structure: Yes
Materials
- Vinyl Siding
- Foundation: Slab
- Roof: Fiberglass
Condition
- New construction: No
- Year built: 2010
Utilities & green energy
- Sewer: Public Sewer
- Water: Public
- Utilities for property: Berkeley Elect Co-Op, Charleston Water Service, N Chas Sewer District, Dominion Energy
Community & HOA
Community
- Features: Lawn Maint Incl, Trash
- Subdivision: University Park
Location
- Region: North Charleston
Financial & listing details
- Price per square foot: $191/sqft
- Tax assessed value: $233,600
- Annual tax amount: $926
- Date on market: 8/28/2026
- Listing terms: Cash,Conventional,FHA,VA Loan
Estimated market value
$244,800
$233,000 - $257,000
$1,702/mo
Price history
| Date | Event | Price |
|---|---|---|
| 9/30/2026 | Price change | $249,900-2%$191/sqft |
Source:  CTMLS #26024383 Report a problem CTMLS #26024383 Report a problem | ||
| 8/28/2026 | Listed for sale | $254,900$195/sqft |
Source: CTMLS #26024383 Report a problem | ||
| 8/28/2026 | Listing removed | $254,900$195/sqft |
Source: CTMLS #26023885 Report a problem | ||
| 8/22/2026 | Listed for sale | $254,900+131.8%$195/sqft |
Source: CTMLS #26023885 Report a problem | ||
| 9/29/2010 | Sold | $109,945$84/sqft |
Source: Public Record Report a problem | ||
Public tax history
| Year | Property taxes | Tax assessment |
|---|---|---|
| 2025 | $926 +7.6% | $5,570 +14.8% |
| 2024 | $860 +1.6% | $4,850 |
| 2023 | $847 +5.3% | $4,850 |
| 2022 | $805 -3.5% | $4,850 |
| 2021 | $834 -2.3% | $4,850 |
| 2020 | $853 | $4,850 +14.9% |
| 2019 | $853 | $4,220 |
| 2017 | $853 +20.3% | $4,220 |
| 2016 | $709 +3.2% | $4,220 |
| 2015 | $687 -4.1% | $4,220 |
| 2014 | $717 | -- |
| 2011 | $717 +760.3% | -- |
| 2010 | $83 +76.7% | $190 |
| 2009 | $47 -89.8% | $190 -90.1% |
| 2008 | $463 | $1,920 |
Find assessor info on the county website
Monthly payment
Est. payment
Payment breakdown
Explore the cost of this home by adjusting the details. Changes won't be saved.Climate risks
Neighborhood: 29406
Nearby schools
Schools provided by the listing agent
- Elementary: A. C. Corcoran
- Middle: Northwoods
- High: Stall
Source: CTMLS. This data may not be complete. We recommend contacting the local school district to confirm school assignments for this home.
- $220,7002 bd3 ba1.3k sqft2520 Stadium Dr, North Charleston, SC 29406Off Market
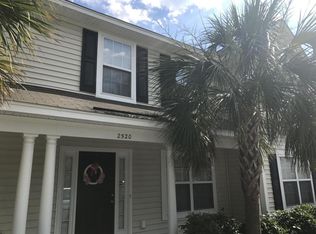
- $---- bd-- ba-- sqft2520 Stadium Dr, Charleston, SC 29406Off Market
- $271,6003 bd3 ba1.7k sqft2524 Stadium Dr, North Charleston, SC 29406Off Market

- $262,2003 bd3 ba1.6k sqft2518 Stadium Dr, North Charleston, SC 29406Off Market
Similar homes
- $269,9002 bd2 ba1.4k sqft2422 Hansard Dr, North Charleston, SC 29406For Sale
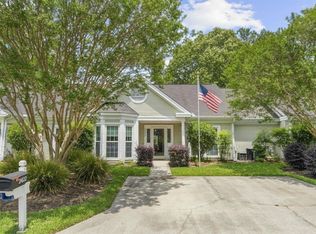
 MLS ID #26013726, Jon Stroud. CTMLS
 - $205,0002 bd3 ba1k sqft8037 Shadow Oak Dr, North Charleston, SC 29406For Sale
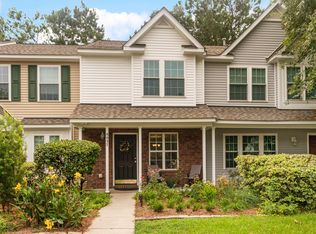 MLS ID #26024506, Gary Fabian. CTMLS
 - $206,4902 bd3 ba1.2k sqft7961 Shadow Oak Dr, North Charleston, SC 29406For Sale
 MLS ID #26017976, Brandy Alspaugh. CTMLS
 - $175,0002 bd2 ba1k sqft7982 Shadow Oak Dr, Charleston, SC 29406For Sale
 MLS ID #26028271, Joel Torres. CTMLS
 - $250,0002 bd3 ba1.7k sqft209 Jackson St, Goose Creek, SC 29445For SaleMLS ID #26024088, Matthew Sceviour. CTMLS
- $249,9003 bd2 ba1.3k sqft9244 Ayscough Rd, Summerville, SC 29485For SaleMLS ID #26028569, Carolyn Gardner. CTMLS
- $165,0002 bd3 ba1k sqft7963 Shadow Oak Dr, North Charleston, SC 29406For SaleMLS ID #26024152, Lynnette Duby. CTMLS
- $264,0002 bd3 ba1.5k sqft7891 Champion Way #23D, North Charleston, SC 29418For SaleMLS ID #26024684, Steve Haycox. CTMLS
- $228,0002 bd3 ba1.4k sqft156 Pine Shadow Dr, Goose Creek, SC 29445For SaleMLS ID #26023120, Julia Donovan. CTMLS
- $265,0003 bd3 ba1.5k sqft170 Buchanan Cir, Goose Creek, SC 29445For SaleMLS ID #26023889, William Burton. CTMLS
- $237,5003 bd3 ba1.3k sqft131 Hornby Cir, Goose Creek, SC 29445For SaleMLS ID #26027215, Chaise Chandler. CTMLS
- $275,0002 bd3 ba1.5k sqft41 Indigo Ln, Goose Creek, SC 29445For SaleMLS ID #26021937, Lisa Horan. CTMLS
- $220,0002 bd2 ba1k sqft122 Taylor Cir, Goose Creek, SC 29445For SaleMLS ID #26025195, Nikki Gomez. CTMLS
- $235,0002 bd2 ba1.1k sqft132 Lake Jogassee Dr, Summerville, SC 29485For SaleMLS ID #26024212, Tre Manchester. CTMLS
- $255,0003 bd3 ba1.5k sqft156 Black River Dr, Summerville, SC 29485For SaleMLS ID #26018989, Corinne Kane. CTMLS
- $230,0003 bd3 ba1.6k sqft181 Grand Oaks Dr, Ladson, SC 29456For SaleMLS ID #26023209, Jan Snook. CTMLS
- $239,0003 bd3 ba1.2k sqft107 Darcy Ave, Goose Creek, SC 29445For SaleMLS ID #25021345, David Goodman. CTMLS
- $265,0003 bd3 ba1.6k sqft9063 Parlor Dr, Ladson, SC 29456For SaleMLS ID #26021307, Tangi Thomas. CTMLS
- $279,9003 bd3 ba1.6k sqft7873 Park Gate Dr, North Charleston, SC 29418For SaleMLS ID #26013646, Alex Johnson. CTMLS
- $282,5003 bd3 ba1.7k sqft9126 Maple Grove Dr, Summerville, SC 29485For SaleMLS ID #26014522, Deb Walters. CTMLS
