Tucked inside the Gated 55+ Community of The Elms of Charleston, this beautifully maintained 2-Bed/2-Bath home offers the perfect blend of comfort, convenience, and low-maintenance living. With approximately 1,454 square feet, the open and airy floor plan is designed for both everyday living and effortless entertaining. The spacious living and dining areas flow seamlessly into the eat-in kitchen, featuring ample countertop space, stainless steel appliances, abundant cabinet storage, and plenty of room to gather. A separate laundry room provides additional storage space and functionality.One of the standout features of the home is the versatile sunroom overlooking the backyard and peaceful common spaces - the perfect place to enjoy morning coffee, unwind with a book, or entertain guestswhile staying protected from the elements. The adjoining door can be opened to create a breezy, screened porch feel, blending indoor and outdoor living. Step outside to the rear patio, ideal for outdoor dining, relaxing evenings, or enjoying the beautifully maintained surroundings. The front guest bedroom offers private access to the hall bath through its own separate doorway, creating added comfort and convenience for visitors. Residents of The Elms of Charleston enjoy an active lifestyle with access to a clubhouse, swimming pool, tennis courts, walking paths, and a variety of social activities, all within a secure gated community conveniently located near shopping, dining, medical facilities, and everything the Charleston area has to offer. Landscaping and pressure washing is maintained by the HOA
Active
Price cut: $15K (6/10)
$275,000
2422 Hansard Dr, North Charleston, SC 29406
2beds
1,454sqft
:
Get pre-qualified$1,611/mo
Townhouse
Built in 1991
3,484 Square Feet Lot
$271,400 Zestimate®
$189/sqft
$-- HOA
What's special
Eat-in kitchenAmple countertop spaceStainless steel appliancesBeautifully maintained surroundingsAbundant cabinet storageSeparate laundry room
- 78 days |
- 208 |
- 6 |
Zillow last checked:
Listing updated:
Listed by:
The Boulevard Company
Source: CTMLS,MLS#: 26013726
Facts & features
Interior
Bedrooms & bathrooms
- Bedrooms: 2
- Bathrooms: 2
- Full bathrooms: 2
Rooms
- Room types: Family Room, Living/Dining Combo, Sun Room, Eat-In-Kitchen, Family, Foyer, Laundry, Sun
Heating
- Electric, Heat Pump
Cooling
- Central Air
Appliances
- Laundry: Electric Dryer Hookup, Washer Hookup, Laundry Room
Features
- Ceiling - Cathedral/Vaulted, High Ceilings, Walk-In Closet(s), Ceiling Fan(s), Eat-in Kitchen, Entrance Foyer
- Flooring: Carpet, Ceramic Tile, Vinyl, Wood
- Doors: Some Storm Door(s)
- Windows: Storm Window(s), Window Treatments
- Has fireplace: No
Interior area
- Total structure area: 1,454
- Total interior livable area: 1,454 sqft
Property
Parking
- Parking features: Off Street
Features
- Levels: One
- Stories: 1
- Entry location: Ground Level
- Patio & porch: Patio, Front Porch
- Exterior features: Rain Gutters
Lot
- Size: 3,484 Square Feet
- Features: 0 - .5 Acre, Level
Details
- Additional structures: Storage
- Parcel number: 4860100107
- Special conditions: 55+ Community
Construction
Type & style
- Home type: Townhouse
- Property subtype: Townhouse
- Attached to another structure: Yes
Materials
- Vinyl Siding
- Foundation: Slab
- Roof: Asphalt
Condition
- New construction: No
- Year built: 1991
Utilities & green energy
- Sewer: Public Sewer
- Water: Public
Community & HOA
Community
- Features: Clubhouse, Fitness Center, Gated, Lawn Maint Incl, Pool, Tennis Court(s), Trash, Walk/Jog Trails
- Senior community: Yes
- Subdivision: Elms of Charleston
Location
- Region: North Charleston
Financial & listing details
- Price per square foot: $189/sqft
- Tax assessed value: $257,300
- Annual tax amount: $899
- Date on market: 5/12/2026
- Listing terms: Any
Estimated market value
$271,400
$258,000 - $285,000
$2,130/mo
Price history
| Date | Event | Price |
|---|---|---|
| 6/10/2026 | Price change | $275,000-5.2%$189/sqft |
Source:  CTMLS #26013726 Report a problem CTMLS #26013726 Report a problem | ||
| 5/12/2026 | Listed for sale | $290,000+81.3%$199/sqft |
Source: CTMLS #26013726 Report a problem | ||
| 3/13/2019 | Sold | $160,000+10.3%$110/sqft |
Source: CTMLS #19002398 Report a problem | ||
| 1/30/2019 | Pending sale | $145,000$100/sqft |
Source: Brand Name Real Estate #19002398 Report a problem | ||
| 1/25/2019 | Listed for sale | $145,000+45%$100/sqft |
Source: Brand Name Real Estate #19002398 Report a problem | ||
| 1/24/2019 | Sold | $100,000-14.9%$69/sqft |
Source: Public Record Report a problem | ||
| 1/10/2005 | Sold | $117,500$81/sqft |
Source: Public Record Report a problem | ||
Public tax history
| Year | Property taxes | Tax assessment |
|---|---|---|
| 2025 | $899 +12.3% | $7,360 +67.3% |
| 2024 | $801 +1.5% | $4,400 |
| 2023 | $789 +5.8% | $4,400 |
| 2022 | $746 -3.4% | $4,400 |
| 2021 | $772 -2.2% | $4,400 |
| 2020 | $790 | $4,400 +20.2% |
| 2019 | $790 | $3,660 -33.3% |
| 2017 | $790 -51.2% | $5,490 +50% |
| 2016 | $1,618 +359.6% | $3,660 |
| 2015 | $352 -3.2% | $3,660 |
| 2014 | $364 | -- |
| 2011 | $364 -22.6% | -- |
| 2010 | $470 -4.4% | $4,600 |
| 2009 | $491 +13.7% | $4,600 |
| 2008 | $432 -73.2% | $4,600 -33.3% |
| 2006 | $1,610 +267.1% | $6,900 +50% |
| 2005 | $439 +13.6% | $4,600 +17.9% |
| 2004 | $386 +2.4% | $3,900 |
| 2003 | $377 +5.3% | $3,900 |
| 2002 | $358 +0.1% | $3,900 -0.8% |
| 2000 | $358 | $3,930 |
Find assessor info on the county website
Monthly payment
Est. payment
Payment breakdown
Explore the cost of this home by adjusting the details. Changes won't be saved.Climate risks
Neighborhood: 29406
Nearby schools
GreatSchools rating
- 3/10A. C. Corcoran Elementary SchoolGrades: PK-5Distance: 1.5 mi
- 5/10Northwoods MiddleGrades: 6-8Distance: 2.8 mi
- 1/10R. B. Stall High SchoolGrades: 9-12Distance: 4.5 mi
Schools provided by the listing agent
- Elementary: A. C. Corcoran
- Middle: Northwoods
- High: Stall
Source: CTMLS. This data may not be complete. We recommend contacting the local school district to confirm school assignments for this home.
- $232,0002 bd2 ba1.3k sqft2426 Hansard Dr, North Charleston, SC 29406Off Market
- $238,9002 bd2 ba1.2k sqft2418 Hansard Dr, North Charleston, SC 29406Off Market
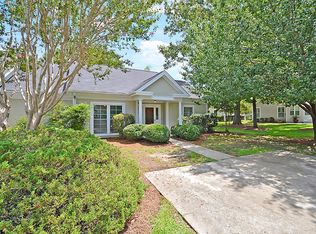
- $255,1002 bd2 ba1.3k sqft2430 Hansard Dr, North Charleston, SC 29406Off Market
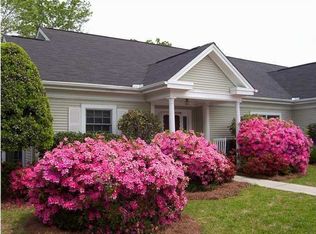
- $280,0002 bd2 ba1.5k sqft2434 Hansard Dr, North Charleston, SC 29406Sold

- $258,8002 bd2 ba1.3k sqft2429 Hansard Dr, North Charleston, SC 29406Off Market
- $237,2002 bd2 ba1.3k sqft2425 Hansard Dr, Charleston, SC 29406Off Market
- $234,4002 bd2 ba1.3k sqft2421 Hansard Dr, North Charleston, SC 29406Off Market
- $267,8002 bd2 ba1.3k sqft2433 Hansard Dr, North Charleston, SC 29406Off Market
A local agent can set up tours, give advice and negotiate with sellers.
A local lender can help you make sure your offer is ready when you are.
Similar homes
- $319,0003 bd2 ba1.3k sqft8544 Brookforest Dr, North Charleston, SC 29406For Sale

 MLS ID #26021033, Kendra Calore. CTMLS
 - $210,5002 bd3 ba1.2k sqft7961 Shadow Oak Dr, North Charleston, SC 29406For Sale
 MLS ID #26017976, Brandy Alspaugh. CTMLS
 - $300,0002 bd2 ba1.4k sqft8693 Grassy Oak Trl, North Charleston, SC 29420For Sale
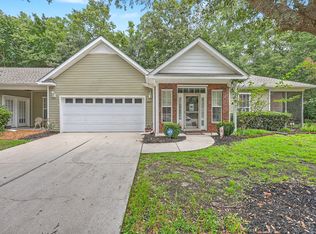 MLS ID #26021027, Tre Manchester. CTMLS
 - $330,0003 bd2 ba1.5k sqft8655 Bentwood Dr, North Charleston, SC 29406For Sale
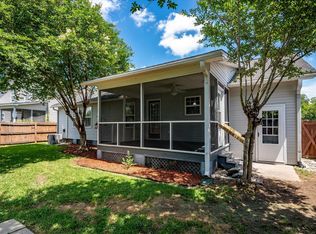 MLS ID #26014883, Tina Hartford. CTMLS
 - $285,0003 bd3 ba1.4k sqft115 Tuscany Ct, Ladson, SC 29456For SaleMLS ID #26019218, Chan'tel Benton. CTMLS
- $179,0002 bd2 ba1k sqft7982 Shadow Oak Dr, Charleston, SC 29406For SaleMLS ID #26013456, Joel Torres. CTMLS
- $275,0003 bd3 ba1.4k sqft300 Yellow Hawthorn Cir, Summerville, SC 29483For SaleMLS ID #26016714, Kimberly Greco. CTMLS
- $277,0003 bd3 ba1.6k sqft8741 Grassy Oak Trl, North Charleston, SC 29420For SaleMLS ID #26006443, Nick Lomma. CTMLS
- $289,9003 bd3 ba1.6k sqft7873 Park Gate Dr, North Charleston, SC 29418For SaleMLS ID #26013646, Alex Johnson. CTMLS
- $279,0003 bd3 ba1.6k sqft406 Poplar Grove Pl, Summerville, SC 29483For SaleMLS ID #26016574, Kimberly Greco. CTMLS
- $279,5003 bd3 ba1.5k sqft402 Poplar Grove Pl, Summerville, SC 29483For SaleMLS ID #26018281, Tara Heyward. CTMLS
- $260,0003 bd3 ba1.5k sqft156 Black River Dr, Summerville, SC 29485For SaleMLS ID #26018989, Corinne Kane. CTMLS
- $284,0003 bd3 ba1.5k sqft5150 Trump St Unit 2003, North Charleston, SC 29420For SaleMLS ID #26013994, Jordan Fulcoly. CTMLS
- $289,5003 bd3 ba1.7k sqft5150 Trump St Unit 1206, North Charleston, SC 29420For SaleMLS ID #26013100, Ed Haraway. CTMLS
- $249,5003 bd3 ba1.6k sqft8663 Grassy Oak Trl, North Charleston, SC 29420For SaleMLS ID #26011008, Frank Siglin. CTMLS
- $184,9002 bd2 ba951 sqft2182 Spoleto Ln, North Charleston, SC 29406For SaleMLS ID #26012464, Mckynzee Chatman. CTMLS
- $225,0003 bd3 ba1.6k sqft5235 Fernland Way, North Charleston, SC 29420For SaleMLS ID #26019556, Atiba Russell. CTMLS
- $235,0002 bd3 ba1.3k sqft261 Brookshire Rd, Goose Creek, SC 29445For SaleMLS ID #26018002, Geanna Thompson. CTMLS
- $345,0004 bd2 ba1.7k sqft8023 Hyannis Ct, North Charleston, SC 29420For SaleMLS ID #26021058, Franklin Nunez-gutierrez. CTMLS
- $239,0003 bd3 ba1.3k sqft131 Hornby Cir, Goose Creek, SC 29445For SaleMLS ID #26007705, Hillary Jones. CTMLS
