***Lease Option Available***This charming home offers a cozy yet functional layout with an open-concept living and kitchen area--perfect for easy everyday living. The living room features vaulted ceilings and a fireplace, creating a warm and inviting space to relax or entertain.The kitchen includes ample cabinet space and a convenient breakfast bar overlooking the main living area. The home also features comfortable bedroom space and an updated full bathroom with modern vanity and fixtures.Outside, enjoy a covered front porch, private driveway, and a manageable yard with mature trees providing shade and privacy. Conveniently located near shopping, dining, and major highways, this home offers both comfort and accessibility just minutes from Charleston.
Active
$184,900
2182 Spoleto Ln, North Charleston, SC 29406
2beds
951sqft
Condominium
Built in 1985
-- sqft lot
$181,400 Zestimate®
$194/sqft
$-- HOA
What's special
Covered front porchCozy yet functional layoutPrivate drivewayComfortable bedroom spaceVaulted ceilingsAmple cabinet space
- 177 days
- 170
- 7
Zillow last checked:
Listing updated:
Listed by:
AgentOwned Realty
Source: CTMLS,MLS#: 26012464
Facts & features
Interior
Bedrooms & bathrooms
- Bedrooms: 2
- Bathrooms: 2
- Full bathrooms: 2
Rooms
- Room types: Living/Dining Combo, Living/Dining Combo
Heating
- Central
Cooling
- Central Air
Features
- Ceiling - Smooth, Ceiling Fan(s)
- Flooring: Laminate
- Has fireplace: No
Interior area
- Total structure area: 951
- Total interior livable area: 951 sqft
Property
Parking
- Parking features: Off Street
Features
- Levels: One
- Stories: 1
Lot
- Features: 0 - .5 Acre
Details
- Parcel number: 4850000159
Construction
Type & style
- Home type: Condo
- Property subtype: Condominium
- Attached to another structure: Yes
Materials
- Wood Siding
- Foundation: Slab
- Roof: Architectural
Condition
- New construction: No
- Year built: 1985
Utilities & green energy
- Sewer: Public Sewer
- Water: Public
- Utilities for property: Charleston Water Service, Dominion Energy
Community & HOA
Community
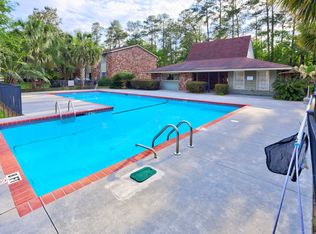
- Features: Pool
- Subdivision: Otranto Club Villas III
Location
- Region: North Charleston
Financial & listing details
- Price per square foot: $194/sqft
- Tax assessed value: $165,800
- Annual tax amount: $430
- Date on market: 4/30/2026
- Listing terms: Lease Purchase,Lease Option,Cash,Conventional,FHA,USDA Loan,VA Loan
Estimated market value
$181,400
$172,000 - $190,000
$1,637/mo
Price history
| Date | Event | Price |
|---|---|---|
| 7/13/2026 | Price change | $184,900-2.6%$194/sqft |
Source:  CTMLS #26012464 Report a problem CTMLS #26012464 Report a problem | ||
| 4/30/2026 | Listed for sale | $189,900+89.9%$200/sqft |
Source: CTMLS #26012464 Report a problem | ||
| 7/12/2006 | Sold | $100,000+35.1%$105/sqft |
Source: Public Record Report a problem | ||
| 5/5/2004 | Sold | $74,000+12.6%$78/sqft |
Source: Public Record Report a problem | ||
| 10/8/2003 | Sold | $65,700$69/sqft |
Source: Public Record Report a problem | ||
Public tax history
| Year | Property taxes | Tax assessment |
|---|---|---|
| 2025 | $430 +6.6% | $2,220 +15% |
| 2024 | $404 +1.3% | $1,930 |
| 2023 | $399 +13.6% | $1,930 |
| 2022 | $351 -3.2% | $1,930 |
| 2021 | $363 -2.1% | $1,930 |
| 2020 | $370 | $1,930 +14.9% |
| 2019 | $370 | $1,680 |
| 2017 | $370 +13% | $1,680 |
| 2016 | $328 +2.8% | $1,680 |
| 2015 | $319 -3.6% | $1,680 |
| 2014 | $331 | -- |
| 2011 | $331 -32.2% | -- |
| 2010 | $488 -4.2% | $2,990 |
| 2009 | $509 +5.6% | $2,990 |
| 2008 | $482 +120.4% | $2,990 |
| 2006 | $219 -1.6% | $2,990 |
| 2005 | $222 +100.8% | $2,990 +39.7% |
| 2004 | $111 -87.7% | $2,140 -33.5% |
| 2003 | $896 +5.3% | $3,220 |
| 2002 | $851 -1.4% | $3,220 +3.5% |
| 2000 | $864 | $3,110 |
Find assessor info on the county website
Monthly payment
Est. payment
Payment breakdown
Explore the cost of this home by adjusting the details. Changes won't be saved.Climate risks
Neighborhood: 29406
Nearby schools
Schools provided by the listing agent
- Elementary: A. C. Corcoran
- Middle: Northwoods
- High: Stall
Source: CTMLS. This data may not be complete. We recommend contacting the local school district to confirm school assignments for this home.
- $183,3002 bd2 ba1.2k sqft2185 Spoleto Ln E, Charleston, SC 29406Off Market

- $188,7002 bd2 ba1.2k sqft2180 Spoleto Ln, Charleston, SC 29406Off Market
- $218,7003 bd3 ba1.4k sqft2161 Palermo Pl, North Charleston, SC 29406Off Market

- $199,6003 bd2 ba1.4k sqft2160 Palermo Pl, North Charleston, SC 29406Off Market
Similar homes
- $189,9502 bd2 ba1k sqft805 Andrea Ln, Hanahan, SC 29410For Sale
 MLS ID #26018061, Pamela Cox. CTMLS
 - $175,0002 bd2 ba1k sqft7982 Shadow Oak Dr, Charleston, SC 29406For Sale
 MLS ID #26028271, Joel Torres. CTMLS
 - $185,0002 bd2 ba1k sqft809 Andrea Ln, Hanahan, SC 29410For Sale
 MLS ID #26021206, Janea Mccoy. CTMLS
 - $175,0003 bd2 ba1k sqft6221 Rolling Fork Rd APT H, Charleston, SC 29406For Sale
 MLS ID #26025650, Kaci Greatorex. CTMLS
 - $178,5002 bd2 ba1.1k sqft8022 Thelen St, North Charleston, SC 29406For SaleMLS ID #26024185, Troy Watson. CTMLS
- $165,0002 bd2 ba1k sqft6240 Lucille Dr APT B, Charleston, SC 29406For SaleMLS ID #26027269, Elliott Weeks. CTMLS
- $168,0002 bd2 ba922 sqft6231 Rolling Fork Rd APT F, North Charleston, SC 29406For SaleMLS ID #26025230, Chuck Ganzermiller. CTMLS
- $177,0002 bd2 ba1k sqft7921 Shadow Oak Dr, North Charleston, SC 29406For SaleMLS ID #26027906, Lynn Burnett. CTMLS
- $190,0003 bd2 ba1k sqft7915 Dutch Ct, North Charleston, SC 29420For SaleMLS ID #26013982, Emily Russell. CTMLS
- $150,0002 bd2 ba1.1k sqft605 Waterwood Dr, Goose Creek, SC 29445For SaleMLS ID #26028846, Thorn Cathcart. CTMLS
- $165,0002 bd3 ba1k sqft7963 Shadow Oak Dr, North Charleston, SC 29406For SaleMLS ID #26024152, Lynnette Duby. CTMLS
- $145,0002 bd2 ba1k sqft8056 Shadow Oak Dr, Charleston, SC 29406For SaleMLS ID #26025868, Elick Norsworthy. CTMLS
- $195,0002 bd2 ba1.1k sqft607 Greencastle Dr, Goose Creek, SC 29445For SaleMLS ID #25016328, Chris Henderson Ii. CTMLS
- $185,0002 bd2 ba1.1k sqft7935 Edgebrook Cir APT I, North Charleston, SC 29418For SaleMLS ID #26023326, Kristen Jennings. CTMLS
- $199,0002 bd2 ba934 sqft7910 Parklane Ct #505, North Charleston, SC 29418For SaleMLS ID #26021109, Shawn Bergen. CTMLS
- $150,0002 bd2 ba1.1k sqft806 Greenmeadow Dr, Goose Creek, SC 29445For SaleMLS ID #26024999, Ayana Johnson. CTMLS
- $189,0002 bd2 ba958 sqft7911 Windfern Ct #E-1505, North Charleston, SC 29418For SaleMLS ID #26000833, Kristie Potts. CTMLS
- $149,9992 bd2 ba1.1k sqft404 Greencastle Dr, Goose Creek, SC 29445For SaleMLS ID #26025334, Desiree Maurer. CTMLS
- $212,9003 bd3 ba1.2k sqft8039 Shadow Oak Dr, North Charleston, SC 29406For SaleMLS ID #26008089, Dave Friedman. CTMLS
- $199,0002 bd1 ba810 sqft5533 Read St, North Charleston, SC 29406For SaleMLS ID #26014000, Stephanie Howard. CTMLS
