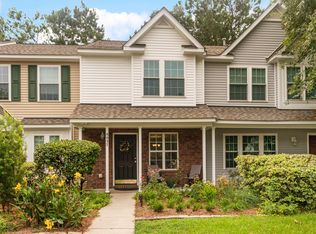
Back on market at no fault to seller. Inspection in hand and repairs completed. Clear CL100. Included in your HOA: Landscaping, Termite bond, Exterior insurance, Pool, Trash, Water, & 2 parking spots. Welcome to this beautifully maintained 3-bedroom, 2.5-bath townhome in the desirable Oak Bluff community! As you step inside, you're greeted by a spacious and inviting living and dining area filled with abundant natural light--perfect for both relaxing and entertaining.Moving further into the home, you'll find a generously sized kitchen featuring ample counter and cabinet space, along with a convenient island for meal prep or casual dining. The cabinets have been recently painted, giving the space a fresh, clean, and modern feel.Upstairs, the primary suite offers a comfortable retreat complete with a tub/shower combination and a double sink vanity. The two additional bedrooms share a full bath, also equipped with a tub/shower combination--ideal for family or guests. Enjoy outdoor living on the screened-in back porch, offering plenty of room for seating and a peaceful spot to unwind. This home has seen several recent upgrades, including a newer roof, windows, appliances, and flooring (LVP and carpet), providing peace of mind and move-in-ready convenience. The monthly HOA fee covers an extensive list of services, including yard and ground maintenance, pool upkeep, water and sewage, exterior maintenance and insurance, pressure washing of doors, porches, and parking areas, trash service, recycling pickup, mailbox station maintenance, dog walking stations with provided bags, and an exterior pest/termite bond. The property also includes two dedicated parking spaces and is ideally located close to shopping, dining, and major highways, making daily living and commuting a breeze. Don't miss the opportunity to make this stylish and low-maintenance home yours! Use preferred lender to buy this home and receive an incentive towards your closing costs!
Active
Price cut: $2K (8/28)
$212,900
8039 Shadow Oak Dr, North Charleston, SC 29406
3beds
1,287sqft
Townhouse
Built in 2002
1,742 Square Feet Lot
$211,800 Zestimate®
$165/sqft
$-- HOA
What's special
Two dedicated parking spacesNewer roofGenerously sized kitchenAbundant natural light
- 170 days
- 648
- 46
Zillow last checked:
Listing updated:
Listed by:
Keller Williams Realty Charleston
Source: CTMLS,MLS#: 26008089
Facts & features
Interior
Bedrooms & bathrooms
- Bedrooms: 3
- Bathrooms: 3
- Full bathrooms: 2
- 1/2 bathrooms: 1
Rooms
- Room types: Utility Room, Eat-In-Kitchen, Laundry, Utility
Heating
- Electric
Cooling
- Central Air
Appliances
- Laundry: Washer Hookup, Laundry Room
Features
- Ceiling - Cathedral/Vaulted, Kitchen Island, Walk-In Closet(s), Ceiling Fan(s), Eat-in Kitchen
- Flooring: Carpet, Ceramic Tile, Laminate
- Doors: Some Thermal Door(s)
- Windows: Some Thermal Wnd/Doors, Thermal Windows/Doors
- Has fireplace: No
Interior area
- Total structure area: 1,287
- Total interior livable area: 1,287 sqft
Property
Parking
- Parking features: Off Street, Other
Features
- Levels: Two
- Stories: 2
- Patio & porch: Front Porch, Screened
Lot
- Size: 1,742 Square Feet
- Features: Cul-De-Sac
Details
- Additional structures: Storage
- Parcel number: 4840000212
Construction
Type & style
- Home type: Townhouse
- Property subtype: Townhouse
- Attached to another structure: Yes
Materials
- Vinyl Siding
- Foundation: Slab
- Roof: Asphalt
Condition
- New construction: No
- Year built: 2002
Utilities & green energy
- Sewer: Public Sewer
- Water: Public
Community & HOA
Community
- Features: Lawn Maint Incl, Park, Pool, Tennis Court(s), Trash, Walk/Jog Trails
- Subdivision: Oak Bluff
Location
- Region: North Charleston
Financial & listing details
- Price per square foot: $165/sqft
- Tax assessed value: $223,000
- Annual tax amount: $1,065
- Date on market: 3/23/2026
- Listing terms: Cash,Conventional,FHA,VA Loan
Estimated market value
$211,800
$201,000 - $222,000
$1,817/mo
Price history
| Date | Event | Price |
|---|---|---|
| 8/28/2026 | Price change | $212,900-0.9%$165/sqft |
Source:  CTMLS #26008089 Report a problem CTMLS #26008089 Report a problem | ||
| 6/22/2026 | Price change | $214,900-1%$167/sqft |
Source: CTMLS #26008089 Report a problem | ||
| 5/22/2026 | Price change | $217,000-1.3%$169/sqft |
Source: CTMLS #26008089 Report a problem | ||
| 3/23/2026 | Listed for sale | $219,900+51.7%$171/sqft |
Source: CTMLS #26008089 Report a problem | ||
| 1/30/2020 | Sold | $145,000-2.7%$113/sqft |
Source: CTMLS #19028072 Report a problem | ||
| 12/27/2019 | Pending sale | $149,000$116/sqft |
Source: Charleston Flat Fee Real Estate #19028072 Report a problem | ||
| 10/4/2019 | Listed for sale | $149,000+97.4%$116/sqft |
Source: Charleston Flat Fee Real Estate #19028072 Report a problem | ||
| 4/12/2018 | Listing removed | $1,275$1/sqft |
Source: Tri-County Properties #18007688 Report a problem | ||
| 3/22/2018 | Listed for rent | $1,275$1/sqft |
Source: Tri-County Properties #18007688 Report a problem | ||
| 1/8/2015 | Sold | $75,500+8%$59/sqft |
Source:  Lowcountry Regional MLS #138962 Report a problem Lowcountry Regional MLS #138962 Report a problem | ||
| 10/17/2014 | Pending sale | $69,900$54/sqft |
Source: Flamelilly Realestate Group #138962 Report a problem | ||
| 8/7/2014 | Price change | $69,900-30%$54/sqft |
Source: Flamelilly Realestate Group #138962 Report a problem | ||
| 4/12/2014 | Listed for sale | $99,900-27.6%$78/sqft |
Source: Flamelilly Realestate Group #138962 Report a problem | ||
| 1/3/2007 | Sold | $138,000+27.6%$107/sqft |
Source: Public Record Report a problem | ||
| 7/1/2002 | Sold | $108,130$84/sqft |
Source: Public Record Report a problem | ||
Public tax history
| Year | Property taxes | Tax assessment |
|---|---|---|
| 2025 | $1,065 +8.1% | $6,670 +15% |
| 2024 | $985 +1.6% | $5,800 |
| 2023 | $969 -62.4% | $5,800 -33.3% |
| 2022 | $2,577 +0.8% | $8,700 |
| 2021 | $2,557 +61.1% | $8,700 +67% |
| 2020 | $1,587 | $5,210 +15% |
| 2019 | $1,587 | $4,530 |
| 2017 | $1,587 +16.8% | $4,530 |
| 2016 | $1,359 +2.9% | $4,530 +15% |
| 2015 | $1,321 +94.9% | $3,940 |
| 2014 | $678 | -- |
| 2011 | $678 -6.6% | -- |
| 2010 | $726 -2.6% | $4,450 |
| 2009 | $745 +11.4% | $4,450 |
| 2008 | $669 -5% | $4,450 |
| 2006 | $705 -2.2% | $4,450 |
| 2005 | $720 +8.4% | $4,450 +20.9% |
| 2004 | $664 -54.9% | $3,680 -33.3% |
| 2003 | $1,473 | $5,520 |
Find assessor info on the county website
Monthly payment
Est. payment
Payment breakdown
Explore the cost of this home by adjusting the details. Changes won't be saved.Climate risks
Neighborhood: 29406
Nearby schools
Schools provided by the listing agent
- Elementary: A. C. Corcoran
- Middle: Northwoods
- High: Stall
Source: CTMLS. This data may not be complete. We recommend contacting the local school district to confirm school assignments for this home.
- $205,0002 bd3 ba1k sqft8037 Shadow Oak Dr, North Charleston, SC 29406For Sale
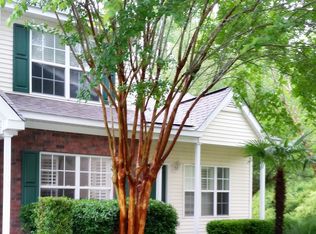
- $230,4003 bd3 ba1.3k sqft8041 Shadow Oak Dr, North Charleston, SC 29406Off Market
- $176,9002 bd1 ba997 sqft8035 Shadow Oak Dr, North Charleston, SC 29406Off Market
- $222,7003 bd2 ba1.2k sqft8033 Shadow Oak Dr, Charleston, SC 29406Off Market

Similar homes
- $206,4902 bd3 ba1.2k sqft7961 Shadow Oak Dr, North Charleston, SC 29406For Sale

 MLS ID #26017976, Brandy Alspaugh. CTMLS
 - $179,0002 bd2 ba1k sqft7982 Shadow Oak Dr, Charleston, SC 29406For Sale
 MLS ID #26013456, Joel Torres. CTMLS
 - $178,5002 bd2 ba1.1k sqft8022 Thelen St, North Charleston, SC 29406For Sale
 MLS ID #26024185, Troy Watson. CTMLS
 - $175,0002 bd2 ba1k sqft8032 Shadow Oak Dr, Charleston, SC 29406For Sale
 MLS ID #26016886, Susan Stanley. CTMLS
 - $217,9002 bd3 ba1.2k sqft8674 Grassy Oak Trl, North Charleston, SC 29420For SaleMLS ID #26025315, Libby Hearn. CTMLS
- $254,9002 bd3 ba1.3k sqft2522 Stadium Dr, North Charleston, SC 29406For SaleMLS ID #26024383, John Bell. CTMLS
- $225,0003 bd2 ba1.1k sqft4724 Bayfield Dr, North Charleston, SC 29418For SaleMLS ID #26021548, Claire Luthman. CTMLS
- $228,0002 bd3 ba1.4k sqft156 Pine Shadow Dr, Goose Creek, SC 29445For SaleMLS ID #26023120, Julia Donovan. CTMLS
- $179,0002 bd2 ba1k sqft1925 Tropicana Rd #7F, North Charleston, SC 29406For SaleMLS ID #26017068, Corwyn Melette. CTMLS
- $265,0003 bd2 ba1.2k sqft2515 Realm St, Charleston, SC 29406For SaleMLS ID #26020849, Lisa Richart-hernandez. CTMLS
- $217,5003 bd2 ba1.2k sqft114 Brush Blvd, Goose Creek, SC 29445For SaleMLS ID #26020843, Julia Donovan. CTMLS
- $199,4992 bd2 ba970 sqft705 Reserve Way, Summerville, SC 29485For SaleMLS ID #26023985, Sarah Cameron. CTMLS
- $299,9003 bd2 ba1.2k sqft9010 Blitzen Ct, Charleston, SC 29406For SaleMLS ID #26022225, Erin Wheatley. CTMLS
- $235,0002 bd3 ba1.3k sqft261 Brookshire Rd, Goose Creek, SC 29445For SaleMLS ID #26018002, Geanna Thompson. CTMLS
- $228,5002 bd3 ba1.1k sqft907 Reserve Way, Summerville, SC 29485For SaleMLS ID #26019305, Melissa Clark. CTMLS
- $239,0003 bd3 ba1.6k sqft165 Grand Oaks Dr, Ladson, SC 29456For SaleMLS ID #26015128, Bambi Elstrom. CTMLS
- $234,0003 bd3 ba1.2k sqft1201 Elm Hall Cir, Summerville, SC 29483For SaleMLS ID #26023022, Tonique Grant. CTMLS
- $239,0003 bd3 ba1.2k sqft107 Darcy Ave, Goose Creek, SC 29445For SaleMLS ID #25021345, David Goodman. CTMLS
- $225,0002 bd2 ba975 sqft406 Miami St #B, Ladson, SC 29456For SaleMLS ID #26024423, Drew Salazar. CTMLS
- $275,0003 bd3 ba1.6k sqft8741 Grassy Oak Trl, North Charleston, SC 29420For SaleMLS ID #26006443, Nick Lomma. CTMLS
