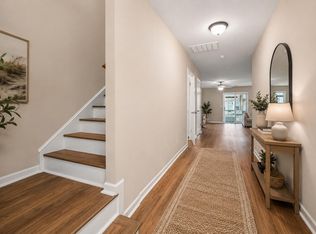
***Ask about the possibility of receiving 1% reduction in interest rate and free refi.*** Conveniently located in Whitfield On The Ashley in North Charleston, this move in ready townhouse offers stylish updates, a functional layout, a fully fenced private patio for relaxing and entertaining, and a location that puts everyday conveniences within easy reach. From the moment you step inside, you will appreciate the updated flooring, fresh paint throughout, and the bright, open floor plan that creates a welcoming atmosphere. The living room is filled with natural light from a large front window, making it a comfortable space to relax or gather. The kitchen is both attractive and functional with gleaming countertops, a decorative backsplash, abundant white cabinetry,a decorative backsplash, abundant white cabinetry, newer stainless steel appliances, and a spacious eat in area. A glass sliding door leads directly to one of the home's standout features, a fully fenced private patio that creates an effortless extension of the living space. Whether you're entertaining friends, grilling, adding your favorite plants, or enjoying a quiet morning coffee, this inviting outdoor retreat offers the privacy and versatility you'll love. A convenient laundry area and a powder room complete the main level. Upstairs, you will find three comfortable bedrooms along with a full bathroom featuring a dual sink vanity. The location is another standout feature. This home is just 1 mile from Joint Base Charleston, 4.2 miles from Boeing and Charleston International Airport, 4.4 miles from I 526, 5.3 miles from Tanger Outlets, and 5.5 miles from I 26. Additionally, the new Lambs Elementary School is expected to be completed in 2027, and the Boeing campus expansion is scheduled to open in phases beginning this year. Combining tasteful updates, low maintenance living, and an exceptional private outdoor space with a location near major employers, shopping, dining, and transportation, this home delivers outstanding value in one of North Charleston's most convenient and rapidly growing areas. *Some images have been virtually enhanced or staged. The furnishings and decor shown are for illustrative purposes only, and the actual property may appear different in person.
Active
$235,000
4724 Bayfield Dr, North Charleston, SC 29418
3beds
1,166sqft
:
Get pre-qualified$1,392/mo
Townhouse
Built in 1985
2,178 Square Feet Lot
$232,000 Zestimate®
$202/sqft
$-- HOA
What's special
Gleaming countertopsStylish updatesUpdated flooringConvenient laundry areaExceptional private outdoor spaceNewer stainless steel appliancesFresh paint throughout
- 9 days |
- 160 |
- 8 |
Zillow last checked:
Listing updated:
Listed by:
Matt O'Neill Real Estate
Source: CTMLS,MLS#: 26021548
Facts & features
Interior
Bedrooms & bathrooms
- Bedrooms: 3
- Bathrooms: 2
- Full bathrooms: 1
- 1/2 bathrooms: 1
Rooms
- Room types: Family Room, Eat-In-Kitchen, Family, Foyer
Heating
- Central
Cooling
- Central Air
Appliances
- Laundry: Washer Hookup
Features
- Ceiling - Blown, Ceiling Fan(s), Eat-in Kitchen, Entrance Foyer
- Flooring: Carpet, Laminate, Luxury Vinyl
- Has fireplace: No
Interior area
- Total structure area: 1,166
- Total interior livable area: 1,166 sqft
Property
Parking
- Parking features: Off Street
Features
- Levels: Two
- Stories: 2
- Patio & porch: Patio
- Fencing: Privacy,Wood
Lot
- Size: 2,178 Square Feet
- Features: 0 - .5 Acre
Details
- Parcel number: 4060600013
Construction
Type & style
- Home type: Townhouse
- Property subtype: Townhouse
- Attached to another structure: Yes
Materials
- Vinyl Siding
- Foundation: Slab
- Roof: Asphalt
Condition
- New construction: No
- Year built: 1985
Utilities & green energy
- Sewer: Public Sewer
- Water: Public
Community & HOA
Community
- Subdivision: Whitfield On The Ashley
Location
- Region: North Charleston
Financial & listing details
- Price per square foot: $202/sqft
- Tax assessed value: $195,000
- Annual tax amount: $3,519
- Date on market: 7/29/2026
- Listing terms: Any
Estimated market value
$232,000
$220,000 - $244,000
$2,084/mo
Price history
| Date | Event | Price |
|---|---|---|
| 7/29/2026 | Listed for sale | $235,000+20.5%$202/sqft |
Source:  CTMLS #26021548 Report a problem CTMLS #26021548 Report a problem | ||
| 7/11/2026 | Listing removed | $2,100$2/sqft |
Source: Zillow Rentals Report a problem | ||
| 6/23/2026 | Listed for rent | $2,100$2/sqft |
Source: Zillow Rentals Report a problem | ||
| 8/15/2023 | Sold | $195,000-2%$167/sqft |
Source: CTMLS #23014715 Report a problem | ||
| 7/13/2023 | Contingent | $199,000$171/sqft |
Source: CTMLS #23014715 Report a problem | ||
| 7/11/2023 | Price change | $199,000-5.2%$171/sqft |
Source: CTMLS #23014715 Report a problem | ||
| 6/29/2023 | Listed for sale | $210,000+366.7%$180/sqft |
Source: CTMLS #23014715 Report a problem | ||
| 6/2/2005 | Sold | $45,000$39/sqft |
Source: Public Record Report a problem | ||
Public tax history
| Year | Property taxes | Tax assessment |
|---|---|---|
| 2025 | $3,519 -2.9% | $11,700 |
| 2024 | $3,624 +195.4% | $11,700 +229.6% |
| 2023 | $1,227 +6.4% | $3,550 |
| 2022 | $1,153 +0.7% | $3,550 |
| 2021 | $1,145 +0.8% | $3,550 |
| 2020 | $1,136 | $3,550 +15.3% |
| 2019 | $1,136 | $3,080 |
| 2017 | $1,136 +17.5% | $3,080 |
| 2016 | $967 +2.7% | $3,080 |
| 2015 | $941 +3.1% | $3,080 |
| 2014 | $913 | -- |
| 2011 | $913 -3.9% | -- |
| 2010 | $950 -2.3% | $3,370 |
| 2009 | $972 +6.7% | $3,370 |
| 2008 | $912 +9.6% | $3,370 |
| 2006 | $832 -1.1% | $3,370 |
| 2005 | $841 +40.3% | $3,370 +69.3% |
| 2004 | $600 +2% | $1,990 |
| 2003 | $588 +5% | $1,990 |
| 2002 | $560 -16.3% | $1,990 -14.6% |
| 2000 | $669 | $2,330 |
Find assessor info on the county website
Monthly payment
Est. payment
Payment breakdown
Explore the cost of this home by adjusting the details. Changes won't be saved.Climate risks
Neighborhood: 29418
Nearby schools
GreatSchools rating
- 7/10Hunley Park Elementary SchoolGrades: PK-5Distance: 1 mi
- 5/10Jerry Zucker Middle School Of ScienceGrades: 6-8Distance: 0.2 mi
- 1/10R. B. Stall High SchoolGrades: 9-12Distance: 3 mi
Schools provided by the listing agent
- Elementary: Hunley Park Elementary School
- Middle: Jerry Zucker
- High: Stall
Source: CTMLS. This data may not be complete. We recommend contacting the local school district to confirm school assignments for this home.
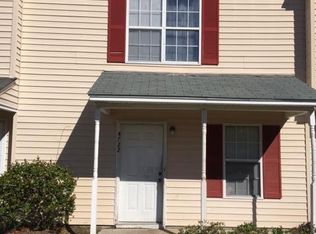
- $173,8002 bd2 ba1k sqft4722 Bayfield Dr, North Charleston, SC 29418Off Market
- $191,0002 bd1 ba1.2k sqft4726 Bayfield Dr, Charleston, SC 29418Off Market
- $2,1953 bd2 ba1.1k sqft4720 Bayfield Dr, North Charleston, SC 29418For Rent

- $175,1002 bd1 ba1k sqft4718 Bayfield Dr, North Charleston, SC 29418Off Market
- $191,2003 bd2 ba1.1k sqft4716 Bayfield Dr, North Charleston, SC 29418Off Market
- $182,8003 bd1 ba1.1k sqft4725 Linfield Ln, North Charleston, SC 29418Off Market
- $163,9002 bd1 ba994 sqft4723 Linfield Ln, North Charleston, SC 29418Off Market
- $194,8002 bd2 ba1k sqft4727 Linfield Ln, North Charleston, SC 29418Off Market
A local agent can set up tours, give advice and negotiate with sellers.
A local lender can help you make sure your offer is ready when you are.
Similar homes
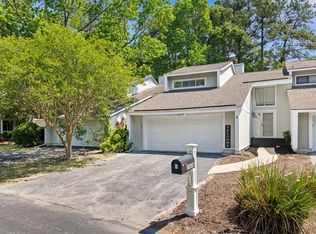
- $265,0003 bd3 ba1.5k sqft7860 Wilderness Trl APT B, North Charleston, SC 29418For Sale
 MLS ID #26019956, Misti Cox. CTMLS
 - $269,9992 bd2 ba1.1k sqft7880 Champion Way APT D, North Charleston, SC 29418For Sale
 MLS ID #26019234, Tony Bagnano. CTMLS
 - $345,0003 bd3 ba1.5k sqft4950 Amberwood Ln, North Charleston, SC 29418For Sale
 MLS ID #26021693, Kristen Briley. CTMLS
 - $289,9003 bd3 ba1.6k sqft7873 Park Gate Dr, North Charleston, SC 29418For Sale
 MLS ID #26013646, Alex Johnson. CTMLS
 - $225,0002 bd3 ba1.3k sqft2040 Rondo St APT D, Charleston, SC 29414For SaleMLS ID #26021753, Drew Sineath. CTMLS
- $225,0002 bd1 ba908 sqft2754 Jobee Dr #607, Charleston, SC 29414For SaleMLS ID #26021784, Dave Friedman. CTMLS
- $265,0003 bd2 ba1.2k sqft2515 Realm St, Charleston, SC 29406For SaleMLS ID #26020849, Lisa Richart-hernandez. CTMLS
- $214,9003 bd3 ba1.2k sqft8039 Shadow Oak Dr, North Charleston, SC 29406For SaleMLS ID #26008089, Dave Friedman. CTMLS
- $270,0003 bd2 ba1.1k sqft415 Parkdale Dr APT 8E, Charleston, SC 29414For SaleMLS ID #26022244, Alester Spears. CTMLS
- $239,9003 bd2 ba1.1k sqft415 Parkdale Dr APT 14D, Charleston, SC 29414For SaleMLS ID #26000806, Matt Farrow. CTMLS
- $225,0002 bd2 ba1k sqft301 Reserve Way, Summerville, SC 29485For SaleMLS ID #26020527, Samuel Broadway. CTMLS
- $195,0002 bd2 ba924 sqft2494 Etiwan Ave APT D11, Charleston, SC 29414For SaleMLS ID #26021822, Teresa Cooper. CTMLS
- $285,0002 bd3 ba1.4k sqft2937 Oxford Pl, Charleston, SC 29414For SaleMLS ID #26016974, Laurah Covington. CTMLS
- $217,9002 bd3 ba1.2k sqft8674 Grassy Oak Trl, North Charleston, SC 29420For SaleMLS ID #26010502, Libby Hearn. CTMLS
- $209,5003 bd2 ba1.3k sqft401 Andrea Ln, Hanahan, SC 29410For SaleMLS ID #26000009, Bonnie Wicks Bertalot. CTMLS
- $279,0003 bd3 ba1.4k sqft8498 William Moultrie Dr, Charleston, SC 29420For SaleMLS ID #26012062, Lauren Moniz. CTMLS
- $265,0002 bd3 ba1.3k sqft4826 Willow Brook Ln, Summerville, SC 29485For SaleMLS ID #26011818, Steve Haycox. CTMLS
- $334,0003 bd3 ba1.5k sqft8354 Childs Cv, North Charleston, SC 29418For SaleMLS ID #26015296, Mia O'neil. CTMLS
- $270,0002 bd2 ba1.3k sqft2417 Hansard Dr, Charleston, SC 29406For SaleMLS ID #26010887, Jan Miller. CTMLS
- $215,0002 bd2 ba924 sqft2494 Etiwan Ave #2-H, Charleston, SC 29414For SaleMLS ID #26020474, Gray Bailey. CTMLS
