Welcome to 7860 Wilderness Trail, Unit B, located in the private, gated community of The Park at Rivers Edge--one of North Charleston's hidden gems offering both convenience and value. To be conveyed ''AS-IS'' this 3-bedroom, 2.5-bathroom townhome presents an incredible opportunity for buyers looking to get into the market at an affordable price point or investors seeking their next rental. Priced to sell, this property has tons of potential to customize and make it your own. The layout offers a functional floor plan with spacious living areas and three well-sized bedrooms, including a large primary suite with en-suite bathroom. The setting offers a sense of privacy rarely found at this price point. Current owner has done the following upgrades: Converted all Poly Plumbing to PEX in earlyJuly 2026, all toilets replaced, new window in the master bathroom, new shower hardware & faucet in the guest bathroom, new faucet in the master bathroom, new faucet in the 1/2 bath, water heater replaced, some ceiling fans replaced, fireplace was inspected and cleaned in 2023 - the firewall and back-wall were replaced in the chimney. It has only been used twice since then. The dryer vent was replaced, garage door springs replaced in 2025, garbage disposal was replaced in 2025. The owner has done great improvements to this property! Residents of The Park at Rivers Edge enjoy the benefits of a secure, gated entrance along with neighborhood amenities, all while being conveniently located near shopping, dining, major employers, and easy access to I-526 for a quick commute to downtown Charleston, the airport, or local beaches. Whether you're a first-time buyer, investor, or someone looking for a renovation opportunity, this property offers tremendous upside in a desirable and convenient location. Buyer to verify all information deemed important, including but not limited to square footage, schools, and HOA details.
Active contingent
$265,000
7860 Wilderness Trl APT B, North Charleston, SC 29418
3beds
1,592sqft
:
Get pre-qualified$1,534/mo
Townhouse
Built in 1984
3,920 Square Feet Lot
$260,300 Zestimate®
$166/sqft
$-- HOA
What's special
Secure gated entranceWater heater replacedSome ceiling fans replacedThree well-sized bedrooms
- 11 days |
- 458 |
- 34 |
Likely to sell faster than
Zillow last checked:
Listing updated:
Listed by:
King and Society Real Estate
Source: CTMLS,MLS#: 26019956
Facts & features
Interior
Bedrooms & bathrooms
- Bedrooms: 3
- Bathrooms: 3
- Full bathrooms: 2
- 1/2 bathrooms: 1
Rooms
- Room types: Bonus Room, Family Room, Living/Dining Combo, Dining Room, Sun Room, Bonus, Eat-In-Kitchen, Family, Separate Dining, Sun
Heating
- Heat Pump
Cooling
- Central Air, Window Unit(s)
Features
- Ceiling - Blown, Ceiling - Smooth, Ceiling Fan(s), Eat-in Kitchen
- Flooring: Ceramic Tile
- Number of fireplaces: 1
- Fireplace features: Family Room, One, Wood Burning
Interior area
- Total structure area: 1,592
- Total interior livable area: 1,592 sqft
Property
Parking
- Total spaces: 2
- Parking features: Garage, Attached
- Attached garage spaces: 2
Features
- Levels: Two
- Stories: 2
- Patio & porch: Patio
- Fencing: Privacy,Wood
Lot
- Size: 3,920 Square Feet
- Features: Cul-De-Sac, Level
Details
- Parcel number: 4040500013
Construction
Type & style
- Home type: Townhouse
- Property subtype: Townhouse
- Attached to another structure: Yes
Materials
- Wood Siding
- Foundation: Slab
- Roof: Asphalt
Condition
- New construction: No
- Year built: 1984
Utilities & green energy
- Sewer: Public Sewer
- Water: Public
- Utilities for property: Dominion Energy
Community & HOA
Community
- Features: Clubhouse, Lawn Maint Incl, Park, Pool, Security, Trash, Walk/Jog Trails
- Subdivision: The Park at Rivers Edge
Location
- Region: North Charleston
Financial & listing details
- Price per square foot: $166/sqft
- Tax assessed value: $335,200
- Annual tax amount: $1,472
- Date on market: 7/12/2026
- Listing terms: Cash,Conventional
Estimated market value
$260,300
$247,000 - $273,000
$2,249/mo
Price history
| Date | Event | Price |
|---|---|---|
| 7/12/2026 | Listed for sale | $265,000+6%$166/sqft |
Source:  CTMLS #26019956 Report a problem CTMLS #26019956 Report a problem | ||
| 7/8/2026 | Listing removed | $250,000$157/sqft |
Source: CTMLS #26011959 Report a problem | ||
| 4/26/2026 | Listed for sale | $250,000+16.3%$157/sqft |
Source: CTMLS #26011959 Report a problem | ||
| 2/18/2022 | Sold | $215,000-9.9%$135/sqft |
Source: CTMLS #21033082 Report a problem | ||
| 1/13/2022 | Contingent | $238,500$150/sqft |
Source: CTMLS #21033082 Report a problem | ||
| 1/11/2022 | Price change | $238,500-3.8%$150/sqft |
Source: CTMLS #21033082 Report a problem | ||
| 12/28/2021 | Listed for sale | $248,000+27.2%$156/sqft |
Source: CTMLS #21033082 Report a problem | ||
| 3/24/2021 | Listing removed | -- |
Source: Owner Report a problem | ||
| 10/6/2020 | Sold | $195,000+30%$122/sqft |
Source: CTMLS #20024032 Report a problem | ||
| 5/17/2018 | Listing removed | $150,000$94/sqft |
Source: Owner Report a problem | ||
| 5/17/2018 | Listed for sale | $150,000+5%$94/sqft |
Source: Owner Report a problem | ||
| 5/15/2018 | Sold | $142,850-4.8%$90/sqft |
Source: Public Record Report a problem | ||
| 4/17/2018 | Pending sale | $150,000$94/sqft |
Source: Owner Report a problem | ||
| 3/28/2018 | Listed for sale | $150,000+20%$94/sqft |
Source: Owner Report a problem | ||
| 10/2/2015 | Sold | $125,000$79/sqft |
Source: CTMLS #15017621 Report a problem | ||
| 7/9/2015 | Listed for sale | $125,000+166%$79/sqft |
Source: Main #15017621 Report a problem | ||
| 9/2/2014 | Sold | $47,000+4.4%$30/sqft |
Source: Public Record Report a problem | ||
| 7/5/2014 | Listed for sale | $45,000-70%$28/sqft |
Source: Keller Williams Realty #1418136 Report a problem | ||
| 1/21/2010 | Listing removed | $150,000$94/sqft |
Source: Hurry Home Properties, LLC #2924732 Report a problem | ||
| 9/16/2009 | Listed for sale | $150,000+20%$94/sqft |
Source: Hurry Home Properties, LLC #2924732 Report a problem | ||
| 7/5/2005 | Sold | $125,000+10.1%$79/sqft |
Source: Public Record Report a problem | ||
| 8/8/2003 | Sold | $113,500$71/sqft |
Source: Public Record Report a problem | ||
Public tax history
| Year | Property taxes | Tax assessment |
|---|---|---|
| 2025 | $1,472 +8.7% | $9,890 +15% |
| 2024 | $1,354 +1.8% | $8,600 |
| 2023 | $1,330 +11.8% | $8,600 +10.3% |
| 2022 | $1,190 -64.8% | $7,800 -33.3% |
| 2021 | $3,380 +248.6% | $11,700 +106% |
| 2020 | $970 | $5,680 |
| 2019 | $970 | $5,680 +13.6% |
| 2017 | $970 +18.9% | $5,000 |
| 2016 | $815 +3.3% | $5,000 +101.6% |
| 2015 | $789 -26.6% | $2,480 |
| 2014 | $1,075 | -- |
| 2011 | $1,075 -39.6% | -- |
| 2010 | $1,780 -1.1% | $6,700 |
| 2009 | $1,800 +5% | $6,700 |
| 2008 | $1,715 +9.5% | $6,700 |
| 2006 | $1,566 +116.2% | $6,700 +49.9% |
| 2005 | $724 +20% | $4,470 +35.9% |
| 2004 | $604 +2.6% | $3,290 |
| 2003 | $588 +6% | $3,290 |
| 2002 | $555 +10.7% | $3,290 +11.1% |
| 2000 | $501 | $2,960 |
Find assessor info on the county website
Monthly payment
Est. payment
Payment breakdown
Explore the cost of this home by adjusting the details. Changes won't be saved.Climate risks
Neighborhood: 29418
Nearby schools
GreatSchools rating
- 7/10Hunley Park Elementary SchoolGrades: PK-5Distance: 1.1 mi
- 5/10Jerry Zucker Middle School Of ScienceGrades: 6-8Distance: 2.3 mi
- 1/10R. B. Stall High SchoolGrades: 9-12Distance: 1.3 mi
Schools provided by the listing agent
- Elementary: Hunley Park Elementary School
- Middle: Jerry Zucker
- High: Stall
Source: CTMLS. This data may not be complete. We recommend contacting the local school district to confirm school assignments for this home.
- $256,4003 bd2 ba1.6k sqft7860 Wilderness Trl APT C, North Charleston, SC 29418Off Market

- $238,9003 bd2 ba1.5k sqft7860 Wilderness Trl APT A, North Charleston, SC 29418Off Market
- $263,8003 bd3 ba1.6k sqft7860C Wilderness Trl, North Charleston, SC 29418Off Market
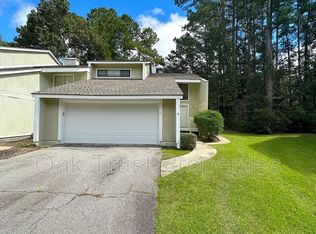
- $266,9002 bd2 ba1.5k sqft7890 Skillmaster Court #7 B, North Charleston, SC 29418Off Market

- $224,0002 bd2 ba1.2k sqft4753 Skillmaster Ct, North Charleston, SC 29418For Sale
- $320,0003 bd3 ba1.9k sqft7850 Wilderness Trl #6A, North Charleston, SC 29418Sold
- $242,0003 bd2 ba1.4k sqft4751 Skillmaster Ct, North Charleston, SC 29418Off Market
- $315,0003 bd3 ba1.6k sqft4752 Trailside Ct APT B, North Charleston, SC 29418Sold
A local agent can set up tours, give advice and negotiate with sellers.
A local lender can help you make sure your offer is ready when you are.
Similar homes
- $280,0002 bd2 ba1.1k sqft7880 Champion Way APT D, North Charleston, SC 29418For Sale

 MLS ID #26019234, Tony Bagnano. CTMLS
 - $250,0003 bd2 ba1.4k sqft4781 Skillmaster Ct, North Charleston, SC 29418For Sale
 MLS ID #26014298, Troy Gandee. CTMLS
 - $275,0003 bd2 ba1.2k sqft8069 Vermont Rd, North Charleston, SC 29418For Sale
 MLS ID #26017266, Pheobe Lail-chambers. CTMLS
 - $265,0003 bd2 ba1.2k sqft2515 Realm St, Charleston, SC 29406For Sale
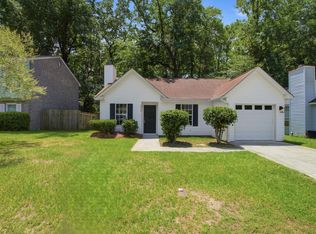 MLS ID #26020849, Lisa Richart-hernandez. CTMLS
 - $324,5003 bd3 ba1.3k sqft353 Archdale Blvd, North Charleston, SC 29418For SaleMLS ID #26014567, Gentry Radwanski. CTMLS
- $235,0003 bd2 ba1.3k sqft4352 Briarstone Ct, North Charleston, SC 29418For SaleMLS ID #26012568, Leesa Northrup. CTMLS
- $265,0002 bd3 ba1.3k sqft4826 Willow Brook Ln, Summerville, SC 29485For SaleMLS ID #26011818, Steve Haycox. CTMLS
- $299,0003 bd2 ba1.1k sqft7754 Ginger Ln, North Charleston, SC 29420For SaleMLS ID #26012667, Dwayne Crankfield. CTMLS
- $355,0003 bd2 ba1.4k sqft8329 Longridge Rd, North Charleston, SC 29418For SaleMLS ID #26017939, Dave Friedman. CTMLS
- $270,0002 bd2 ba1.3k sqft2417 Hansard Dr, Charleston, SC 29406For SaleMLS ID #26010887, Jan Miller. CTMLS
- $285,0002 bd3 ba1.4k sqft2937 Oxford Pl, Charleston, SC 29414For SaleMLS ID #26016974, Laurah Covington. CTMLS
- $217,5003 bd2 ba1.2k sqft114 Brush Blvd, Goose Creek, SC 29445For SaleMLS ID #26020843, Julia Donovan. CTMLS
- $264,9003 bd2 ba1.1k sqft130 Chandler Dr, Ladson, SC 29456For SaleMLS ID #26019495, Sandy Trockel. CTMLS
- $214,9003 bd3 ba1.2k sqft8039 Shadow Oak Dr, North Charleston, SC 29406For SaleMLS ID #26008089, Dave Friedman. CTMLS
- $275,0003 bd4 ba1.4k sqft208 Darcy Ave, Goose Creek, SC 29445For SaleMLS ID #26017098, Paul Bermingham. CTMLS
- $287,5003 bd2 ba1k sqft8562 Brookforest Dr, Charleston, SC 29406For SaleMLS ID #26009637, Randi Hartman. CTMLS
- $265,0003 bd3 ba1.4k sqft107 Alyssa Ln, Summerville, SC 29483For SaleMLS ID #26018422, Tina Harriott. CTMLS
- $299,0003 bd2 ba1.5k sqft7954 Long Shadow Ln, North Charleston, SC 29406For SaleMLS ID #25029218, Elick Norsworthy. CTMLS
- $230,0002 bd3 ba1.1k sqft907 Reserve Way, Summerville, SC 29485For SaleMLS ID #26019305, Melissa Clark. CTMLS
- $290,0002 bd2 ba1.4k sqft6 Brighton Cir, Charleston, SC 29414For SaleMLS ID #26019880, Peter Stanley. CTMLS
