This home features three bedrooms upstairs and lovely hardwood floors in the large great downstairs. A formal dining area and a sunroom offer plenty of space and potential to make the home your own. Outside, you will find a large fenced backyard complete with a storage shed. The property is ideally situated close to I526, the Tanger Outlet Mall and downtown Charleston. Use Seller's Preferred Lender to buy this home and receive an incentive towards your closing costs or rate buydown.
Active contingent
$235,000
4352 Briarstone Ct, North Charleston, SC 29418
3beds
1,386sqft
Townhouse
Built in 1975
3,049 Square Feet Lot
$234,000 Zestimate®
$170/sqft
$-- HOA
What's special
Large fenced backyardThree bedrooms upstairsStorage shedFormal dining area
- 129 days
- 193
- 18
Zillow last checked:
Listing updated:
Listed by:
Carolina One Real Estate 843-779-8660
Source: CTMLS,MLS#: 26012568
Facts & features
Interior
Bedrooms & bathrooms
- Bedrooms: 3
- Bathrooms: 2
- Full bathrooms: 1
- 1/2 bathrooms: 1
Rooms
- Room types: Great Room, Dining Room, Sun Room, Utility Room, Great, Laundry, Separate Dining, Sun, Utility
Heating
- Electric, Heat Pump
Cooling
- Central Air
Appliances
- Laundry: Washer Hookup, Laundry Room
Features
- Ceiling - Blown, Ceiling Fan(s)
- Flooring: Carpet, Ceramic Tile, Concrete, Laminate
- Windows: Window Treatments
- Has fireplace: No
Interior area
- Total structure area: 1,386
- Total interior livable area: 1,386 sqft
Property
Parking
- Parking features: Other
Features
- Levels: Two
- Stories: 2
- Entry location: Ground Level
- Patio & porch: Front Porch
- Fencing: Wood
Lot
- Size: 3,049 Square Feet
- Features: 0 - .5 Acre
Details
- Additional structures: Storage
- Parcel number: 4081000199
Construction
Type & style
- Home type: Townhouse
- Property subtype: Townhouse
- Attached to another structure: Yes
Materials
- Brick Veneer
- Foundation: Slab
- Roof: Asphalt
Condition
- New construction: No
- Year built: 1975
Utilities & green energy
- Sewer: Public Sewer
- Water: Public
- Utilities for property: Charleston Water Service, Dominion Energy
Community & HOA
Community
- Subdivision: Ashley Villas
Location
- Region: North Charleston
Financial & listing details
- Price per square foot: $170/sqft
- Tax assessed value: $265,000
- Annual tax amount: $1,349
- Date on market: 5/1/2026
- Listing terms: Cash,Conventional,FHA
Estimated market value
$234,000
$222,000 - $246,000
$1,874/mo
Price history
| Date | Event | Price |
|---|---|---|
| 5/21/2026 | Price change | $235,000-4.1%$170/sqft |
Source:  CTMLS #26012568 Report a problem CTMLS #26012568 Report a problem | ||
| 5/1/2026 | Listed for sale | $245,000+57.7%$177/sqft |
Source: CTMLS #26012568 Report a problem | ||
| 10/27/2021 | Sold | $155,400+139.1%$112/sqft |
Source: Public Record Report a problem | ||
| 8/27/2012 | Sold | $65,000$47/sqft |
Source: CTMLS #1212204 Report a problem | ||
Public tax history
| Year | Property taxes | Tax assessment |
|---|---|---|
| 2025 | $1,349 +8.5% | $8,920 +14.9% |
| 2024 | $1,243 +1.7% | $7,760 |
| 2023 | $1,222 +3.2% | $7,760 |
| 2022 | $1,184 -25.3% | $7,760 +50.4% |
| 2021 | $1,586 +0.8% | $5,160 |
| 2020 | $1,574 | $5,160 +15.2% |
| 2019 | $1,574 | $4,480 |
| 2017 | $1,574 +17% | $4,480 |
| 2016 | $1,345 +2.9% | $4,480 |
| 2015 | $1,308 +3.2% | $4,480 |
| 2014 | $1,267 | -- |
| 2011 | $1,267 +7.9% | -- |
| 2010 | $1,174 -1.8% | $4,270 |
| 2009 | $1,196 +6% | $4,270 |
| 2008 | $1,129 +9.6% | $4,270 |
| 2006 | $1,030 -1.2% | $4,270 |
| 2005 | $1,042 +24.3% | $4,270 +46.2% |
| 2004 | $838 +2.1% | $2,920 |
| 2003 | $821 +5.2% | $2,920 |
| 2002 | $780 -15.5% | $2,920 -12.8% |
| 2000 | $923 | $3,350 |
Find assessor info on the county website
Monthly payment
Est. payment
Payment breakdown
Explore the cost of this home by adjusting the details. Changes won't be saved.Climate risks
Neighborhood: 29418
Nearby schools
Schools provided by the listing agent
- Elementary: Goodwin
- Middle: Zucker
- High: Stall
Source: CTMLS. This data may not be complete. We recommend contacting the local school district to confirm school assignments for this home.
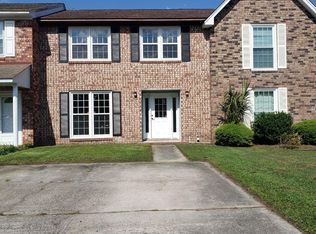
- $223,8003 bd1 ba1.2k sqft4350 Briarstone Ct, North Charleston, SC 29418Off Market
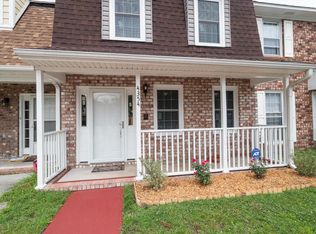
- $237,0002 bd2 ba1.2k sqft4354 Briarstone Ct, North Charleston, SC 29418Off Market
- $240,0002 bd2 ba1.6k sqft4356 Briarstone Ct, North Charleston, SC 29418Sold

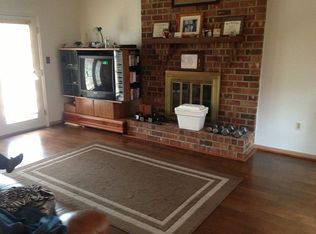
- $250,9003 bd2 ba1.5k sqft4340 Briarstone Ct, North Charleston, SC 29418Off Market
Similar homes
- $255,0002 bd2 ba1.1k sqft7880 Champion Way APT D, North Charleston, SC 29418For Sale

 MLS ID #26019234, Tony Bagnano. CTMLS
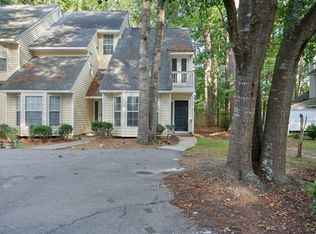
 - $199,9992 bd2 ba1.1k sqft4796 Champion Way APT D, North Charleston, SC 29418For Sale
 MLS ID #26021278, Mike Goldston. CTMLS
 - $235,0002 bd2 ba850 sqft2182 Bees Ferry Rd APT G, Charleston, SC 29414For Sale
 MLS ID #26024391, Lisa Geoffroy. CTMLS
 - $312,5003 bd2 ba1.2k sqft7700 Buck Pond Rd, Charleston, SC 29418For Sale
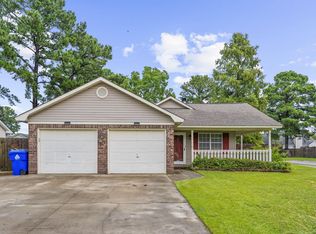 MLS ID #26024401, David Hotchkiss. CTMLS
 - $212,9003 bd3 ba1.2k sqft8039 Shadow Oak Dr, North Charleston, SC 29406For SaleMLS ID #26008089, Dave Friedman. CTMLS
- $206,4902 bd3 ba1.2k sqft7961 Shadow Oak Dr, North Charleston, SC 29406For SaleMLS ID #26017976, Brandy Alspaugh. CTMLS
- $228,0002 bd3 ba1.4k sqft156 Pine Shadow Dr, Goose Creek, SC 29445For SaleMLS ID #26023120, Julia Donovan. CTMLS
- $259,9003 bd3 ba1.5k sqft38 Indigo Ln, Goose Creek, SC 29445For SaleMLS ID #26024284, Jack Zehring. CTMLS
- $217,5003 bd2 ba1.2k sqft114 Brush Blvd, Goose Creek, SC 29445For SaleMLS ID #26020843, Julia Donovan. CTMLS
- $265,0003 bd2 ba1.2k sqft2515 Realm St, Charleston, SC 29406For SaleMLS ID #26020849, Lisa Richart-hernandez. CTMLS
- $235,0002 bd3 ba1.4k sqft141 Darcy Ave, Goose Creek, SC 29445For SaleMLS ID #26023723, Michael Fox. CTMLS
- $240,0003 bd3 ba1.2k sqft501 Truman Dr, Goose Creek, SC 29445For SaleMLS ID #26002319, Jason Husted. CTMLS
- $265,0002 bd3 ba1.3k sqft4826 Willow Brook Ln, Summerville, SC 29485For SaleMLS ID #26011818, Steve Haycox. CTMLS
- $239,0003 bd3 ba1.2k sqft107 Darcy Ave, Goose Creek, SC 29445For SaleMLS ID #25021345, David Goodman. CTMLS
- $345,0003 bd2 ba1.4k sqft8329 Longridge Rd, North Charleston, SC 29418For SaleMLS ID #26017939, Dave Friedman. CTMLS
- $225,0002 bd2 ba975 sqft406 Miami St #B, Ladson, SC 29456For SaleMLS ID #26024423, Drew Salazar. CTMLS
- $270,0003 bd2 ba1.1k sqft415 Parkdale Dr APT 8E, Charleston, SC 29414For SaleMLS ID #26022244, Alester Spears. CTMLS
- $203,0002 bd2 ba970 sqft705 Reserve Way, Summerville, SC 29485For SaleMLS ID #26023985, Sarah Cameron. CTMLS
- $198,0003 bd3 ba1.1k sqft245 Pine Shadow Dr, Goose Creek, SC 29445For SaleMLS ID #26001699, Nikki Gomez. CTMLS
- $275,0002 bd2 ba1.1k sqft7343 Suncatcher Dr, Hanahan, SC 29410For SaleMLS ID #26023315, Silas Harrington. CTMLS
