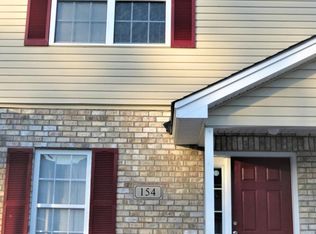
Welcome home to 156 Pine Shadow Drive, a two-bedroom, two-and-a-half-bath townhome tucked into the established Pineland Heights neighborhood, with no HOA and no regime fees to weigh you down. Here is the part that sets this one apart: the home was rebuilt from the slab up in 2019, so everything you live in feels current. The roof, the HVAC, the finishes, all of it comes from the rebuild, giving you the character of an established community with the peace of mind of near-new construction.Step inside to an open living and dining area where smooth nine-foot ceilings and rich luxury vinyl plank flooring create an immediate sense of space and light. The layout flows effortlessly, made for slow Sunday mornings and easy weeknight dinners alike.At the heart of it, the kitchen brings both function and style, with granite countertops, generous cabinetry, and a full appliance suite ready for everything from quick meals to holiday spreads. A convenient pantry and a first-floor half bath keep everyday living simple. Upstairs, two generously sized bedrooms give everyone room to spread out. The primary retreat is a true escape, with multiple closets for all your storage needs and a private ensuite featuring a relaxing garden tub. A second full bath means comfort and privacy for family and guests alike. Out back, a covered patio invites you to unwind, whether that means morning coffee in the quiet or winding down as the sun sets. And with off-street parking, no HOA, and no regime fees, this is low-maintenance living at its most genuine. All of this sits off Red Bank Road, moments from the North Rhett Avenue intersection, putting shopping, dining, and daily errands right at your fingertips. Convenience, comfort, and true peace of mind, all in one place.
Active contingent
Price cut: $2K (9/4)
$228,000
156 Pine Shadow Dr, Goose Creek, SC 29445
2beds
1,445sqft
Townhouse
Built in 2004
1,742 Square Feet Lot
$226,600 Zestimate®
$158/sqft
$-- HOA
What's special
Off-street parkingTwo-bedroom two-and-a-half-bath townhomeFirst-floor half bathConvenient pantryCovered patioTwo generously sized bedroomsFull appliance suite
- 67 days
- 85
- 4
Zillow last checked:
Listing updated:
Listed by:
Coldwell Banker Comm/Atlantic Int'l
Source: CTMLS,MLS#: 26023120
Facts & features
Interior
Bedrooms & bathrooms
- Bedrooms: 2
- Bathrooms: 3
- Full bathrooms: 2
- 1/2 bathrooms: 1
Rooms
- Room types: Living/Dining Combo, Utility Room, Living/Dining Combo, Pantry, Utility
Heating
- Electric, Heat Pump
Cooling
- Central Air
Appliances
- Laundry: Washer Hookup, Electric Dryer Hookup
Features
- High Ceilings, Garden Tub/Shower, Ceiling - Smooth, Ceiling Fan(s), Pantry
- Flooring: Vinyl, Carpet
- Windows: Window Treatments
- Has fireplace: No
Interior area
- Total structure area: 1,445
- Total interior livable area: 1,445 sqft
Property
Parking
- Parking features: Off Street
Features
- Levels: Two
- Stories: 2
- Patio & porch: Covered
Lot
- Size: 1,742 Square Feet
Details
- Parcel number: 2520601029
Construction
Type & style
- Home type: Townhouse
- Property subtype: Townhouse
- Attached to another structure: Yes
Materials
- Brick Veneer, Vinyl Siding
- Foundation: Slab
- Roof: Architectural
Condition
- New construction: No
- Year built: 2004
Utilities & green energy
- Sewer: Public Sewer
- Water: Public
- Utilities for property: Charleston Water Service
Community & HOA
Community
- Subdivision: Pineland Heights
Location
- Region: Goose Creek
Financial & listing details
- Price per square foot: $158/sqft
- Tax assessed value: $219,300
- Annual tax amount: $929
- Date on market: 8/14/2026
- Listing terms: Cash,Conventional,FHA,VA Loan
Estimated market value
$226,600
$215,000 - $238,000
$1,748/mo
Price history
| Date | Event | Price |
|---|---|---|
| 9/4/2026 | Price change | $228,000-0.9%$158/sqft |
Source:  CTMLS #26023120 Report a problem CTMLS #26023120 Report a problem | ||
| 8/14/2026 | Listed for sale | $230,000+45.6%$159/sqft |
Source: CTMLS #26023120 Report a problem | ||
| 7/3/2020 | Sold | $158,000$109/sqft |
Source: CTMLS #20001637 Report a problem | ||
| 4/9/2020 | Pending sale | $158,000$109/sqft |
Source: EXP Realty LLC #20001637 Report a problem | ||
| 2/13/2020 | Price change | $158,000+1.9%$109/sqft |
Source: EXP Realty LLC #20001637 Report a problem | ||
| 12/4/2019 | Price change | $155,000-0.6%$107/sqft |
Source: Johnson & Wilson Real Estate Co LLC #19028265 Report a problem | ||
| 10/7/2019 | Listed for sale | $156,000$108/sqft |
Source: Johnson & Wilson Real Estate Co LLC #19028265 Report a problem | ||
| 9/3/2017 | Listing removed | $995$1/sqft |
Source: Stahl Management Report a problem | ||
| 8/1/2017 | Listed for rent | $995+24.4%$1/sqft |
Source: Stahl Management Report a problem | ||
| 8/29/2013 | Listing removed | $800$1/sqft |
Source: STAHL MANAGEMENT LLC Report a problem | ||
| 5/22/2013 | Listed for rent | $800$1/sqft |
Source: Go Section8 Report a problem | ||
| 3/3/2013 | Listing removed | $800$1/sqft |
Source: Stahl Management Report a problem | ||
| 11/26/2012 | Listed for rent | $800$1/sqft |
Source: Stahl Management Report a problem | ||
Public tax history
| Year | Property taxes | Tax assessment |
|---|---|---|
| 2025 | $929 +4.7% | $7,040 |
| 2024 | $887 +10.6% | $7,040 +15% |
| 2023 | $802 -8.7% | $6,120 |
| 2022 | $878 -49.5% | $6,120 +46.8% |
| 2021 | $1,739 +28.8% | $4,170 |
| 2020 | $1,350 +6.7% | $4,170 +14.9% |
| 2018 | $1,266 | $3,630 |
| 2017 | $1,266 +6.8% | $3,630 |
| 2016 | $1,185 | $3,630 |
| 2015 | $1,185 | $3,630 |
| 2014 | $1,185 | $3,630 -5.2% |
| 2012 | -- | $3,830 -30.9% |
| 2010 | -- | $5,540 +23.9% |
| 2007 | $1,210 +4.6% | $4,470 |
| 2006 | $1,158 -2.2% | $4,470 |
| 2005 | $1,184 | $4,470 |
Find assessor info on the county website
Monthly payment
Est. payment
Payment breakdown
Explore the cost of this home by adjusting the details. Changes won't be saved.Climate risks
Neighborhood: 29445
Nearby schools
Schools provided by the listing agent
- Elementary: Goose Creek Primary
- Middle: Sedgefield
- High: Goose Creek
Source: CTMLS. This data may not be complete. We recommend contacting the local school district to confirm school assignments for this home.


Similar homes
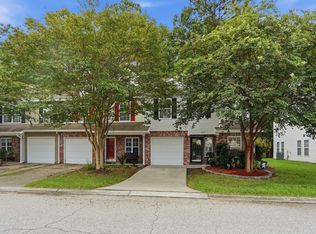
- $250,0002 bd3 ba1.7k sqft209 Jackson St, Goose Creek, SC 29445For Sale
 MLS ID #26024088, Matthew Sceviour. CTMLS
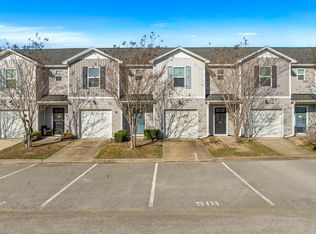
 - $240,0003 bd3 ba1.2k sqft501 Truman Dr, Goose Creek, SC 29445For Sale
 MLS ID #26002319, Jason Husted. CTMLS
 - $240,0002 bd3 ba1.3k sqft104 Woodward Rd, Goose Creek, SC 29445For Sale
 MLS ID #26024161, Isabel Warner. CTMLS
 - $265,0003 bd3 ba1.5k sqft170 Buchanan Cir, Goose Creek, SC 29445For Sale
 MLS ID #26023889, William Burton. CTMLS
 - $235,0002 bd3 ba1.3k sqft261 Brookshire Rd, Goose Creek, SC 29445For SaleMLS ID #26018002, Geanna Thompson. CTMLS
- $220,0002 bd2 ba1k sqft122 Taylor Cir, Goose Creek, SC 29445For SaleMLS ID #26025195, Nikki Gomez. CTMLS
- $275,0002 bd3 ba1.5k sqft41 Indigo Ln, Goose Creek, SC 29445For SaleMLS ID #26021937, Lisa Horan. CTMLS
- $249,9002 bd3 ba1.3k sqft2522 Stadium Dr, North Charleston, SC 29406For SaleMLS ID #26024383, John Bell. CTMLS
- $206,4902 bd3 ba1.2k sqft7961 Shadow Oak Dr, North Charleston, SC 29406For SaleMLS ID #26017976, Brandy Alspaugh. CTMLS
- $205,0002 bd3 ba1k sqft116 Brockman Way, Goose Creek, SC 29445For SaleMLS ID #25032224, Yajaira Gaines. CTMLS
- $230,0002 bd3 ba1.3k sqft901 Elm Hall Cir, Summerville, SC 29483For SaleMLS ID #26028018, Libby Hearn. CTMLS
- $212,9003 bd3 ba1.2k sqft8039 Shadow Oak Dr, North Charleston, SC 29406For SaleMLS ID #26008089, Dave Friedman. CTMLS
- $175,0002 bd2 ba1k sqft7982 Shadow Oak Dr, Charleston, SC 29406For SaleMLS ID #26028271, Joel Torres. CTMLS
- $224,9903 bd3 ba1.6k sqft165 Grand Oaks Dr, Ladson, SC 29456For SaleMLS ID #26015128, Bambi Elstrom. CTMLS
- $249,9003 bd2 ba1.3k sqft9244 Ayscough Rd, Summerville, SC 29485For SaleMLS ID #26028569, Carolyn Gardner. CTMLS
- $228,9002 bd3 ba1.3k sqft1204 Pine Bluff Dr, Summerville, SC 29483For SaleMLS ID #26017294, Ann Foust. CTMLS
- $224,0003 bd3 ba1.2k sqft1201 Elm Hall Cir, Summerville, SC 29483For SaleMLS ID #26023022, Tonique Grant. CTMLS
- $325,0003 bd3 ba1.6k sqft431 Watershed Dr, Goose Creek, SC 29445For SaleMLS ID #26024880, Amanda Gaskins. CTMLS
- $201,0002 bd3 ba1.4k sqft905 Hemingway Cir, Summerville, SC 29483For SaleMLS ID #26028126, Tori Cunningham. CTMLS
- $325,0003 bd2 ba1.4k sqft323 Briarbend Rd, Goose Creek, SC 29445For SaleMLS ID #26023341, Camille Sumption. CTMLS
