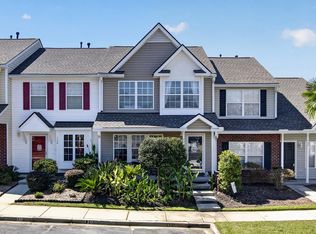
Welcome Home, 2-bedroom, 2.5-bath townhome located in the established Crowfield Plantation. The desirable dual primary suite floor plan features one bedroom on the main level and a second upstairs, each with its own private en-suite bathroom. Just inside the front entry, a bay window fills the space with natural light, creating a flexible area for a breakfast nook, reading space, or workspace. The kitchen features updated countertops and flows into the separate dining area, which opens to the living room. A vaulted ceiling, ceiling fan, and fireplace create a bright, inviting gathering space that's perfect for relaxing on cooler evenings. An open upper-level flex space overlooks the living room, adding versatility to the home's layout.Recent improvements include new downstairs windows, two new sliding glass doors, updated flooring, refreshed bathroom finishes, and a newly constructed raised platform deck. The sliding glass doors open to a private patio enclosed by a tall privacy fence, where the raised platform deck creates an inviting outdoor living space for relaxing, entertaining, or enjoying container gardening. An exterior storage room provides additional storage, and the home also features smart light switches and a security system with a month-to-month monitoring agreement that may be transferable. Crowfield Plantation offers an exceptional lifestyle with access to a clubhouse, swimming pools, parks, playgrounds, walking trails, tennis courts, golf opportunities, and boat storage (subject to HOA rules and availability). Conveniently located near shopping, dining, schools, major roadways, Naval Weapons Station Charleston, and Joint Base Charleston, this home offers the opportunity to enjoy both the comfort of home and the many amenities of an established community. Come see why so many people enjoy calling Crowfield Plantation home.
Active
Price cut: $10K (9/4)
$275,000
41 Indigo Ln, Goose Creek, SC 29445
2beds
1,564sqft
Townhouse
Built in 1984
2,178 Square Feet Lot
$273,500 Zestimate®
$176/sqft
$-- HOA
What's special
Updated flooringRefreshed bathroom finishesVaulted ceilingUpdated countertopsSeparate dining areaNew downstairs windowsCeiling fan
- 71 days
- 107
- 4
Zillow last checked:
Listing updated:
Listed by:
Carolina One Real Estate 843-779-8660
Source: CTMLS,MLS#: 26021937
Facts & features
Interior
Bedrooms & bathrooms
- Bedrooms: 2
- Bathrooms: 3
- Full bathrooms: 2
- 1/2 bathrooms: 1
Rooms
- Room types: Family Room, Living/Dining Combo, Dining Room, Breakfast Room, Eat-In-Kitchen, Family, Foyer, Pantry, Separate Dining
Heating
- Electric
Cooling
- Central Air
Appliances
- Laundry: Electric Dryer Hookup, Washer Hookup
Features
- Ceiling - Cathedral/Vaulted, High Ceilings, Garden Tub/Shower, Walk-In Closet(s), Ceiling Fan(s), Eat-in Kitchen, Entrance Foyer, Pantry
- Flooring: Carpet, Ceramic Tile, Laminate
- Doors: Some Thermal Door(s)
- Windows: Some Thermal Wnd/Doors
- Number of fireplaces: 1
- Fireplace features: Family Room, One
Interior area
- Total structure area: 1,564
- Total interior livable area: 1,564 sqft
Property
Parking
- Parking features: Off Street, Other
Features
- Levels: Two
- Stories: 2
- Entry location: Ground Level
- Patio & porch: Patio, Covered
- Exterior features: Rain Gutters
- Fencing: Privacy,Back Yard,Wood
Lot
- Size: 2,178 Square Feet
- Features: 0 - .5 Acre, Interior Lot, Level
Details
- Additional structures: Storage
- Parcel number: 2341401002
Construction
Type & style
- Home type: Townhouse
- Property subtype: Townhouse
- Attached to another structure: Yes
Materials
- Brick Veneer, Vinyl Siding
- Foundation: Slab
- Roof: Asphalt
Condition
- New construction: No
- Year built: 1984
Utilities & green energy
- Sewer: Public Sewer
- Water: Public
- Utilities for property: AT&T, Berkeley Elect Co-Op, City of Goose Creek
Community & HOA
Community
- Features: Clubhouse, Dog Park, Golf, Lawn Maint Incl, Park, Pool, RV / Boat Storage, Tennis Court(s), Trash, Walk/Jog Trails
- Security: Security System
- Subdivision: Crowfield Plantation
Location
- Region: Goose Creek
Financial & listing details
- Price per square foot: $176/sqft
- Tax assessed value: $275,900
- Annual tax amount: $1,193
- Date on market: 8/1/2026
- Listing terms: Any,Cash,Conventional,FHA,VA Loan
Estimated market value
$273,500
$260,000 - $287,000
$1,926/mo
Price history
| Date | Event | Price |
|---|---|---|
| 9/4/2026 | Price change | $275,000-3.5%$176/sqft |
Source:  CTMLS #26021937 Report a problem CTMLS #26021937 Report a problem | ||
| 8/27/2026 | Price change | $285,000-5%$182/sqft |
Source: CTMLS #26021937 Report a problem | ||
| 8/1/2026 | Listed for sale | $299,900+26%$192/sqft |
Source: CTMLS #26021937 Report a problem | ||
| 12/17/2021 | Sold | $238,000+1.3%$152/sqft |
Source: CTMLS #21029911 Report a problem | ||
| 11/12/2021 | Contingent | $235,000$150/sqft |
Source: CTMLS #21029911 Report a problem | ||
| 11/8/2021 | Listed for sale | $235,000+128.2%$150/sqft |
Source: CTMLS #21029911 Report a problem | ||
| 1/30/2020 | Sold | $103,000+3%$66/sqft |
Source: Public Record Report a problem | ||
| 9/23/2004 | Sold | $100,000$64/sqft |
Source: Public Record Report a problem | ||
Public tax history
| Year | Property taxes | Tax assessment |
|---|---|---|
| 2025 | $1,193 +2.1% | $10,190 |
| 2024 | $1,169 +3.7% | $10,190 +14.9% |
| 2023 | $1,128 -6.7% | $8,870 -3.7% |
| 2022 | $1,208 -63.3% | $9,210 -5.6% |
| 2021 | $3,294 +11.7% | $9,760 |
| 2020 | $2,949 +568.6% | $9,760 +108.5% |
| 2018 | $441 | $4,680 -0.1% |
| 2017 | $441 -31.4% | $4,684 +0.1% |
| 2016 | $643 | $4,680 |
| 2015 | $643 | $4,680 |
| 2014 | $643 | $4,680 -15.8% |
| 2012 | -- | $5,560 -8.9% |
| 2010 | -- | $6,100 +26% |
| 2007 | $306 -41.5% | $4,840 |
| 2006 | $523 -2.9% | $4,840 |
| 2005 | $538 +1.3% | $4,840 -33.4% |
| 2004 | $532 +3.6% | $7,270 +110.7% |
| 2003 | $513 +6.8% | $3,450 |
| 2002 | $480 | $3,450 |
| 2001 | -- | $3,450 |
Find assessor info on the county website
Monthly payment
Est. payment
Payment breakdown
Explore the cost of this home by adjusting the details. Changes won't be saved.Climate risks
Neighborhood: 29445
Nearby schools
Schools provided by the listing agent
- Elementary: Westview
- Middle: Westview
- High: Stratford
Source: CTMLS. This data may not be complete. We recommend contacting the local school district to confirm school assignments for this home.


Similar homes
- $315,0002 bd3 ba1.3k sqft21 Indigo Ln, Goose Creek, SC 29445For Sale

 MLS ID #26025321, Ely Murray-quick. CTMLS
 - $229,9003 bd3 ba1.5k sqft38 Indigo Ln, Goose Creek, SC 29445For Sale
 MLS ID #26024284, Jack Zehring. CTMLS
 - $237,5003 bd3 ba1.3k sqft131 Hornby Cir, Goose Creek, SC 29445For Sale
 MLS ID #26027215, Chaise Chandler. CTMLS
 - $320,0003 bd2 ba1.2k sqft110 Kings Ct, Goose Creek, SC 29445For Sale
 MLS ID #26024058, Matt Johnson. CTMLS
 - $220,0002 bd2 ba1k sqft122 Taylor Cir, Goose Creek, SC 29445For SaleMLS ID #26025195, Nikki Gomez. CTMLS
- $250,0002 bd3 ba1.7k sqft209 Jackson St, Goose Creek, SC 29445For SaleMLS ID #26024088, Matthew Sceviour. CTMLS
- $299,0003 bd2 ba1.1k sqft110 Persimmon Cir, Goose Creek, SC 29445For SaleMLS ID #26024157, Elizabeth Salazar. CTMLS
- $269,9002 bd2 ba1.4k sqft2422 Hansard Dr, North Charleston, SC 29406For SaleMLS ID #26013726, Jon Stroud. CTMLS
- $235,0002 bd3 ba1.3k sqft261 Brookshire Rd, Goose Creek, SC 29445For SaleMLS ID #26018002, Geanna Thompson. CTMLS
- $389,9003 bd2 ba1.9k sqft102 Worlingham Ct, Goose Creek, SC 29445For SaleMLS ID #26024313, Jim Mills. CTMLS
- $345,0003 bd3 ba1.6k sqft163 Ashton Dr, Goose Creek, SC 29445For SaleMLS ID #26026019, Paul Bermingham. CTMLS
- $325,0003 bd3 ba1.6k sqft431 Watershed Dr, Goose Creek, SC 29445For SaleMLS ID #26024880, Amanda Gaskins. CTMLS
- $249,9002 bd3 ba1.3k sqft2522 Stadium Dr, North Charleston, SC 29406For SaleMLS ID #26024383, John Bell. CTMLS
- $274,9993 bd3 ba1.5k sqft402 Poplar Grove Pl, Summerville, SC 29483For SaleMLS ID #26018281, Tara Heyward. CTMLS
- $200,0002 bd2 ba993 sqft106 Macy Cir, Goose Creek, SC 29445For SaleMLS ID #26019671, Tradd Bastian. CTMLS
- $374,8004 bd3 ba2k sqft141 Isherwood Dr, Goose Creek, SC 29445For SaleMLS ID #26015367, Josh Stamps. CTMLS
- $272,0003 bd3 ba1.6k sqft1105 Poplar Grove Pl, Summerville, SC 29483For SaleMLS ID #26023270, Rachel Barry. CTMLS
- $374,9003 bd3 ba1.9k sqft167 Ashton Dr, Goose Creek, SC 29445For SaleMLS ID #26021126, Michael Fox. CTMLS
- $289,9003 bd2 ba1.2k sqft433 Courtland Dr, Summerville, SC 29486For SaleMLS ID #26025267, Holly Bourque. CTMLS
- $279,0003 bd2 ba1.1k sqft1416 Pinethicket Dr, Summerville, SC 29486For SaleMLS ID #26027402, Chris Facello. CTMLS
