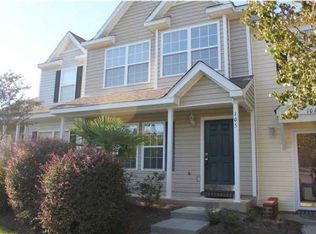
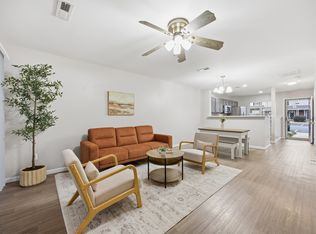
**SELLER IS OFFERING TO PAY ONE YEAR OF HOA DUES FOR THE BUYER!** Beautifully updated 2 bedroom, 1.5 bath townhome in Persimmon Hill, ideally located in Goose Creek near shopping and dining. Step inside to fresh paint and new flooring throughout the main level, setting a bright, move-in ready tone. The open-concept living/dining area flows effortlessly into an updated kitchen featuring new countertops. Upstairs, two spacious bedrooms offer generous closet space, while the updated bathroom rounds out the comfortable layout. Enjoy peace of mind with a new roof (2022) and new HVAC system (2023). Unwind on the screened porch overlooking the pond -- the perfect spot to relax. Community amenities include a clubhouse and pool, w/ water, sewer, trash, and lawn maintenance all included in the HOA.Two assigned parking spaces complete this turnkey opportunity. Minutes from Stones Throw Brewery, Charleston Sports Pub, and Blue Tequila, with many other dining and nightlife options around the corner. Don't miss this refreshed gem -- schedule your showing today!
Active
Price cut: $5K (7/30)
$200,000
106 Macy Cir, Goose Creek, SC 29445
2beds
993sqft
Townhouse
Built in 2003
-- sqft lot
$198,700 Zestimate®
$201/sqft
$-- HOA
What's special
Bright move-in ready toneUpdated bathroomTwo spacious bedroomsGenerous closet space
- 94 days
- 205
- 6
Zillow last checked:
Listing updated:
Listed by:
SERHANT
Source: CTMLS,MLS#: 26019671
Facts & features
Interior
Bedrooms & bathrooms
- Bedrooms: 2
- Bathrooms: 2
- Full bathrooms: 1
- 1/2 bathrooms: 1
Rooms
- Room types: Living/Dining Combo, Living/Dining Combo
Heating
- Central
Cooling
- Central Air
Appliances
- Laundry: Electric Dryer Hookup, Washer Hookup
Features
- Ceiling Fan(s)
- Flooring: Carpet, Luxury Vinyl, Vinyl
- Has fireplace: No
Interior area
- Total structure area: 993
- Total interior livable area: 993 sqft
Property
Features
- Levels: Two
- Stories: 2
- Patio & porch: Screened
- Waterfront features: Pond
Lot
- Features: 0 - .5 Acre
Details
- Parcel number: 2340203008
Construction
Type & style
- Home type: Townhouse
- Property subtype: Townhouse
- Attached to another structure: Yes
Materials
- Vinyl Siding
- Foundation: Slab
- Roof: Asphalt
Condition
- New construction: No
- Year built: 2003
Utilities & green energy
- Sewer: Public Sewer
- Water: Public
- Utilities for property: Berkeley Elect Co-Op, Dominion Energy
Community & HOA
Community
- Features: Clubhouse, Lawn Maint Incl, Pool, Trash
- Subdivision: Persimmon Hill Townhouses
Location
- Region: Goose Creek
Financial & listing details
- Price per square foot: $201/sqft
- Tax assessed value: $207,400
- Annual tax amount: $857
- Date on market: 7/9/2026
- Listing terms: Cash,Conventional,FHA,VA Loan
Estimated market value
$198,700
$189,000 - $209,000
$1,671/mo
Price history
| Date | Event | Price |
|---|---|---|
| 7/30/2026 | Price change | $200,000-2.4%$201/sqft |
Source:  CTMLS #26019671 Report a problem CTMLS #26019671 Report a problem | ||
| 7/9/2026 | Listed for sale | $205,000+75.2%$206/sqft |
Source: CTMLS #26019671 Report a problem | ||
| 6/25/2019 | Sold | $117,000+0.9%$118/sqft |
Source: CTMLS #19012107 Report a problem | ||
| 5/25/2019 | Pending sale | $115,900$117/sqft |
Source: RE/MAX Inspire #19012107 Report a problem | ||
| 5/18/2019 | Listed for sale | $115,900$117/sqft |
Source: RE/MAX Inspire #19012107 Report a problem | ||
| 5/3/2019 | Pending sale | $115,900$117/sqft |
Source: RE/MAX Inspire #19012107 Report a problem | ||
| 4/26/2019 | Listed for sale | $115,900$117/sqft |
Source: RE/MAX Inspire #19012107 Report a problem | ||
Public tax history
| Year | Property taxes | Tax assessment |
|---|---|---|
| 2025 | $857 +2.9% | $5,180 |
| 2024 | $833 -6.7% | $5,180 +14.9% |
| 2023 | $893 +0.5% | $4,510 |
| 2022 | $888 -39.8% | $4,510 |
| 2021 | $1,475 +62.2% | $4,510 -33.3% |
| 2020 | $909 +27.6% | $6,760 +112.6% |
| 2018 | $713 | $3,180 -0.1% |
| 2017 | $713 +4.4% | $3,184 +0.1% |
| 2016 | $683 | $3,180 |
| 2015 | $683 | $3,180 |
| 2014 | $683 | $3,180 -9.7% |
| 2012 | -- | $3,520 -39.3% |
| 2010 | -- | $5,800 +79% |
| 2007 | $483 -26.5% | $3,240 |
| 2006 | $657 -4.3% | $3,240 |
| 2005 | $687 +29.6% | $3,240 +18.7% |
| 2004 | $530 | $2,730 |
Find assessor info on the county website
Monthly payment
Est. payment
Payment breakdown
Explore the cost of this home by adjusting the details. Changes won't be saved.Climate risks
Neighborhood: 29445
Nearby schools
Schools provided by the listing agent
- Elementary: Devon Forest
- Middle: Westview
- High: Stratford
Source: CTMLS. This data may not be complete. We recommend contacting the local school district to confirm school assignments for this home.
Similar homes
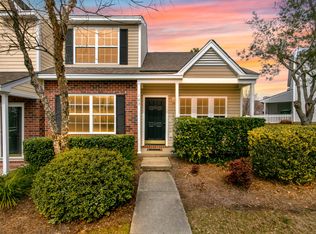
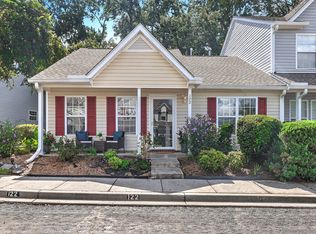
- $220,0002 bd2 ba1k sqft122 Taylor Cir, Goose Creek, SC 29445For Sale
 MLS ID #26025195, Nikki Gomez. CTMLS
 - $205,0002 bd3 ba1k sqft116 Brockman Way, Goose Creek, SC 29445For Sale
 MLS ID #25032224, Yajaira Gaines. CTMLS
 - $237,5003 bd3 ba1.3k sqft131 Hornby Cir, Goose Creek, SC 29445For Sale
 MLS ID #26027215, Chaise Chandler. CTMLS
 - $250,0002 bd3 ba1.2k sqft151 Darcy Ave, Goose Creek, SC 29445For Sale
 MLS ID #26025343, Debbie Toombs. CTMLS
 - $239,0003 bd3 ba1.2k sqft107 Darcy Ave, Goose Creek, SC 29445For SaleMLS ID #25021345, David Goodman. CTMLS
- $217,5003 bd2 ba1.2k sqft114 Brush Blvd, Goose Creek, SC 29445For SaleMLS ID #26020843, Julia Donovan. CTMLS
- $218,0002 bd2 ba975 sqft406 Miami St #B, Ladson, SC 29456For SaleMLS ID #26024423, Drew Salazar. CTMLS
- $177,0002 bd2 ba1k sqft7921 Shadow Oak Dr, North Charleston, SC 29406For SaleMLS ID #26027906, Lynn Burnett. CTMLS
- $235,0002 bd3 ba1.3k sqft261 Brookshire Rd, Goose Creek, SC 29445For SaleMLS ID #26018002, Geanna Thompson. CTMLS
- $228,0002 bd3 ba1.4k sqft156 Pine Shadow Dr, Goose Creek, SC 29445For SaleMLS ID #26023120, Julia Donovan. CTMLS
- $250,0002 bd3 ba1.3k sqft104 Woodward Rd, Goose Creek, SC 29445For SaleMLS ID #26024161, Isabel Warner. CTMLS
- $205,0002 bd3 ba1k sqft8037 Shadow Oak Dr, North Charleston, SC 29406For SaleMLS ID #26024506, Gary Fabian. CTMLS
- $230,0002 bd3 ba1.3k sqft901 Elm Hall Cir, Summerville, SC 29483For SaleMLS ID #26028018, Libby Hearn. CTMLS
- $199,9502 bd3 ba1k sqft903 Elm Hall Cir, Summerville, SC 29483For SaleMLS ID #26017791, Steve Haycox. CTMLS
- $189,9002 bd2 ba1k sqft303 Tree Branch Cir, Summerville, SC 29483For SaleMLS ID #26022410, Paul Smith. CTMLS
- $199,5002 bd2 ba1k sqft602 Pond Pine Trl, Summerville, SC 29483For SaleMLS ID #25027786, Dixie O'toole. CTMLS
- $274,9002 bd2 ba1.1k sqft100 Bridgetown Rd APT 2A, Goose Creek, SC 29445For SaleMLS ID #26017596, Derek Hayes. CTMLS
- $299,0003 bd2 ba1.1k sqft110 Persimmon Cir, Goose Creek, SC 29445For SaleMLS ID #26024157, Elizabeth Salazar. CTMLS
- $215,0003 bd3 ba1.4k sqft307 Greenmeadow Dr, Goose Creek, SC 29445For SaleMLS ID #26023957, Heather Herman. CTMLS
- $206,4902 bd3 ba1.2k sqft7961 Shadow Oak Dr, North Charleston, SC 29406For SaleMLS ID #26017976, Brandy Alspaugh. CTMLS
