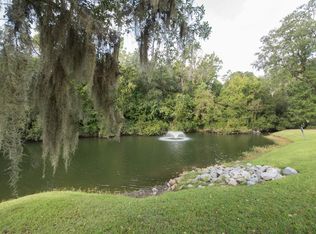
Welcome to this bright, open-concept townhome in the heart of North Charleston. The inviting main level features a seamless flow between the living area and kitchen, perfect for modern living. A convenient half-bath and laundry nook complete the downstairs. Large windows throughout provide an abundance of natural light, highlighting the home's airy feel. Upstairs, you will find two spacious bedrooms and a functional Jack-and-Jill bathroom. Step outside to your private back patio located just off the kitchen--an ideal spot for morning coffee or evening relaxation. The property uniquely backs up to a peaceful grassy and wooded area, offering a serene backdrop and added privacy. This well-maintained home offers a perfect blend of comfort and convenience. Welcome Home!
Active
Price cut: $10K (7/2)
$180,000
7921 Shadow Oak Dr, North Charleston, SC 29406
2beds
998sqft
Townhouse
Built in 2004
1,306 Square Feet Lot
$176,400 Zestimate®
$180/sqft
$-- HOA
What's special
Bright open-concept townhomeFunctional jack-and-jill bathroomTwo spacious bedroomsInviting main levelLarge windows throughoutAbundance of natural lightAiry feel
- 179 days
- 189
- 33
Zillow last checked:
Listing updated:
Listed by:
Carolina One Real Estate 843-779-8660
Source: CTMLS,MLS#: 26006893
Facts & features
Interior
Bedrooms & bathrooms
- Bedrooms: 2
- Bathrooms: 2
- Full bathrooms: 1
- 1/2 bathrooms: 1
Rooms
- Room types: Great Room, Eat-In-Kitchen, Great
Heating
- Electric, Heat Pump
Cooling
- Has cooling: Yes
Appliances
- Laundry: Electric Dryer Hookup, Washer Hookup
Features
- Ceiling - Cathedral/Vaulted, Ceiling - Smooth, High Ceilings, Garden Tub/Shower, Ceiling Fan(s), Eat-in Kitchen
- Flooring: Carpet, Ceramic Tile
- Windows: Window Treatments
- Has fireplace: No
Interior area
- Total structure area: 998
- Total interior livable area: 998 sqft
Property
Features
- Levels: Two
- Stories: 2
- Entry location: Ground Level
- Patio & porch: Covered
Lot
- Size: 1,306 Square Feet
- Features: 0 - .5 Acre
Details
- Parcel number: 4840000458
Construction
Type & style
- Home type: Townhouse
- Property subtype: Townhouse
- Attached to another structure: Yes
Materials
- Vinyl Siding
- Foundation: Slab
- Roof: Asphalt
Condition
- New construction: No
- Year built: 2004
Utilities & green energy
- Sewer: Public Sewer
- Water: Public
- Utilities for property: Charleston Water Service, Dominion Energy
Community & HOA
Community
- Features: Lawn Maint Incl, Pool, Trash
- Subdivision: Oak Bluff
Location
- Region: North Charleston
Financial & listing details
- Price per square foot: $180/sqft
- Tax assessed value: $198,400
- Annual tax amount: $850
- Date on market: 3/12/2026
- Listing terms: Any
Estimated market value
$176,400
$168,000 - $185,000
$1,484/mo
Price history
| Date | Event | Price |
|---|---|---|
| 7/2/2026 | Price change | $180,000-5.3%$180/sqft |
Source:  CTMLS #26006893 Report a problem CTMLS #26006893 Report a problem | ||
| 5/8/2026 | Price change | $190,000-2.1%$190/sqft |
Source: CTMLS #26006893 Report a problem | ||
| 4/2/2026 | Price change | $194,000-2%$194/sqft |
Source: CTMLS #26006893 Report a problem | ||
| 3/12/2026 | Listed for sale | $198,000+83.3%$198/sqft |
Source: CTMLS #26006893 Report a problem | ||
| 2/15/2018 | Sold | $108,000$108/sqft |
Source: CTMLS #18000719 Report a problem | ||
| 1/15/2018 | Pending sale | $108,000$108/sqft |
Source: Harbins Two, Inc #18000719 Report a problem | ||
| 1/12/2018 | Listed for sale | $108,000+80%$108/sqft |
Source: Harbins Two, Inc #18000719 Report a problem | ||
| 1/30/2013 | Sold | $60,000+9.1%$60/sqft |
Source: CTMLS #1213879 Report a problem | ||
| 12/19/2012 | Listed for sale | $55,000$55/sqft |
Source: Homepath #1213879 Report a problem | ||
| 9/27/2012 | Listing removed | $55,000$55/sqft |
Source: Homepath #1213879 Report a problem | ||
| 9/21/2012 | Listed for sale | $55,000-8.2%$55/sqft |
Source: Homepath #1213879 Report a problem | ||
| 8/14/2012 | Listing removed | $59,900$60/sqft |
Source: Homepath #1213879 Report a problem | ||
| 7/19/2012 | Price change | $59,900-7.1%$60/sqft |
Source: Homepath #1213879 Report a problem | ||
| 6/13/2012 | Price change | $64,500+17.5%$65/sqft |
Source: Homepath #1213879 Report a problem | ||
| 6/8/2012 | Price change | -- |
Source: Homepath #1213879 Report a problem | ||
| 4/10/2012 | Price change | $54,900-8.3%$55/sqft |
Source: The AgentOwned Realty Company #1120928 Report a problem | ||
| 2/2/2012 | Price change | $59,900-7.7%$60/sqft |
Source: The AgentOwned Realty Company #1120928 Report a problem | ||
| 12/6/2011 | Price change | $64,900-7.2%$65/sqft |
Source: The AgentOwned Realty Company #1120928 Report a problem | ||
| 11/19/2011 | Price change | $69,900-6.7%$70/sqft |
Source: The AgentOwned Realty Company #1120928 Report a problem | ||
| 10/30/2011 | Price change | $74,900-6.3%$75/sqft |
Source: The AgentOwned Realty Company #1120928 Report a problem | ||
| 10/21/2011 | Price change | $79,900-5.9%$80/sqft |
Source: The AgentOwned Realty Company #1120928 Report a problem | ||
| 10/1/2011 | Price change | $84,900-5.6%$85/sqft |
Source: The AgentOwned Realty Company #1120928 Report a problem | ||
| 8/31/2011 | Listed for sale | $89,900-18.3%$90/sqft |
Source: The AgentOwned Realty Company #1120928 Report a problem | ||
| 10/19/2006 | Sold | $110,000+7.5%$110/sqft |
Source: Public Record Report a problem | ||
| 2/1/2005 | Sold | $102,305$103/sqft |
Source: Public Record Report a problem | ||
Public tax history
| Year | Property taxes | Tax assessment |
|---|---|---|
| 2025 | $850 +7.5% | $4,970 +15% |
| 2024 | $791 +1.5% | $4,320 |
| 2023 | $779 +5.9% | $4,320 |
| 2022 | $735 -3.4% | $4,320 |
| 2021 | $761 -2.2% | $4,320 |
| 2020 | $778 | $4,320 |
| 2019 | $778 | $4,320 +2.9% |
| 2017 | $778 -38.7% | $4,200 |
| 2016 | $1,270 +2.9% | $4,200 |
| 2015 | $1,234 +3.2% | $4,200 |
| 2014 | $1,196 | -- |
| 2011 | $1,196 +77.3% | -- |
| 2010 | $675 -2.9% | $4,080 |
| 2009 | $695 +11.7% | $4,080 |
| 2008 | $622 -56.7% | $4,080 -33.2% |
| 2006 | $1,436 -1.2% | $6,110 |
| 2005 | $1,453 | $6,110 |
Find assessor info on the county website
Monthly payment
Est. payment
Payment breakdown
Explore the cost of this home by adjusting the details. Changes won't be saved.Climate risks
Neighborhood: 29406
Nearby schools
Schools provided by the listing agent
- Elementary: A. C. Corcoran
- Middle: Northwoods
- High: Stall
Source: CTMLS. This data may not be complete. We recommend contacting the local school district to confirm school assignments for this home.
- $190,0002 bd3 ba1k sqft7919 Shadow Oak Dr, Charleston, SC 29406For Sale

- $227,3002 bd3 ba1k sqft7923 Shadow Oak Dr, North Charleston, SC 29406Off Market
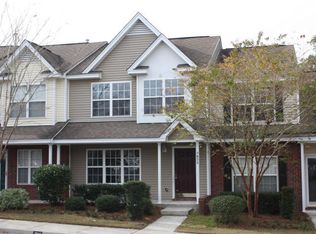
- $237,0002 bd3 ba1.2k sqft7917 Shadow Oak Dr, North Charleston, SC 29406Sold

- $235,9003 bd2 ba1.2k sqft7925 Shadow Oak Dr, North Charleston, SC 29406Off Market
Similar homes
- $182,0002 bd3 ba1k sqft7963 Shadow Oak Dr, North Charleston, SC 29406For Sale

 MLS ID #26024152, Lynnette Duby. CTMLS
 - $179,0002 bd2 ba1k sqft7982 Shadow Oak Dr, Charleston, SC 29406For Sale
 MLS ID #26013456, Joel Torres. CTMLS
 - $205,0002 bd3 ba1k sqft8037 Shadow Oak Dr, North Charleston, SC 29406For Sale
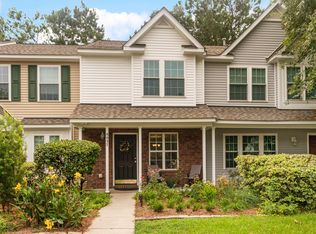 MLS ID #26024506, Gary Fabian. CTMLS
 - $187,0002 bd2 ba1.1k sqft8022 Thelen St, North Charleston, SC 29406For Sale
 MLS ID #26024185, Troy Watson. CTMLS
 - $206,4902 bd3 ba1.2k sqft7961 Shadow Oak Dr, North Charleston, SC 29406For SaleMLS ID #26017976, Brandy Alspaugh. CTMLS
- $212,9003 bd3 ba1.2k sqft8039 Shadow Oak Dr, North Charleston, SC 29406For SaleMLS ID #26008089, Dave Friedman. CTMLS
- $217,0003 bd3 ba1.3k sqft8106 Shadow Oak Dr, North Charleston, SC 29406For SaleMLS ID #26009812, Ed Hunnicutt. CTMLS
- $255,0003 bd3 ba1.3k sqft8089 Shadow Oak Dr, Charleston, SC 29406For SaleMLS ID #26022344, Daniel Burden. CTMLS
- $184,9002 bd2 ba951 sqft2182 Spoleto Ln, North Charleston, SC 29406For SaleMLS ID #26012464, Mckynzee Chatman. CTMLS
- $254,9002 bd3 ba1.3k sqft2522 Stadium Dr, North Charleston, SC 29406For SaleMLS ID #26024383, John Bell. CTMLS
- $162,5002 bd2 ba996 sqft2011 Coldspring Dr APT B, North Charleston, SC 29406For SaleMLS ID #26021119, Gino Lucarelli. CTMLS
- $200,0002 bd3 ba1.3k sqft8653 Grassy Oak Trl, North Charleston, SC 29420For SaleMLS ID #26005992, Andrea Thomas. CTMLS
- $185,0002 bd2 ba1.1k sqft7935 Edgebrook Cir APT I, North Charleston, SC 29418For SaleMLS ID #26023326, Kristen Jennings. CTMLS
- $199,0002 bd1 ba810 sqft5533 Read St, North Charleston, SC 29406For SaleMLS ID #26014000, Stephanie Howard. CTMLS
- $230,0003 bd2 ba1.2k sqft2334 Midland Park Rd, Charleston, SC 29406For SaleMLS ID #26009868, Caleb Pearson. CTMLS
- $269,9002 bd2 ba1.4k sqft2422 Hansard Dr, North Charleston, SC 29406For SaleMLS ID #26013726, Jon Stroud. CTMLS
- $188,0002 bd1 ba898 sqft7951 Cricket Ct #403, North Charleston, SC 29418For SaleMLS ID #26024534, Winnie Rodgers. CTMLS
- $228,0002 bd3 ba1.4k sqft156 Pine Shadow Dr, Goose Creek, SC 29445For SaleMLS ID #26023120, Julia Donovan. CTMLS
- $265,0003 bd2 ba1.2k sqft2515 Realm St, Charleston, SC 29406For SaleMLS ID #26020849, Lisa Richart-hernandez. CTMLS
- $179,0002 bd2 ba1k sqft2362 Parsonage Rd APT 14D, Charleston, SC 29414For SaleMLS ID #25027676, Ryan Snyder. CTMLS
