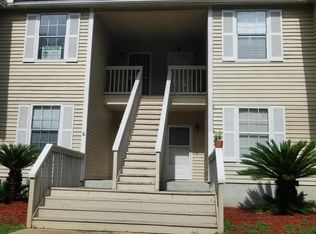
Move-in ready and freshly updated, this three-bedroom, two-bathroom condo offers bright, comfortable living space just minutes from Park Circle, Hanahan, downtown Charleston, Charleston International Airport, and area beaches.The unit is entered on the second floor, with interior stairs leading up to a third-floor level. The vaulted-ceiling living room on the main level features a cozy fireplace, ceiling fan, and durable wood-look flooring that continues throughout. The updated kitchen includes white cabinetry, quartz-style countertops, a tile backsplash, and appliances, with an adjacent dining area that opens to a screened porch overlooking green, tree-lined grounds -- recently updated by the HOA with new stairs and a repaired porch floor and structure. The primary bedroom is also locon this main (second) level. Currently, the Sellers are utilizeing the 2nd bedroom to hold their packed belongings. Upstairs on the third floor is the third bedroom and a full bathroom, along with plenty of closet storage. A dedicated laundry closet located on the main level houses the washer and dryer. Additional recent updates include a freshly painted interior and a replacement water heater, offering peace of mind for the next owner. Residents enjoy easy access to the community pool, just steps from the front door, along with mature landscaping, on-site parking, and a quiet, wooded setting throughout the complex. Schedule a showing today to see everything this home has to offer.
Active
$175,000
6221 Rolling Fork Rd APT H, Charleston, SC 29406
3beds
1,064sqft
Condominium
Built in 1985
-- sqft lot
$170,200 Zestimate®
$164/sqft
$-- HOA
What's special
Cozy fireplaceBright comfortable living spaceQuartz-style countertopsUpdated kitchenAdjacent dining areaDurable wood-look flooringFreshly painted interior
- 1 day
- 128
- 20
Zillow last checked:
Listing updated:
Listed by:
EXP Realty LLC
Source: CTMLS,MLS#: 26025650
Facts & features
Interior
Bedrooms & bathrooms
- Bedrooms: 3
- Bathrooms: 2
- Full bathrooms: 2
Rooms
- Room types: Living/Dining Combo, Living/Dining Combo
Heating
- Heat Pump
Cooling
- Central Air
Features
- Ceiling - Cathedral/Vaulted, Ceiling Fan(s)
- Number of fireplaces: 1
- Fireplace features: Living Room, One
Interior area
- Total structure area: 1,064
- Total interior livable area: 1,064 sqft
Property
Features
- Levels: Two
- Stories: 2
- Patio & porch: Screened
Construction
Type & style
- Home type: Condo
- Property subtype: Condominium
- Attached to another structure: Yes
Materials
- Roof: Architectural
Condition
- New construction: No
- Year built: 1985
Utilities & green energy
- Sewer: Public Sewer
- Water: Public
Community & HOA
Community
- Features: Pool
- Subdivision: Woodhill Place
Location
- Region: Charleston
Financial & listing details
- Price per square foot: $164/sqft
- Date on market: 9/12/2026
- Listing terms: Any,Cash,Conventional
Estimated market value
$170,200
$162,000 - $179,000
$2,047/mo
Price history
| Date | Event | Price |
|---|---|---|
| 9/12/2026 | Listed for sale | $175,000+9.7%$164/sqft |
Source:  CTMLS #26025650 Report a problem CTMLS #26025650 Report a problem | ||
| 4/13/2022 | Sold | $159,500$150/sqft |
Source: CTMLS #22004943 Report a problem | ||
| 3/10/2022 | Contingent | $159,500$150/sqft |
Source: CTMLS #22004943 Report a problem | ||
| 3/7/2022 | Price change | $159,500-5.9%$150/sqft |
Source: CTMLS #22004943 Report a problem | ||
| 2/28/2022 | Listed for sale | $169,500+69.5%$159/sqft |
Source: CTMLS #22004943 Report a problem | ||
| 9/9/2020 | Sold | $100,000-9.1%$94/sqft |
Source: CTMLS #20016134 Report a problem | ||
| 7/11/2020 | Pending sale | $110,000$103/sqft |
Source: Carolina One Real Estate - Long Point #20016134 Report a problem | ||
| 6/12/2020 | Listed for sale | $110,000+98.9%$103/sqft |
Source: Carolina One Real Estate #20016134 Report a problem | ||
| 8/25/2014 | Sold | $55,300$52/sqft |
Source: CTMLS #1325010 Report a problem | ||
Public tax history
Tax history is unavailable.
Monthly payment
Est. payment
Payment breakdown
Explore the cost of this home by adjusting the details. Changes won't be saved.Climate risks
Neighborhood: 29406
Nearby schools
Schools provided by the listing agent
- Elementary: Midland Park
- Middle: Morningside
- High: Stall
Source: CTMLS. This data may not be complete. We recommend contacting the local school district to confirm school assignments for this home.
- $151,0002 bd2 ba950 sqft6221 Rolling Fork #1405, Charleston, SC 29406Off Market
- $129,600-- bd-- ba-- sqft6211 Rolling Fork Rd #D, North Charleston, SC 29406Off Market
- $170,0002 bd2 ba900 sqft6231 Rolling Fork Rd #1201, North Charleston, SC 29406Sold
- $142,5002 bd2 ba922 sqft6231 Rolling Fork Rd #1202, Charleston, SC 29406Off Market
Similar homes
- $178,0002 bd2 ba922 sqft6231 Rolling Fork Rd APT F, North Charleston, SC 29406For Sale By Owner

- $164,9002 bd2 ba985 sqft6231 Rolling Fork Rd #1208, North Charleston, SC 29406For Sale
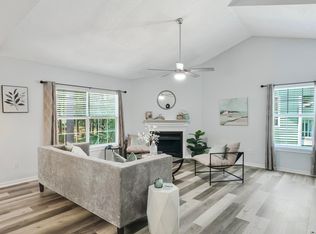
 MLS ID #26020233, Evan Dua. CTMLS
 - $162,5002 bd2 ba996 sqft2011 Coldspring Dr APT B, North Charleston, SC 29406For Sale
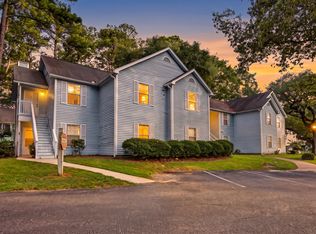 MLS ID #26021119, Gino Lucarelli. CTMLS
 - $156,0002 bd2 ba921 sqft6297 Rolling Fork Rd #103, Charleston, SC 29406For Sale
 MLS ID #26014129, Jason Hayes. CTMLS
 - $159,9002 bd2 ba1k sqft1910 Tropicana Rd #9, Charleston, SC 29406For SaleMLS ID #25026863, Pam Bass. CTMLS
- $179,0002 bd2 ba1k sqft1925 Tropicana Rd #7F, North Charleston, SC 29406For SaleMLS ID #26017068, Corwyn Melette. CTMLS
- $174,9002 bd2 ba1k sqft807 Andrea Ln, Hanahan, SC 29410For SaleMLS ID #26025503, Rodney Hancock. CTMLS
- $158,9002 bd2 ba1.1k sqft404 Greencastle Dr, Goose Creek, SC 29445For SaleMLS ID #26025334, Desiree Maurer. CTMLS
- $165,0002 bd2 ba1k sqft6240 Lucille Dr APT B, Charleston, SC 29406For SaleMLS ID #26014738, Davis Diel. CTMLS
- $177,0002 bd2 ba1k sqft6239 Lucille Dr #17, Charleston, SC 29406For SaleMLS ID #25027097, Monique Rye. CTMLS
- $178,5002 bd2 ba1.1k sqft8022 Thelen St, North Charleston, SC 29406For SaleMLS ID #26024185, Troy Watson. CTMLS
- $184,9002 bd2 ba951 sqft2182 Spoleto Ln, North Charleston, SC 29406For SaleMLS ID #26012464, Mckynzee Chatman. CTMLS
- $175,0002 bd3 ba1k sqft7963 Shadow Oak Dr, North Charleston, SC 29406For SaleMLS ID #26024152, Lynnette Duby. CTMLS
- $175,0002 bd1 ba800 sqft5504 Dobson St, Charleston, SC 29406For SaleMLS ID #26022353, Chris Facello. CTMLS
- $190,0002 bd3 ba1k sqft7919 Shadow Oak Dr, Charleston, SC 29406For SaleMLS ID #26014972, Kathy Ware. CTMLS
- $160,0002 bd2 ba1.1k sqft806 Greenmeadow Dr, Goose Creek, SC 29445For SaleMLS ID #26024999, Ayana Johnson. CTMLS
- $185,0002 bd2 ba1.1k sqft7935 Edgebrook Cir APT I, North Charleston, SC 29418For SaleMLS ID #26023326, Kristen Jennings. CTMLS
- $188,0002 bd1 ba898 sqft7951 Cricket Ct #403, North Charleston, SC 29418For SaleMLS ID #26024534, Winnie Rodgers. CTMLS
- $175,0002 bd2 ba1k sqft8032 Shadow Oak Dr, Charleston, SC 29406For SaleMLS ID #26016886, Susan Stanley. CTMLS
- $145,0003 bd2 ba1.3k sqft2323 Elder Ave, North Charleston, SC 29406For SaleMLS ID #25022396, Bash Washington. CTMLS
