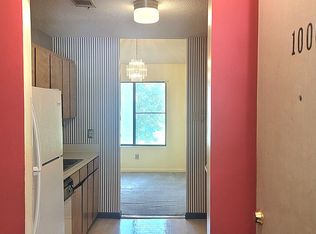
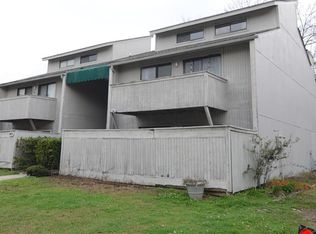
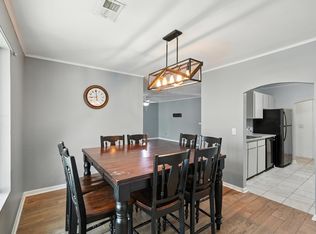
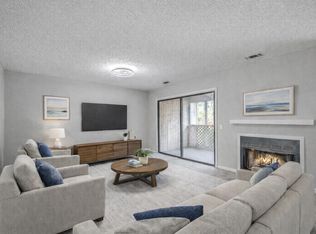
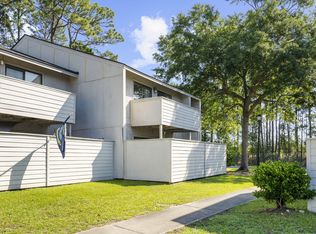
Step into contemporary elegance with this stunning end-unit condo, perfectly nestled amidst nature's embrace. Boasting 2 spacious bedrooms and 2 luxurious bathrooms, this residence offers an open floor plan drenched in natural light. The sleek, modern kitchen is a culinary dream, featuring state-of-the-art stainless steel appliances and exquisite wooden cabinetry, seamlessly flowing into a softly lit dining area. Enjoy the tranquility of a screened-in porch that overlooks a serene pond, or savor morning coffee on the private balcony extending from your bedroom, offering views of lush greenery. The living area is a haven of comfort with light wood flooring, a sophisticated black fireplace, and smooth ceilings adorned with a ceiling fan. Experience ultimate privacy with this unit'sprime position, away from bustling streets yet minutes from Naval Weapon Station and 526.
Active
$165,000
1005 Waterwood Dr, Goose Creek, SC 29445
2beds
1,148sqft
:
Get pre-qualified$1,041/mo
Condominium
Built in 1985
-- sqft lot
$161,600 Zestimate®
$144/sqft
$-- HOA
What's special
Sophisticated black fireplaceSleek modern kitchenViews of lush greeneryExquisite wooden cabinetrySoftly lit dining areaLight wood flooringState-of-the-art stainless steel appliances
- 57 days |
- 127 |
- 12 |
Zillow last checked:
Listing updated:
Listed by:
Carolina One Real Estate 843-779-8660
Source: CTMLS,MLS#: 26016903
Facts & features
Interior
Bedrooms & bathrooms
- Bedrooms: 2
- Bathrooms: 2
- Full bathrooms: 2
Heating
- Heat Pump
Cooling
- Central Air
Appliances
- Laundry: Electric Dryer Hookup, Washer Hookup
Features
- Ceiling - Smooth, Walk-In Closet(s), Ceiling Fan(s)
- Flooring: Ceramic Tile, Luxury Vinyl
- Number of fireplaces: 1
- Fireplace features: One
Interior area
- Total structure area: 1,148
- Total interior livable area: 1,148 sqft
Property
Parking
- Parking features: Off Street
Features
- Levels: One
- Stories: 1
- Patio & porch: Screened
- Waterfront features: Lagoon, Pond
Details
- Parcel number: 2521507035
Construction
Type & style
- Home type: Condo
- Property subtype: Condominium
- Attached to another structure: Yes
Materials
- Wood Siding
- Roof: Asphalt
Condition
- New construction: No
- Year built: 1985
Utilities & green energy
- Sewer: Public Sewer
- Water: Public
Community & HOA
Community
- Features: Pool, Trash
- Subdivision: Greenslake Condominiums
Location
- Region: Goose Creek
Financial & listing details
- Price per square foot: $144/sqft
- Tax assessed value: $194,700
- Annual tax amount: $576
- Date on market: 6/10/2026
- Listing terms: Any
Estimated market value
$161,600
$154,000 - $170,000
$1,656/mo
Price history
| Date | Event | Price |
|---|---|---|
| 6/10/2026 | Listed for sale | $165,000-5.7%$144/sqft |
Source:  CTMLS #26016903 Report a problem CTMLS #26016903 Report a problem | ||
| 6/10/2026 | Listing removed | $175,000$152/sqft |
Source: CTMLS #25027331 Report a problem | ||
| 4/27/2026 | Price change | $175,000-1.1%$152/sqft |
Source: CTMLS #25027331 Report a problem | ||
| 2/24/2026 | Price change | $177,000-4.3%$154/sqft |
Source: CTMLS #25027331 Report a problem | ||
| 10/8/2025 | Listed for sale | $185,000+12.1%$161/sqft |
Source: CTMLS #25027331 Report a problem | ||
| 9/23/2024 | Listing removed | $165,000$144/sqft |
Source: CTMLS #24019177 Report a problem | ||
| 8/5/2024 | Price change | $165,000-5.7%$144/sqft |
Source: CTMLS #24019177 Report a problem | ||
| 7/27/2024 | Listed for sale | $175,000$152/sqft |
Source: CTMLS #24019177 Report a problem | ||
| 7/24/2024 | Listing removed | -- |
Source: Owner Report a problem | ||
| 6/22/2024 | Listed for sale | $175,000+94.7%$152/sqft |
Source: Owner Report a problem | ||
| 2/23/2018 | Sold | $89,900+5.9%$78/sqft |
Source: Public Record Report a problem | ||
| 12/2/2016 | Sold | $84,900+61.7%$74/sqft |
Source: Public Record Report a problem | ||
| 9/23/2016 | Sold | $52,500+25%$46/sqft |
Source: CTMLS #16022686 Report a problem | ||
| 3/20/2013 | Sold | $42,000-29.9%$37/sqft |
Source: CTMLS #1225452 Report a problem | ||
| 11/7/2012 | Listed for sale | $59,900$52/sqft |
Source: ChuckTown Homes #1225452 Report a problem | ||
Public tax history
| Year | Property taxes | Tax assessment |
|---|---|---|
| 2024 | $576 +9.3% | $4,090 +15.2% |
| 2023 | $527 -7.6% | $3,550 |
| 2022 | $570 -43.5% | $3,550 |
| 2021 | $1,009 +71.8% | $3,550 |
| 2020 | $587 -62% | $3,550 -25.1% |
| 2018 | $1,544 | $4,740 |
| 2017 | $1,544 +321% | $4,740 +42.8% |
| 2016 | $367 | $3,320 +98.8% |
| 2015 | $367 | $1,670 |
| 2014 | $367 | $1,670 -57.9% |
| 2012 | -- | $3,970 +10.6% |
| 2010 | -- | $3,590 +56.1% |
| 2007 | $344 -27.9% | $2,300 |
| 2006 | $476 -2.6% | $2,300 |
| 2005 | $489 +27.7% | $2,300 +19.2% |
| 2004 | $383 +4% | $1,930 |
| 2003 | $368 +6.6% | $1,930 |
| 2002 | $346 | $1,930 |
| 2001 | -- | $1,930 |
Find assessor info on the county website
Monthly payment
Est. payment
Payment breakdown
Explore the cost of this home by adjusting the details. Changes won't be saved.Climate risks
Neighborhood: 29445
Nearby schools
GreatSchools rating
- 7/10Bowen's Corner ElementaryGrades: PK-5Distance: 0.9 mi
- 3/10Sedgefield Middle SchoolGrades: 6-8Distance: 1.4 mi
- 3/10Goose Creek High SchoolGrades: 9-12Distance: 1.3 mi
Schools provided by the listing agent
- Elementary: Bowens Corner Elementary
- Middle: Sedgefield
- High: Goose Creek
Source: CTMLS. This data may not be complete. We recommend contacting the local school district to confirm school assignments for this home.
- $130,0003 bd3 ba1.4k sqft1006 Waterwood Dr, Goose Creek, SC 29445Sold
- $176,5002 bd3 ba1.4k sqft806 Waterwood Dr, Goose Creek, SC 29445Off Market
- $172,5002 bd2 ba1.1k sqft1001 Waterwood Dr, Goose Creek, SC 29445Sold

- $205,0002 bd2 ba1.1k sqft1002 Waterwood Dr, Goose Creek, SC 29445Sold

- $130,0003 bd3 ba1.4k sqft1006 Waterwood Dr #1006, Goose Creek, SC 29445Sold
- $163,100-- bd-- ba1.1k sqft803 Waterwood Dr, Goose Creek, SC 29445Off Market
- $165,700-- bd-- ba1.1k sqft1007 Waterwood Dr, Goose Creek, SC 29445Off Market
- $208,4003 bd3 ba1.4k sqft805 Waterwood Dr, Goose Creek, SC 29445Off Market
A local agent can set up tours, give advice and negotiate with sellers.
A local lender can help you make sure your offer is ready when you are.
Similar homes
- $195,0002 bd2 ba1.1k sqft607 Greencastle Dr, Goose Creek, SC 29445For Sale
 MLS ID #25016328, Chris Henderson Ii. CTMLS
 - $160,9752 bd2 ba1.1k sqft404 Greencastle Dr, Goose Creek, SC 29445For Sale
 MLS ID #26012503, Desiree Maurer. CTMLS
 - $159,9952 bd2 ba1.1k sqft607 Waterwood Dr, Goose Creek, SC 29445For Sale
 MLS ID #26010852, Patrick Morris. CTMLS
 - $155,0002 bd2 ba1.1k sqft208 Greencastle Dr, Goose Creek, SC 29445For Sale
 MLS ID #26014175, Devin Ginevan. CTMLS
 - $154,9002 bd2 ba1.1k sqft605 Waterwood Dr, Goose Creek, SC 29445For SaleMLS ID #26012182, Thorn Cathcart. CTMLS
- $192,0002 bd2 ba1.1k sqft103 Greencastle Dr, Goose Creek, SC 29445For SaleMLS ID #25016226, Chris Collins. CTMLS
- $159,9002 bd3 ba1k sqft235 Pine Shadow Dr, Goose Creek, SC 29445For SaleMLS ID #26020587, Heather Campoalegre. CTMLS
- $200,0003 bd3 ba1.1k sqft245 Pine Shadow Dr, Goose Creek, SC 29445For SaleMLS ID #26001699, Nikki Gomez. CTMLS
- $165,0002 bd2 ba968 sqft6280 Rolling Fork Rd APT H, Charleston, SC 29406For SaleMLS ID #26006376, Paris Barr. CTMLS
- $215,0003 bd2 ba1.4k sqft155 Summit Ave, Goose Creek, SC 29445For SaleMLS ID #26021285, Nick Lomma. CTMLS
- $159,9002 bd2 ba1k sqft1910 Tropicana Rd #9, Charleston, SC 29406For SaleMLS ID #25026863, Pam Bass. CTMLS
- $184,9002 bd2 ba951 sqft2182 Spoleto Ln, North Charleston, SC 29406For SaleMLS ID #26012464, Mckynzee Chatman. CTMLS
- $198,0002 bd2 ba1k sqft805 Andrea Ln, Hanahan, SC 29410For SaleMLS ID #26018061, Pamela Cox. CTMLS
- $170,0002 bd2 ba1k sqft6240 Lucille Dr APT B, Charleston, SC 29406For SaleMLS ID #26014738, Davis Diel. CTMLS
- $180,0002 bd2 ba1k sqft1925 Tropicana Rd #7F, North Charleston, SC 29406For SaleMLS ID #26017068, Corwyn Melette. CTMLS
- $190,0003 bd2 ba1k sqft7915 Dutch Ct, North Charleston, SC 29420For SaleMLS ID #26013982, Emily Russell. CTMLS
- $175,0002 bd2 ba1k sqft8032 Shadow Oak Dr, Charleston, SC 29406For SaleMLS ID #26016886, Susan Stanley. CTMLS
- $204,5002 bd2 ba1k sqft809 Andrea Ln, Hanahan, SC 29410For SaleMLS ID #26021206, Janea Mccoy. CTMLS
- $207,0002 bd2 ba1k sqft188 Midland Pkwy APT 202, Summerville, SC 29485For SaleMLS ID #26022388, Ellis Grossman. CTMLS
- $165,0003 bd2 ba1.1k sqft2605 Hidden Cove Dr, Moncks Corner, SC 29461For SaleMLS ID #26021791, Carol Dial. CTMLS
