Skip main navigation
Active
  • Price cut: $5K (7/11)
    $175,000

    8032 Shadow Oak Dr, Charleston, SC 29406

    2beds
    1,000sqft
    : 
    Loading
    Get pre-qualified
    Townhouse
    Built in 2005
    1,306 Square Feet Lot
    $-- Zestimate®
    $175/sqft
    $-- HOA

    What's special

    Classic cabinetryNew windowsLvp flooring throughoutCovered screened-in porchVinyl sidingWalk-in closet
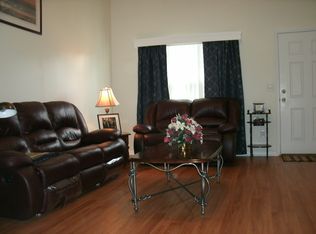
    Here's your chance to get a great deal in Oak Bluff - 8032 Shadow Oak Drive is fully renovated and move-in ready with nothing left to do! New roof (2025), new windows, vinyl siding, LVP flooring throughout, and a kitchen outfitted with new appliances, classic cabinetry which perfectly enhances the newly installed butcher block countertops. The primary bedroom features a vaulted ceiling & walk-in closet; both bedrooms have ceiling fans. Let's also include the new garden tub and shower. Unwind on the covered screened-in porch, then let the association take care of the rest- Club, pool, lawn, water, sewer, & trash are all covered. Commuters will love the location: quick access to I-26, Boeing, Bosch, the airport, and Joint Base Charleston. Deals like this don't last-Schedule your showing now!Association fees also include club house, pool, insurance assessments, irrigation, termite bond.TWO Parking Spaces available
    33 days
    |
    1,282
    |
    159
    |

    Zillow last checked:

    Listing updated:

    Listed by:

    Brand Name Real Estate

    Source: CTMLS,MLS#: 26016886MLS Logo

    Loading...

      Facts & features

      Interior

      Bedrooms & bathrooms
      • Bedrooms: 2
      • Bathrooms: 2
      • Full bathrooms: 1
      • 1/2 bathrooms: 1
      Rooms
      • Room types: Living/Dining Combo, Eat-In-Kitchen
      Heating
      • Central, Forced Air
      Cooling
      • Central Air
      Appliances
      • Laundry: Electric Dryer Hookup, Washer Hookup
      Features
      • Garden Tub/Shower, Ceiling Fan(s), Eat-in Kitchen
      • Flooring: Luxury Vinyl
      • Has fireplace: No
      Interior area
      • Total structure area: 1,000
      • Total interior livable area: 1,000 sqft

      Property

      Features
      • Levels: Two
      • Stories: 2
      Lot
      • Size: 1,306 Square Feet
      • Features: 0 - .5 Acre
      Details
      • Parcel number: 4840000507

      Construction

      Type & style
      • Home type: Townhouse
      • Property subtype: Townhouse
      • Attached to another structure: Yes
      Materials
      • Vinyl Siding
      • Foundation: Slab
      • Roof: Architectural
      Condition
      • New construction: No
      • Year built: 2005

      Utilities & green energy

      • Sewer: Public Sewer
      • Water: Public
      • Utilities for property: Dominion Energy, N Chas Sewer District

      Community & HOA

      Community
      • Features: Pool, Trash
      • Subdivision: Oak Bluff
      Location
      • Region: Charleston

      Financial & listing details

      • Price per square foot: $175/sqft
      • Tax assessed value: $200,100
      • Annual tax amount: $2,749
      • Date on market: 6/10/2026
      • Listing terms: Any,Cash,Farmers Home Loan,FHA,VA Loan

        Estimated market value

        Not available

        Estimated sales range

        Not available

        $1,608/mo

        Price history

        DateEventPrice
        7/11/2026Price change$175,000-2.8%$175/sqft
        Source: CTMLS #26016886 Report a problem
        6/26/2026Price change$179,950-2.7%$180/sqft
        Source: CTMLS #26016886 Report a problem
        6/10/2026Listed for sale$185,000+51.6%$185/sqft
        Source: CTMLS #26016886 Report a problem
        5/19/2026Sold$122,000+454.5%$122/sqft
        Source: Public Record Report a problem
        1/14/2020Sold$22,000-77.8%$22/sqft
        Source: Public Record Report a problem
        9/13/2005Sold$99,200$99/sqft
        Source: Public Record Report a problem

        Public tax history

        YearProperty taxesTax assessment
        2025$2,749 +10.4%$8,970 +15%
        2024$2,490 +2.5%$7,800
        2023$2,430 +4.4%$7,800
        2022$2,328 +0.8%$7,800
        2021$2,311 +221.2%$7,800 +100%
        2020$719 $3,900 +15%
        2019$719 $3,390
        2017$719 +20.7%$3,390
        2016$596 +3.1%$3,390
        2015$578 -3.9%$3,390
        2014$602 --
        2011$602 -6.3%--
        2010$643 -3%$3,850
        2009$663 +11.9%$3,850
        2008$592 -56.6%$3,850 -33.4%
        2006$1,363 $5,780
        Find assessor info on the county website

        Monthly payment

        Est. payment

        Payment breakdown

        Explore the cost of this home by adjusting the details. Changes won't be saved.
        All calculations are estimates and provided by Zillow, Inc. for informational purposes only. Actual amounts may vary.
        HOA fees may include property taxes on listings classified as Co-Ops. Contact the listing agent and/or owner for fee details.
        Mortgage interest rates are dependent on a number of factors, including credit score, down payment, and repayment length. Interest rate data provided by Zillow Group Marketplace, Inc. as of 1/1/1970 from various mortgage lenders with which we have lead or other similar arrangements; the Estimated Payment is an average of those rates.
        See how much you could borrow to make a competitive offer.

        Climate risks

        Neighborhood: 29406

        Getting around

        39 / 100
        Car-Dependent
        29 / 100
        Some Transit
        27 / 100
        Somewhat Bikeable

        Nearby schools

        GreatSchools rating
        Schools provided by the listing agent
        • Elementary: A. C. Corcoran
        • Middle: Northwoods
        • High: Stall

        Source: CTMLS. This data may not be complete. We recommend contacting the local school district to confirm school assignments for this home.

        A local agent can set up tours, give advice and negotiate with sellers.

        Browse local experts

        Similar homes