Skip main navigation
Closed
  • $230,000

    8038 Shadow Oak Dr, North Charleston, SC 29406

    3beds
    1,319sqft
    Townhouse
    Built in 2005
    2,613 Square Feet Lot
    $230,700 Zestimate®
    $174/sqft
    $2,089 Estimated rent

    Home value

    $230,700

    $219,000 - $242,000

    $2,089/mo

    Zestimate® history
    Loading
    Loading...

    Owner options

    List your home for rent

    $2,089/mo

    Rent Zestimate®

    Find your next renter with Zillow Rental Manager. Plus, with online applications, you can quickly screen prospective tenants – for free.

    Learn more

    $2,089/mo

    Rent Zestimate®

    Refinance and save

    $1,036/mo

    Est. payment

    Refinancing to a lower rate could help reduce your monthly payments and save thousands over the life of the loan.

    See today's rates

    $1,036/mo

    Est. payment

    Explore your selling options

    Work with a Zillow partner agent

    Leverage their expertise and Zillow's premium Showcase listings to get your home seen by more buyers.

    Get started

    List with your own agent

    Get your home in front of millions of buyers by listing it on Zillow.

    Learn how to do it

    Sell it yourself

    Take full control of how buyers see your home on Zillow by listing For Sale by Owner (FSBO).

    List your home

    What's special

    Full front porchLarge eat-in kitchenDramatic winding staircaseLawn irrigationAiry light-filled atmosphereArchitectural roofingCenter island
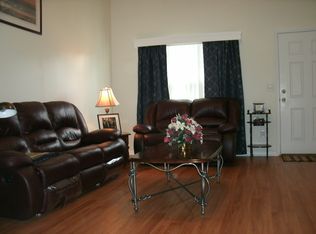
    Welcome to the ever-popular Fairfax floorplan, designed to impress with a wide-open layout and a primary suite conveniently located on the main level. Original owner! From the moment you enter, the dramatic winding staircase sets the tone, leading upstairs to an optional loft and third bedroom that add flexibility for guests, a home office, or a second living space. Cathedral and vaulted ceilings elevate the interior, creating an airy, light-filled atmosphere that feels both expansive and inviting.The heart of the home is the large eat-in kitchen, complete with a center island, pantry, and seamless flow into the great room, making it ideal for entertaining and everyday living. The primary suite offers multiple closets and a comfortable retreat at the end of the day.Step outside to a covered patio overlooking a level lot, perfect for outdoor relaxation, with the added bonus of an exterior storage room tucked neatly in the back. This home features architectural roofing, brick veneer and vinyl siding, a slab foundation, natural gas heat, and central air for year-round comfort. Flooring includes a mix of carpet and vinyl, and the home is equipped with public water and sewer. Thoughtful extras include lawn irrigation, a full front porch, covered patio, blown and vaulted ceilings. Residents enjoy access to community amenities including a pool and trash service, all within a welcoming neighborhood setting. A well-designed home that blends style, function, and lifestyle, this Fairfax floorplan delivers comfort with a polished, modern edge.

    Zillow last checked:

    Listing updated:

    Listed by:

    The Boulevard Company

    Bought with:

    Healthy Realty LLC

    Source: CTMLS,MLS#: 26001317MLS Logo

    Facts & features

    Interior

    Bedrooms & bathrooms
    • Bedrooms: 3
    • Bathrooms: 3
    • Full bathrooms: 2
    • 1/2 bathrooms: 1
    Rooms
    • Room types: Great Room, Loft, Eat-In-Kitchen, Great, Laundry, Pantry
    Heating
    • Natural Gas
    Cooling
    • Central Air
    Appliances
    • Laundry: Electric Dryer Hookup, Washer Hookup, Laundry Room
    Features
    • Ceiling - Blown, Ceiling - Cathedral/Vaulted, Eat-in Kitchen, Pantry
    • Flooring: Carpet, Vinyl
    • Has fireplace: No
    Interior area
    • Total structure area: 1,319
    • Total interior livable area: 1,319 sqft

    Property

    Features
    • Levels: Two
    • Stories: 2
    • Patio & porch: Covered, Front Porch
    • Exterior features: Lawn Irrigation
    Lot
    • Size: 2,613 Square Feet
    • Features: 0 - .5 Acre, Level
    Details
    • Parcel number: 4840000504

    Construction

    Type & style
    • Home type: Townhouse
    • Property subtype: Townhouse
    • Attached to another structure: Yes
    Materials
    • Brick Veneer, Vinyl Siding
    • Foundation: Slab
    • Roof: Architectural
    Condition
    • New construction: No
    • Year built: 2005

    Utilities & green energy

    • Sewer: Public Sewer
    • Water: Public
    • Utilities for property: Dominion Energy

    Community & HOA

    Community
    • Features: Clubhouse, Pool, Trash
    • Subdivision: Oak Bluff
    Location
    • Region: North Charleston

    Financial & listing details

    • Price per square foot: $174/sqft
    • Tax assessed value: $238,100
    • Annual tax amount: $650
    • Date on market: 1/15/2026
    • Listing terms: Any,Cash,Conventional,FHA,VA Loan

    Price history

    DateEventPrice
    4/13/2026Sold$230,000$174/sqft
    Source: CTMLS #26001317 Report a problem
    2/12/2026Price change$230,000-4.2%$174/sqft
    Source: CTMLS #26001317 Report a problem
    1/15/2026Listed for sale$240,000+3%$182/sqft
    Source: CTMLS #26001317 Report a problem
    11/22/2025Listing removed--
    Source: Owner Report a problem
    8/23/2025Listed for sale$233,000+88.3%$177/sqft
    Source: Owner Report a problem
    9/20/2005Sold$123,730$94/sqft
    Source: Public Record Report a problem

    Public tax history

    YearProperty taxesTax assessment
    2025$650 +12.5%$5,390 +99.6%
    2024$578 +1.3%$2,700
    2023$570 +8.8%$2,700
    2022$524 -3%$2,700
    2021$540 -2%$2,700
    2020$551 $2,700 +29.8%
    2019$551 $2,080 -49%
    2017$551 +31.8%$4,080
    2016$418 +2.7%$4,080
    2015$407 -41.6%$4,080
    2014$697 --
    2011$697 -9.6%--
    2010$771 -2.4%$4,780
    2009$790 +11.1%$4,780
    2008$711 -57.4%$4,780 -33.3%
    2006$1,670 $7,170
    Find assessor info on the county website

    Neighborhood: 29406

    Nearby schools

    GreatSchools rating
    Schools provided by the listing agent
    • Elementary: A. C. Corcoran
    • Middle: Northwoods
    • High: Stall

    Source: CTMLS. This data may not be complete. We recommend contacting the local school district to confirm school assignments for this home.

    Get a cash offer in 3 minutes
    Find out how much your home could sell for in as little as 3 minutes with a no-obligation cash offer.
    Estimated market value
    $230,700
    Get a cash offer in 3 minutes
    Find out how much your home could sell for in as little as 3 minutes with a no-obligation cash offer.
    Estimated market value
    $230,700