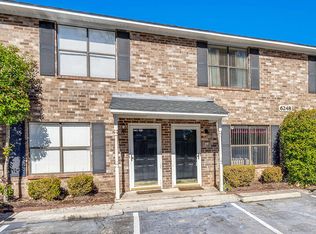
***Ask about the possibility of receiving 1% reduction in interest rate and free refi.*** Conveniently located in The Riverway at Aichele Terrace, this well maintained townhouse offers a functional layout and an unbeatable location close to everything you need. Step inside to a welcoming family room that flows easily toward the back of the home. Passing the half bath, you'll arrive at the eat in kitchen, offering plenty of room for dining and everyday living. A screened porch provides a comfortable outdoor space to relax or entertain. Upstairs, the primary bedroom features two closets and ensuite access to the shared full bathroom. A second bedroom, also with direct access to the bathroom, offers flexibility for guests, a roommate, or a home office.A dedicated laundry room adds everyday convenience. Ideally situated just 1 mile from I-26, 2.1 miles from I-526, 4.1 miles from Park Circle, 4.6 miles from Tanger Outlets, and 5.1 miles from Charleston International Airport, this home places shopping, dining, and commuting options right at your fingertips. With its practical floor plan and prime location, this townhouse is a must see.
Active
Price cut: $5K (8/26)
$165,000
6240 Lucille Dr APT B, Charleston, SC 29406
2beds
1,066sqft
Townhouse
Built in 1985
-- sqft lot
$161,700 Zestimate®
$155/sqft
$-- HOA
What's special
Welcoming family roomFunctional layout
- 111 days
- 281
- 19
Zillow last checked:
Listing updated:
Listed by:
Matt O'Neill Real Estate
Source: CTMLS,MLS#: 26014738
Facts & features
Interior
Bedrooms & bathrooms
- Bedrooms: 2
- Bathrooms: 2
- Full bathrooms: 1
- 1/2 bathrooms: 1
Rooms
- Room types: Family Room, Eat-In-Kitchen, Family, Laundry
Heating
- Heat Pump
Cooling
- Central Air
Appliances
- Laundry: Washer Hookup, Laundry Room
Features
- Ceiling - Blown, Ceiling Fan(s), Eat-in Kitchen
- Flooring: Carpet
- Has fireplace: No
Interior area
- Total structure area: 1,066
- Total interior livable area: 1,066 sqft
Property
Parking
- Parking features: Off Street
Features
- Levels: Two
- Stories: 2
- Entry location: Ground Level
- Patio & porch: Screened, Porch
- Exterior features: Stoop
Construction
Type & style
- Home type: Townhouse
- Property subtype: Townhouse
- Attached to another structure: Yes
Materials
- Brick Veneer
- Foundation: Slab
- Roof: Asphalt
Condition
- New construction: No
- Year built: 1985
Utilities & green energy
- Sewer: Public Sewer
- Water: Public
- Utilities for property: Charleston Water Service, Dominion Energy
Community & HOA
Community
- Subdivision: The Riverway at Aichele Terrace
Location
- Region: Charleston
Financial & listing details
- Price per square foot: $155/sqft
- Date on market: 5/21/2026
- Listing terms: Any
Estimated market value
$161,700
$154,000 - $170,000
$1,532/mo
Price history
| Date | Event | Price |
|---|---|---|
| 8/26/2026 | Price change | $165,000-2.9%$155/sqft |
Source:  CTMLS #26014738 Report a problem CTMLS #26014738 Report a problem | ||
| 5/21/2026 | Listed for sale | $170,000-5.6%$159/sqft |
Source: CTMLS #26014738 Report a problem | ||
| 5/21/2026 | Listing removed | $180,000$169/sqft |
Source: CTMLS #26005589 Report a problem | ||
| 4/15/2026 | Price change | $180,000-2.7%$169/sqft |
Source: CTMLS #26005589 Report a problem | ||
| 3/20/2026 | Price change | $185,000-2.6%$174/sqft |
Source: CTMLS #26005589 Report a problem | ||
| 2/27/2026 | Listed for sale | $190,000+24.6%$178/sqft |
Source: CTMLS #26005589 Report a problem | ||
| 3/15/2023 | Sold | $152,500$143/sqft |
Source: CTMLS #23001920 Report a problem | ||
| 2/6/2023 | Contingent | $152,500$143/sqft |
Source: CTMLS #23001920 Report a problem | ||
| 1/27/2023 | Listed for sale | $152,500+158.5%$143/sqft |
Source: CTMLS #23001920 Report a problem | ||
| 1/13/2017 | Sold | $59,000$55/sqft |
Source: CTMLS #16025821 Report a problem | ||
Public tax history
Tax history is unavailable.
Monthly payment
Est. payment
Payment breakdown
Explore the cost of this home by adjusting the details. Changes won't be saved.Climate risks
Neighborhood: 29406
Nearby schools
Schools provided by the listing agent
- Elementary: Pinehurst Elementary
- Middle: Morningside
- High: Stall
Source: CTMLS. This data may not be complete. We recommend contacting the local school district to confirm school assignments for this home.
Similar homes
- $179,0002 bd2 ba1k sqft1925 Tropicana Rd #7F, North Charleston, SC 29406For Sale

 MLS ID #26017068, Corwyn Melette. CTMLS
 - $177,0002 bd2 ba1k sqft6239 Lucille Dr #17, Charleston, SC 29406For Sale
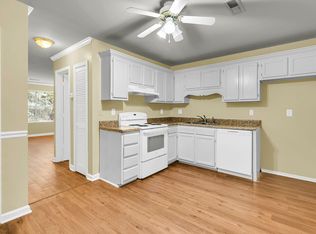 MLS ID #25027097, Monique Rye. CTMLS
 - $162,5002 bd2 ba996 sqft2011 Coldspring Dr APT B, North Charleston, SC 29406For Sale
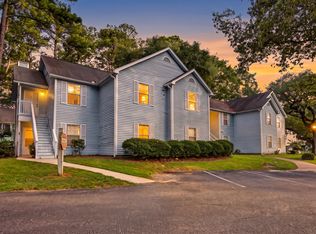 MLS ID #26021119, Gino Lucarelli. CTMLS
 - $178,5002 bd2 ba1.1k sqft8022 Thelen St, North Charleston, SC 29406For Sale
 MLS ID #26024185, Troy Watson. CTMLS
 - $175,0002 bd3 ba1k sqft7963 Shadow Oak Dr, North Charleston, SC 29406For SaleMLS ID #26024152, Lynnette Duby. CTMLS
- $175,0002 bd2 ba1k sqft8032 Shadow Oak Dr, Charleston, SC 29406For SaleMLS ID #26016886, Susan Stanley. CTMLS
- $179,0002 bd2 ba1k sqft7982 Shadow Oak Dr, Charleston, SC 29406For SaleMLS ID #26013456, Joel Torres. CTMLS
- $158,9002 bd2 ba1.1k sqft404 Greencastle Dr, Goose Creek, SC 29445For SaleMLS ID #26025334, Desiree Maurer. CTMLS
- $180,0002 bd2 ba998 sqft7921 Shadow Oak Dr, North Charleston, SC 29406For SaleMLS ID #26006893, Graham Smith. CTMLS
- $205,0002 bd3 ba1k sqft8037 Shadow Oak Dr, North Charleston, SC 29406For SaleMLS ID #26024506, Gary Fabian. CTMLS
- $159,9002 bd3 ba1k sqft235 Pine Shadow Dr, Goose Creek, SC 29445For SaleMLS ID #26020587, Heather Campoalegre. CTMLS
- $206,4902 bd3 ba1.2k sqft7961 Shadow Oak Dr, North Charleston, SC 29406For SaleMLS ID #26017976, Brandy Alspaugh. CTMLS
- $184,9002 bd2 ba951 sqft2182 Spoleto Ln, North Charleston, SC 29406For SaleMLS ID #26012464, Mckynzee Chatman. CTMLS
- $165,0002 bd2 ba1.1k sqft1005 Waterwood Dr, Goose Creek, SC 29445For SaleMLS ID #26016903, Troy Phillips. CTMLS
- $199,9992 bd2 ba1.1k sqft4796 Champion Way APT D, North Charleston, SC 29418For SaleMLS ID #26021278, Mike Goldston. CTMLS
- $212,9003 bd3 ba1.2k sqft8039 Shadow Oak Dr, North Charleston, SC 29406For SaleMLS ID #26008089, Dave Friedman. CTMLS
- $199,0002 bd1 ba810 sqft5533 Read St, North Charleston, SC 29406For SaleMLS ID #26014000, Stephanie Howard. CTMLS
- $176,0002 bd2 ba932 sqft1810 Mepkin Rd APT A6, Charleston, SC 29407For SaleMLS ID #26015370, Thomas Shoupe. CTMLS
- $155,0002 bd2 ba1.1k sqft607 Waterwood Dr, Goose Creek, SC 29445For SaleMLS ID #26010852, Patrick Morris. CTMLS
- $185,0002 bd2 ba1.1k sqft7935 Edgebrook Cir APT I, North Charleston, SC 29418For SaleMLS ID #26023326, Kristen Jennings. CTMLS
