2 bedroom, 2 bath end unit townhouse with the lowest HOA in the Park at Rivers Edge.! The total monthly is just $145.18, that includes the gate and amenities. With abundant natural light from the patio door, the living room is a great place to relax and features a wood burning fireplace. This floor plan has 1 bedroom on the 1st floor and the primary suite is on the 2nd floor, with a walk in closet and en suite bathroom. This lovely townhome is ready for it's new owners!
Active
Price cut: $5K (8/25)
$199,999
4796 Champion Way APT D, North Charleston, SC 29418
2beds
1,138sqft
Townhouse
Built in 1986
3,049 Square Feet Lot
$199,200 Zestimate®
$176/sqft
$-- HOA
What's special
- 44 days
- 298
- 20
Zillow last checked:
Listing updated:
Listed by:
Realty ONE Group Coastal
Source: CTMLS,MLS#: 26021278
Facts & features
Interior
Bedrooms & bathrooms
- Bedrooms: 2
- Bathrooms: 2
- Full bathrooms: 2
Rooms
- Room types: Living/Dining Combo, Living/Dining Combo
Heating
- Electric, Heat Pump
Cooling
- Has cooling: Yes
Features
- Ceiling - Smooth, Walk-In Closet(s)
- Flooring: Carpet, Laminate
- Number of fireplaces: 1
- Fireplace features: Great Room, One, Wood Burning
Interior area
- Total structure area: 1,138
- Total interior livable area: 1,138 sqft
Property
Parking
- Parking features: Off Street
Features
- Levels: Two
- Stories: 2
- Entry location: Ground Level
- Patio & porch: Patio
Lot
- Size: 3,049 Square Feet
- Features: 0 - .5 Acre
Details
- Parcel number: 4040500086
Construction
Type & style
- Home type: Townhouse
- Property subtype: Townhouse
- Attached to another structure: Yes
Materials
- Vinyl Siding
- Foundation: Slab
- Roof: Architectural
Condition
- New construction: No
- Year built: 1986
Utilities & green energy
- Sewer: Public Sewer
- Water: Public
- Utilities for property: Charleston Water Service, Dominion Energy
Community & HOA
Community
- Features: Gated, Park, Pool, Tennis Court(s), Trash
- Subdivision: The Park at Rivers Edge
Location
- Region: North Charleston
Financial & listing details
- Price per square foot: $176/sqft
- Tax assessed value: $210,100
- Annual tax amount: $2,944
- Date on market: 7/25/2026
- Listing terms: Any,Cash,Conventional
Estimated market value
$199,200
$189,000 - $209,000
$1,728/mo
Price history
| Date | Event | Price |
|---|---|---|
| 8/25/2026 | Price change | $199,999-2.4%$176/sqft |
Source:  CTMLS #26021278 Report a problem CTMLS #26021278 Report a problem | ||
| 8/17/2026 | Price change | $205,000-2.4%$180/sqft |
Source: CTMLS #26021278 Report a problem | ||
| 7/25/2026 | Listed for sale | $210,000+50.1%$185/sqft |
Source: CTMLS #26021278 Report a problem | ||
| 9/8/2020 | Sold | $139,900+113.6%$123/sqft |
Source: CTMLS #20009751 Report a problem | ||
| 7/18/2015 | Listing removed | $850$1/sqft |
Source: Doug Shorter Prop Mgmt #15018758 Report a problem | ||
| 7/16/2015 | Listed for rent | $850$1/sqft |
Source: Doug Shorter Prop Mgmt #15018758 Report a problem | ||
| 5/17/2011 | Listing removed | $65,500$58/sqft |
Source: Keller Williams Realty Charleston North #1007132 Report a problem | ||
| 3/30/2011 | Listed for sale | $65,500$58/sqft |
Source: Keller Williams Realty Charleston North #1007132 Report a problem | ||
Public tax history
| Year | Property taxes | Tax assessment |
|---|---|---|
| 2025 | $2,944 +10.5% | $9,660 +15% |
| 2024 | $2,665 +2.5% | $8,400 |
| 2023 | $2,600 +4.2% | $8,400 |
| 2022 | $2,494 +0.8% | $8,400 |
| 2021 | $2,475 +88.9% | $8,400 +100.5% |
| 2020 | $1,310 | $4,190 +15.1% |
| 2019 | $1,310 | $3,640 |
| 2017 | $1,310 +17.2% | $3,640 |
| 2016 | $1,118 +2.8% | $3,640 |
| 2015 | $1,088 +3.1% | $3,640 |
| 2014 | $1,055 | -- |
| 2011 | $1,055 -24.2% | -- |
| 2010 | $1,391 -1.5% | $5,140 |
| 2009 | $1,412 +5.5% | $5,140 |
| 2008 | $1,338 +9.5% | $5,140 |
| 2006 | $1,222 -1.2% | $5,140 |
| 2005 | $1,237 +32.2% | $5,140 +55.8% |
| 2004 | $936 +2.1% | $3,300 |
| 2003 | $916 +5.3% | $3,300 |
| 2002 | $870 -6.8% | $3,300 -2.7% |
| 2000 | $933 | $3,390 |
Find assessor info on the county website
Monthly payment
Est. payment
Payment breakdown
Explore the cost of this home by adjusting the details. Changes won't be saved.Climate risks
Neighborhood: 29418
Nearby schools
Schools provided by the listing agent
- Elementary: Hunley Park Elementary School
- Middle: Jerry Zucker
- High: Stall
Source: CTMLS. This data may not be complete. We recommend contacting the local school district to confirm school assignments for this home.
- $250,0003 bd2 ba1.4k sqft4796 Champion Way APT C, North Charleston, SC 29418Sold
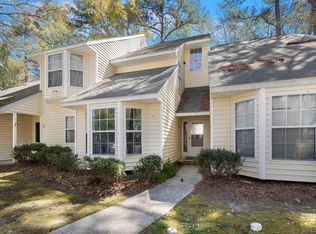
- $185,2002 bd1 ba1.2k sqft4796 Champion Way APT B, North Charleston, SC 29418Off Market
- $211,7002 bd2 ba1.1k sqft4796 Champion Way APT A, North Charleston, SC 29418Off Market
- $200,2002 bd2 ba1.1k sqft7864 Champion Way UNIT 19-D, North Charleston, SC 29418Off Market

Similar homes
- $185,0002 bd2 ba1.1k sqft7935 Edgebrook Cir APT I, North Charleston, SC 29418For Sale

 MLS ID #26023326, Kristen Jennings. CTMLS
 - $255,0002 bd2 ba1.1k sqft7880 Champion Way APT D, North Charleston, SC 29418For Sale
 MLS ID #26019234, Tony Bagnano. CTMLS
 - $225,0003 bd2 ba1.1k sqft4724 Bayfield Dr, North Charleston, SC 29418For Sale
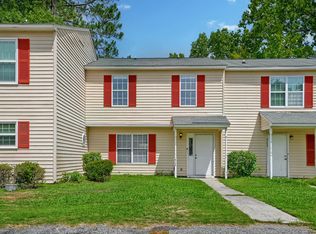 MLS ID #26021548, Claire Luthman. CTMLS
 - $187,0002 bd2 ba1.1k sqft8022 Thelen St, North Charleston, SC 29406For Sale
 MLS ID #26024185, Troy Watson. CTMLS
 - $235,0003 bd2 ba1.3k sqft4352 Briarstone Ct, North Charleston, SC 29418For SaleMLS ID #26012568, Leesa Northrup. CTMLS
- $289,9003 bd3 ba1.6k sqft7873 Park Gate Dr, North Charleston, SC 29418For SaleMLS ID #26013646, Alex Johnson. CTMLS
- $203,0002 bd2 ba970 sqft705 Reserve Way, Summerville, SC 29485For SaleMLS ID #26023985, Sarah Cameron. CTMLS
- $179,0002 bd2 ba1k sqft1925 Tropicana Rd #7F, North Charleston, SC 29406For SaleMLS ID #26017068, Corwyn Melette. CTMLS
- $179,0002 bd2 ba1k sqft7982 Shadow Oak Dr, Charleston, SC 29406For SaleMLS ID #26013456, Joel Torres. CTMLS
- $175,0002 bd2 ba1k sqft8032 Shadow Oak Dr, Charleston, SC 29406For SaleMLS ID #26016886, Susan Stanley. CTMLS
- $195,0002 bd2 ba997 sqft100 Kimeran Ln APT D, Summerville, SC 29485For SaleMLS ID #26018361, Ketrena Kirkland-heatley. CTMLS
- $212,9003 bd3 ba1.2k sqft8039 Shadow Oak Dr, North Charleston, SC 29406For SaleMLS ID #26008089, Dave Friedman. CTMLS
- $190,0003 bd2 ba1k sqft7915 Dutch Ct, North Charleston, SC 29420For SaleMLS ID #26013982, Emily Russell. CTMLS
- $165,0002 bd2 ba1k sqft6240 Lucille Dr APT B, Charleston, SC 29406For SaleMLS ID #26014738, Davis Diel. CTMLS
- $198,0003 bd3 ba1.1k sqft245 Pine Shadow Dr, Goose Creek, SC 29445For SaleMLS ID #26001699, Nikki Gomez. CTMLS
- $225,0002 bd2 ba975 sqft406 Miami St #B, Ladson, SC 29456For SaleMLS ID #26024423, Drew Salazar. CTMLS
- $235,0002 bd2 ba850 sqft2182 Bees Ferry Rd APT G, Charleston, SC 29414For SaleMLS ID #26024391, Lisa Geoffroy. CTMLS
- $210,0002 bd1 ba908 sqft2766 Jobee Dr APT 3, Charleston, SC 29414For SaleMLS ID #26021818, Mikki Ramey. CTMLS
- $199,9002 bd2 ba1k sqft303 Tree Branch Cir, Summerville, SC 29483For SaleMLS ID #26022410, Paul Smith. CTMLS
- $198,0002 bd2 ba1k sqft805 Andrea Ln, Hanahan, SC 29410For SaleMLS ID #26018061, Pamela Cox. CTMLS
