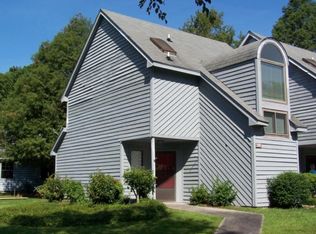
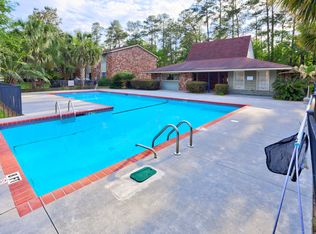
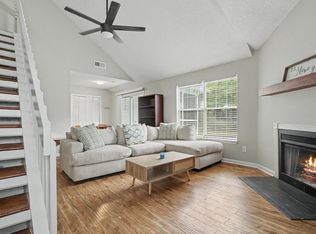
Beautifully updated 2-bedroom, 2.5-bathroom condominium in the heart of North Charleston's Otranto Villas. Perfectly positioned for convenience, this home offers a short drive to Ladson, Hanahan, Boeing, and Charleston International Airport. Nestled in a cozy community of just 60 residents.Inviting open-concept layout, ideal for hosting friends and family. The living room is large with a warm cozy fireplace and diamond style tile floors tying it all together. Ceiling fans in every room ensure comfort year-round. The modern kitchen pops with marble countertops, a stylish backsplash, stainless steel appliances, and a large pantry with custom shelving. A breakfast bar seamlessly connects to the dining area,perfect for casual meals or entertaining. Downstairs, a convenient half-bath with a granite vanity adds functionality. Upstairs, dual master suites, each with vaulted ceilings, generous closet space, and private ensuite bathrooms featuring granite vanities. Outside, a fenced backyard with a patio is perfect for grilling, and the community pool offers a refreshing escape during warm summers. Recent Improvements & Updates: 2159 Spoleto Ln HVAC & Air Quality: Installed a brand-new HVAC system ($7,500) Completed professional air duct cleaning (3-year transferable warranty, includes mold warranty) Interior Enhancements: Appliances (All Newer & Convey!): Ï Refrigerator Ï Range Ï Microwave Ï Washer & Dryer Additional Features: Ï Bathrooms feature granite countertops Ï Kitchen boasts marble countertops Ï Flooring: Ceramic tile downstairs, real hardwood on stairs & upstairs
Active
$209,900
2159 Spoleto Ln E, Charleston, SC 29406
2beds
1,286sqft
Condominium
Built in 1984
-- sqft lot
$-- Zestimate®
$163/sqft
$-- HOA
What's special
Warm cozy fireplaceStainless steel appliancesDiamond style tile floorsStylish backsplashInviting open-concept layoutModern kitchenDual master suites
- 4 hours
- 27
- 9
Zillow last checked:
Listing updated:
Listed by:
Synergy Group Properties
Source: CTMLS,MLS#: 26030047
Facts & features
Interior
Bedrooms & bathrooms
- Bedrooms: 2
- Bathrooms: 3
- Full bathrooms: 2
- 1/2 bathrooms: 1
Rooms
- Room types: Family Room, Eat-In-Kitchen, Family
Heating
- Electric, Forced Air
Cooling
- Central Air
Appliances
- Laundry: Washer Hookup, Electric Dryer Hookup
Features
- Ceiling - Cathedral/Vaulted, Kitchen Island, Ceiling Fan(s), Eat-in Kitchen
- Flooring: Ceramic Tile, Wood
- Windows: Window Treatments
- Number of fireplaces: 1
- Fireplace features: Family Room, One
Interior area
- Total structure area: 1,286
- Total interior livable area: 1,286 sqft
Property
Parking
- Parking features: Off Street
Features
- Levels: Two
- Stories: 2
- Fencing: Wood
Lot
- Features: 0 - .5 Acre
Details
- Parcel number: 4850000141
Construction
Type & style
- Home type: Condo
- Property subtype: Condominium
- Attached to another structure: Yes
Materials
- Wood Siding
- Foundation: Slab
- Roof: Asphalt
Condition
- New construction: No
- Year built: 1984
Utilities & green energy
- Sewer: Public Sewer
- Water: Public
- Utilities for property: Charleston Water Service, Dominion Energy
Community & HOA
Community
- Features: Lawn Maint Incl, Pool, Trash
- Subdivision: Otranto Club Villas III
Location
- Region: Charleston
Financial & listing details
- Price per square foot: $163/sqft
- Tax assessed value: $160,000
- Annual tax amount: $2,855
- Date on market: 11/5/2026
- Listing terms: Cash,Conventional
Estimated market value
Not available
Estimated sales range
Not available
Not available
Price history
| Date | Event | Price |
|---|---|---|
| 11/5/2026 | Listed for sale | $209,900+29.6%$163/sqft |
Source:  CTMLS #26030047 Report a problem | ||
| 8/23/2024 | Sold | $162,000+8%$126/sqft |
Source: CTMLS #24017436 Report a problem | ||
| 7/18/2024 | Contingent | $150,000$117/sqft |
Source: CTMLS #24017436 Report a problem | ||
| 7/9/2024 | Listed for sale | $150,000+69.4%$117/sqft |
Source: CTMLS #24017436 Report a problem | ||
| 6/6/2016 | Sold | $88,540+139.3%$69/sqft |
Source: Public Record Report a problem | ||
| 2/13/2015 | Sold | $37,000-34.7%$29/sqft |
Source: CTMLS #14031061 Report a problem | ||
| 12/4/2014 | Sold | $56,700+41.8%$44/sqft |
Source: Public Record Report a problem | ||
| 11/9/2014 | Listed for sale | $40,000$31/sqft |
Source: Harbins Two, Inc. #1307132 Report a problem | ||
Public tax history
| Year | Property taxes | Tax assessment |
|---|---|---|
| 2025 | $2,855 +341.8% | $9,600 +154.6% |
| 2024 | $646 +1.6% | $3,770 |
| 2023 | $636 +7.5% | $3,770 |
| 2022 | $591 -64.1% | $3,770 -33.3% |
| 2021 | $1,649 +0.8% | $5,650 |
| 2020 | $1,635 | $5,650 +5.8% |
| 2019 | $1,635 | $5,340 |
| 2017 | $1,635 +6.1% | $5,340 |
| 2016 | $1,542 +3% | $5,340 +57.5% |
| 2015 | $1,497 +56.6% | $3,390 |
| 2014 | $956 | -- |
| 2011 | $956 -34.6% | -- |
| 2010 | $1,460 -1.4% | $5,560 |
| 2009 | $1,480 +2.8% | $5,560 |
| 2008 | $1,440 +150.4% | $5,560 +49.9% |
| 2006 | $575 -2.2% | $3,710 |
| 2005 | $588 +19.8% | $3,710 +44.4% |
| 2004 | $491 +2.5% | $2,570 |
| 2003 | $479 +5.7% | $2,570 |
| 2002 | $453 +20.5% | $2,570 +24.8% |
| 2000 | $376 | $2,060 |
Find assessor info on the county website
Monthly payment
Est. payment
Payment breakdown
Explore the cost of this home by adjusting the details. Changes won't be saved.Climate risks
Neighborhood: 29406
Nearby schools
Schools provided by the listing agent
- Elementary: A. C. Corcoran
- Middle: Northwoods
- High: Stall
Source: CTMLS. This data may not be complete. We recommend contacting the local school district to confirm school assignments for this home.
- $179,7002 bd2 ba1.2k sqft2185 Spoleto Ln E, Charleston, SC 29406Off Market
- $184,6002 bd2 ba1.2k sqft2180 Spoleto Ln, Charleston, SC 29406Off Market
- $218,2003 bd3 ba1.4k sqft2161 Palermo Pl, North Charleston, SC 29406Off Market

- $195,1003 bd2 ba1.4k sqft2160 Palermo Pl, North Charleston, SC 29406Off Market
Similar homes
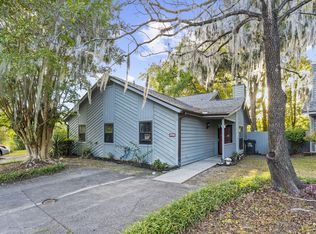
- $190,0002 bd2 ba952 sqft2196 Spoleto Ln, North Charleston, SC 29406For Sale
 MLS ID #26029976, Jennifer Shoemaker. CTMLS
- $175,0002 bd2 ba951 sqft2182 Spoleto Ln, North Charleston, SC 29406For Sale
 MLS ID #26012464, Mckynzee Chatman. CTMLS
- $189,9502 bd2 ba1k sqft805 Andrea Ln, Hanahan, SC 29410For Sale
 MLS ID #26018061, Pamela Cox. CTMLS
- $175,0003 bd2 ba1k sqft6221 Rolling Fork Rd APT H, Charleston, SC 29406For Sale
 MLS ID #26025650, Kaci Greatorex. CTMLS
- $175,0002 bd2 ba1k sqft7982 Shadow Oak Dr, Charleston, SC 29406For SaleMLS ID #26028271, Joel Torres. CTMLS
- $145,9002 bd2 ba968 sqft6241 Rolling Fork Rd APT B, North Charleston, SC 29406For SaleMLS ID #26028899, Patrick Floyd. CTMLS
- $190,0003 bd2 ba1k sqft7915 Dutch Ct, North Charleston, SC 29420For SaleMLS ID #26013982, Emily Russell. CTMLS
- $305,0004 bd2 ba1.4k sqft9028 Timber St, Charleston, SC 29406For SaleMLS ID #26028810, Kelly Rozier. CTMLS
- $170,0002 bd2 ba1k sqft7921 Shadow Oak Dr, North Charleston, SC 29406For SaleMLS ID #26027906, Lynn Burnett. CTMLS
- $155,0002 bd2 ba1.1k sqft1005 Waterwood Dr, Goose Creek, SC 29445For SaleMLS ID #26028912, Olivia Godfrey. CTMLS
- $180,0002 bd1 ba898 sqft7951 Cricket Ct #403, North Charleston, SC 29418For SaleMLS ID #26028816, Lynnette Duby. CTMLS
- $205,0003 bd2 ba1.2k sqft114 Brush Blvd, Goose Creek, SC 29445For SaleMLS ID #26020843, Julia Donovan. CTMLS
- $219,9003 bd3 ba1.5k sqft38 Indigo Ln, Goose Creek, SC 29445For SaleMLS ID #26024284, Jack Zehring. CTMLS
- $219,0002 bd2 ba1.1k sqft9543 S Cardinal Dr, Ladson, SC 29456For SaleMLS ID #26027676, Stuart Adams. CTMLS
- $150,0002 bd2 ba1.1k sqft605 Waterwood Dr, Goose Creek, SC 29445For SaleMLS ID #26028846, Thorn Cathcart. CTMLS
- $196,5002 bd2 ba1.1k sqft4796 Champion Way APT D, North Charleston, SC 29418For SaleMLS ID #26021278, Mike Goldston. CTMLS
- $230,0002 bd2 ba1k sqft5031 Chateau Ave, North Charleston, SC 29405For SaleMLS ID #26025739, Steven Catalano. CTMLS
- $215,0002 bd2 ba1k sqft122 Taylor Cir, Goose Creek, SC 29445For SaleMLS ID #26025195, Nikki Gomez. CTMLS
- $216,5002 bd2 ba850 sqft2162 Bees Ferry Rd APT G, Charleston, SC 29414For SaleMLS ID #26019502, Matt Augustus. CTMLS
- $189,0002 bd2 ba958 sqft7911 Windfern Ct #E-1505, North Charleston, SC 29418For SaleMLS ID #26000833, Kristie Potts. CTMLS
