Charming, Updated, and Move-In Ready Condo in North CharlestonWelcome home to this adorable 2-bedroom, 2-bath condo offering the perfect combination of comfort, style, and convenience! With just under 1,000 square feet of thoughtfully designed living space, this charming home is packed with updates and ready for its next owner!Step inside to discover a bright, inviting interior featuring fresh paint, an updated kitchen with sleek countertops, stainless steel appliances, and modern cabinetry. The spacious living area provides a comfortable place to relax or entertain, while generously sized bedrooms and great closet space offer plenty of room to settle in.One of the biggest highlights? A 2 YEAR OLD air-conditioning system complete with ALL-NEW ductwork! Enjoy added peace of mindknowing this major improvement has already been taken care of! Tucked away in a quiet, established community featuring a refreshing swimming pool, this property offers low-maintenance living in a convenient North Charleston location. Whether you're looking for a primary residence, a weekend retreat, or an investment opportunity, this little gem has so much to offer! Cute, updated, and full of charm--don't miss your opportunity to make this one yours!
Active
$190,000
2196 Spoleto Ln, North Charleston, SC 29406
2beds
952sqft
Duplex
Built in 1985
-- sqft lot
$182,900 Zestimate®
$200/sqft
$-- HOA
What's special
Quiet established communityModern cabinetrySleek countertopsUpdated kitchenBright inviting interiorRefreshing swimming poolStainless steel appliances
- 15 days
- 485
- 51
Likely to sell faster than
Zillow last checked:
Listing updated:
Listed by:
Realty ONE Group Coastal
Source: CTMLS,MLS#: 26029976
Facts & features
Interior
Bedrooms & bathrooms
- Bedrooms: 2
- Bathrooms: 2
- Full bathrooms: 2
Rooms
- Room types: Laundry
Heating
- Central
Cooling
- Central Air
Appliances
- Laundry: Washer Hookup, Laundry Room
Features
- Kitchen Island, Ceiling - Smooth
- Flooring: Laminate, Carpet
- Doors: Storm Door(s)
- Number of fireplaces: 1
- Fireplace features: Living Room, One
Interior area
- Total structure area: 952
- Total interior livable area: 952 sqft
Video & virtual tour
Property
Parking
- Parking features: Off Street
Features
- Levels: One
- Stories: 1
- Entry location: Ground Level
- Exterior features: Rain Gutters
- Fencing: Partial
Lot
- Size: 4,356 Square Feet
- Features: 0 - .5 Acre
Details
- Additional structures: Storage
- Parcel number: 4850000166
Construction
Type & style
- Home type: MultiFamily
- Property subtype: Duplex
- Attached to another structure: Yes
Materials
- Wood Siding
- Foundation: Slab
- Roof: Architectural
Condition
- New construction: No
- Year built: 1985
Utilities & green energy
- Sewer: Public Sewer
- Water: Public
- Utilities for property: Charleston Water Service, Dominion Energy
Community & HOA
Community
- Features: Pool
- Subdivision: Otranto Club Villas III
Location
- Region: North Charleston
Financial & listing details
- Price per square foot: $200/sqft
- Tax assessed value: $190,000
- Annual tax amount: $3,362
- Date on market: 11/5/2026
- Listing terms: Any
Estimated market value
$182,900
$174,000 - $192,000
$1,671/mo
Price history
| Date | Event | Price |
|---|---|---|
| 5/19/2025 | Sold | $190,000$200/sqft |
Source:  CTMLS #25009159 Report a problem | ||
| 4/24/2025 | Listed for sale | $190,000$200/sqft |
Source: CTMLS #25009159 Report a problem | ||
| 4/15/2025 | Contingent | $190,000$200/sqft |
Source: CTMLS #25009159 Report a problem | ||
| 4/4/2025 | Listed for sale | $190,000+40.7%$200/sqft |
Source: CTMLS #25009159 Report a problem | ||
| 12/10/2024 | Sold | $135,000+87.5%$142/sqft |
Source: Public Record Report a problem | ||
| 4/11/2003 | Sold | $72,000+44.3%$76/sqft |
Source: Public Record Report a problem | ||
| 12/28/1999 | Sold | $49,900$52/sqft |
Source: Public Record Report a problem | ||
Public tax history
| Year | Property taxes | Tax assessment |
|---|---|---|
| 2025 | $3,362 +713.8% | $11,400 +470% |
| 2024 | $413 +1.4% | $2,000 |
| 2023 | $408 +13.2% | $2,000 |
| 2022 | $360 -3.2% | $2,000 |
| 2021 | $372 -2.1% | $2,000 |
| 2020 | $380 | $2,000 +14.9% |
| 2019 | $380 | $1,740 |
| 2017 | $380 +13.2% | $1,740 |
| 2016 | $336 +2.8% | $1,740 |
| 2015 | $327 -3.6% | $1,740 |
| 2014 | $339 | -- |
| 2011 | $339 -30.5% | -- |
| 2010 | $488 -4.2% | $2,990 |
| 2009 | $509 +5.6% | $2,990 |
| 2008 | $482 +0.3% | $2,990 |
| 2006 | $481 -2.1% | $2,990 |
| 2005 | $491 +16% | $2,990 +39.7% |
| 2004 | $423 +2.4% | $2,140 |
| 2003 | $413 -51.4% | $2,140 -33.5% |
| 2002 | $851 -1.4% | $3,220 +3.5% |
| 2000 | $864 | $3,110 |
Find assessor info on the county website
Monthly payment
Est. payment
Payment breakdown
Explore the cost of this home by adjusting the details. Changes won't be saved.Climate risks
Neighborhood: 29406
Nearby schools
Schools provided by the listing agent
- Elementary: A. C. Corcoran
- Middle: Northwoods
- High: Stall
Source: CTMLS. This data may not be complete. We recommend contacting the local school district to confirm school assignments for this home.
- $176,7002 bd2 ba1.2k sqft2185 Spoleto Ln E, Charleston, SC 29406Off Market
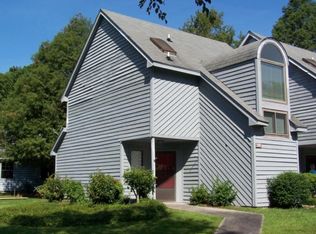
- $184,2002 bd2 ba1.2k sqft2180 Spoleto Ln, Charleston, SC 29406Off Market
- $214,6003 bd3 ba1.4k sqft2161 Palermo Pl, North Charleston, SC 29406Off Market

- $195,9003 bd2 ba1.4k sqft2160 Palermo Pl, North Charleston, SC 29406Off Market
Similar homes
- $209,9002 bd3 ba1.2k sqft2159 Spoleto Ln E, Charleston, SC 29406For Sale

 MLS ID #26030047, Drew Salazar. CTMLS
- $175,0002 bd2 ba951 sqft2182 Spoleto Ln, North Charleston, SC 29406For Sale
 MLS ID #26012464, Mckynzee Chatman. CTMLS
- $175,0002 bd2 ba1k sqft7982 Shadow Oak Dr, Charleston, SC 29406For Sale
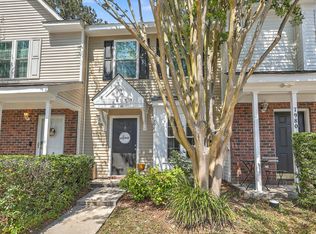 MLS ID #26028271, Joel Torres. CTMLS
- $170,0002 bd2 ba1k sqft7921 Shadow Oak Dr, North Charleston, SC 29406For Sale
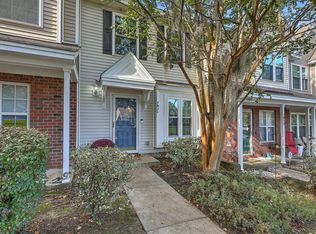 MLS ID #26027906, Lynn Burnett. CTMLS
- $140,0002 bd2 ba1k sqft6240 Lucille Dr APT B, Charleston, SC 29406For SaleMLS ID #26030836, Elliott Weeks. CTMLS
- $179,0002 bd2 ba1k sqft1925 Tropicana Rd #7F, North Charleston, SC 29406For SaleMLS ID #26017068, Corwyn Melette. CTMLS
- $175,0003 bd2 ba1k sqft6221 Rolling Fork Rd APT H, Charleston, SC 29406For SaleMLS ID #26025650, Kaci Greatorex. CTMLS
- $179,9002 bd2 ba1k sqft809 Andrea Ln, Hanahan, SC 29410For SaleMLS ID #26021206, Janea Mccoy. CTMLS
- $174,9002 bd2 ba1k sqft807 Andrea Ln, Hanahan, SC 29410For SaleMLS ID #26025503, Rodney Hancock. CTMLS
- $190,0003 bd2 ba1k sqft7915 Dutch Ct, North Charleston, SC 29420For SaleMLS ID #26013982, Emily Russell. CTMLS
- $168,0002 bd2 ba922 sqft6231 Rolling Fork Rd APT F, North Charleston, SC 29406For SaleMLS ID #26025230, Chuck Ganzermiller. CTMLS
- $210,0002 bd2 ba1.1k sqft9543 S Cardinal Dr, Ladson, SC 29456For SaleMLS ID #26027676, Stuart Adams. CTMLS
- $199,0002 bd1 ba886 sqft5230 Scarsdale Ave #B, North Charleston, SC 29418For SaleMLS ID #26024266, Randal Longo. CTMLS
- $145,9002 bd2 ba968 sqft6241 Rolling Fork Rd APT B, North Charleston, SC 29406For SaleMLS ID #26028899, Patrick Floyd. CTMLS
- $199,0002 bd1 ba810 sqft5533 Read St, North Charleston, SC 29406For SaleMLS ID #26014000, Stephanie Howard. CTMLS
- $196,5002 bd2 ba1.1k sqft4796 Champion Way APT D, North Charleston, SC 29418For SaleMLS ID #26021278, Mike Goldston. CTMLS
- $193,5003 bd2 ba1.2k sqft114 Brush Blvd, Goose Creek, SC 29445For SaleMLS ID #26020843, Julia Donovan. CTMLS
- $155,0002 bd2 ba1.1k sqft1005 Waterwood Dr, Goose Creek, SC 29445For SaleMLS ID #26028912, Olivia Godfrey. CTMLS
- $193,0002 bd2 ba934 sqft7911 Windfern Ct #1502, North Charleston, SC 29418For SaleMLS ID #26017909, Erin Schauwecker. CTMLS
- $150,0002 bd2 ba1.1k sqft605 Waterwood Dr, Goose Creek, SC 29445For SaleMLS ID #26028846, Thorn Cathcart. CTMLS
