Welcome to 6241 Rolling Fork Road, Unit B, a ground-floor condo located in the Woodhill Place community of North Charleston. Offering nearly 1,000 square feet of living space, this two-bedroom, two-bathroom residence features a comfortable, single-level layout with a spacious living area and a functional floor plan that provides flexibility for everyday living. The two bedrooms and two full bathrooms offer a nice balance of space and privacy, making the layout well suited for both everyday living and hosting guests. Woodhill Place is a well-established community with mature landscaping and a neighborhood pool. Conveniently located near I-26 and I-526, the property offers easy access to Charleston International Airport, Boeing, Tanger Outlets, shopping, dining, and downtown Charleston.Whether you're looking for a primary residence or an investment property, this condo offers a great combination of location, convenience, and low-maintenance living. Schedule your showing today and see what this property has to offer!
Active
$145,900
6241 Rolling Fork Rd APT B, North Charleston, SC 29406
2beds
968sqft
Condominium
Built in 1984
-- sqft lot
$140,500 Zestimate®
$151/sqft
$-- HOA
What's special
Neighborhood poolTwo-bedroom two-bathroom residenceFunctional floor planComfortable single-level layoutMature landscaping
- 7 days
- 158
- 11
Likely to sell faster than
Zillow last checked:
Listing updated:
Listed by:
Compass Carolinas, LLC
Source: CTMLS,MLS#: 26028899
Facts & features
Interior
Bedrooms & bathrooms
- Bedrooms: 2
- Bathrooms: 2
- Full bathrooms: 2
Rooms
- Room types: Family Room, Living/Dining Combo, Eat-In-Kitchen, Family, Laundry
Heating
- Electric, Central
Cooling
- Central Air
Appliances
- Laundry: Washer Hookup, Electric Dryer Hookup, Laundry Room
Features
- Ceiling - Smooth, Ceiling Fan(s), Eat-in Kitchen
- Flooring: Vinyl
- Number of fireplaces: 1
- Fireplace features: Living Room, One
Interior area
- Total structure area: 968
- Total interior livable area: 968 sqft
Property
Parking
- Parking features: Off Street
Features
- Levels: One
- Stories: 2
- Entry location: Ground Level
- Patio & porch: Patio, Screened
Lot
- Features: Level, Wooded
Construction
Type & style
- Home type: Condo
- Property subtype: Condominium
- Attached to another structure: Yes
Materials
- Wood Siding
- Foundation: Raised
Condition
- New construction: No
- Year built: 1984
Utilities & green energy
- Sewer: Public Sewer
- Water: Public
- Utilities for property: Charleston Water Service, Dominion Energy
Community & HOA
Community
- Features: Pool, Trash
- Subdivision: Woodhill Place
Location
- Region: North Charleston
Financial & listing details
- Price per square foot: $151/sqft
- Date on market: 10/22/2026
- Listing terms: Cash,Conventional,FHA,VA Loan
Estimated market value
$140,500
$133,000 - $148,000
$1,600/mo
Price history
| Date | Event | Price |
|---|---|---|
| 10/22/2026 | Listed for sale | $145,900+99.9%$151/sqft |
Source:  CTMLS #26028899 Report a problem | ||
| 5/3/2019 | Sold | $73,000-5.1%$75/sqft |
Source: CTMLS #19007961 Report a problem | ||
| 3/25/2019 | Pending sale | $76,900$79/sqft |
Source: RE/MAX Pro Realty #19007961 Report a problem | ||
| 3/19/2019 | Listed for sale | $76,900$79/sqft |
Source: RE/MAX Pro Realty #19007961 Report a problem | ||
Public tax history
Tax history is unavailable.
Monthly payment
Est. payment
Payment breakdown
Explore the cost of this home by adjusting the details. Changes won't be saved.Climate risks
Neighborhood: 29406
Nearby schools
Schools provided by the listing agent
- Elementary: Pinehurst Elementary
- Middle: Morningside
- High: Stall
Source: CTMLS. This data may not be complete. We recommend contacting the local school district to confirm school assignments for this home.
- $80,0002 bd2 ba950 sqft6287 Rolling Fork Rd #201, Charleston, SC 29406Sold

- $60,0002 bd2 ba968 sqft6241 Rolling Fork Rd #C-1103, Charleston, SC 29406Sold

- $170,0002 bd2 ba996 sqft6211 Rolling Fork Rd #1502-B, Charleston, SC 29406Sold

- $148,7002 bd2 ba996 sqft6280 Rolling Fork Rd #307-G, Charleston, SC 29406Off Market

Similar homes
- $165,0002 bd2 ba1k sqft6240 Lucille Dr APT B, Charleston, SC 29406For Sale
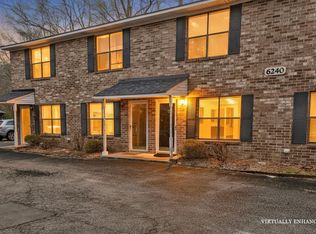
 MLS ID #26027269, Elliott Weeks. CTMLS
- $168,0002 bd2 ba922 sqft6231 Rolling Fork Rd APT F, North Charleston, SC 29406For Sale
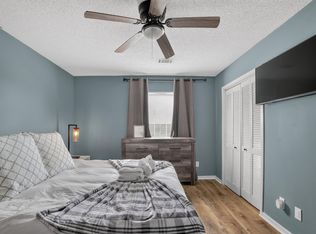 MLS ID #26025230, Chuck Ganzermiller. CTMLS
- $175,0003 bd2 ba1k sqft6221 Rolling Fork Rd APT H, Charleston, SC 29406For Sale
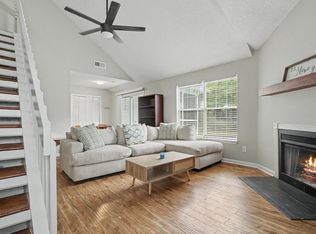 MLS ID #26025650, Kaci Greatorex. CTMLS
- $164,9002 bd2 ba1k sqft1920 Tropicana Rd #10E, North Charleston, SC 29406For Sale
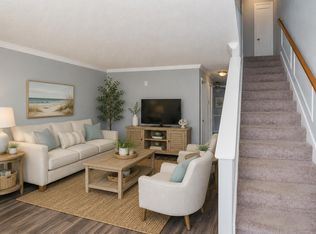 MLS ID #26025733, Elwanda Oxendine. CTMLS
- $145,0002 bd2 ba1k sqft8056 Shadow Oak Dr, Charleston, SC 29406For SaleMLS ID #26025868, Elick Norsworthy. CTMLS
- $155,0002 bd2 ba1.1k sqft1005 Waterwood Dr, Goose Creek, SC 29445For SaleMLS ID #26028912, Olivia Godfrey. CTMLS
- $150,0002 bd2 ba1.1k sqft605 Waterwood Dr, Goose Creek, SC 29445For SaleMLS ID #26028846, Thorn Cathcart. CTMLS
- $179,0002 bd2 ba1k sqft1925 Tropicana Rd #7F, North Charleston, SC 29406For SaleMLS ID #26017068, Corwyn Melette. CTMLS
- $149,9992 bd2 ba1.1k sqft404 Greencastle Dr, Goose Creek, SC 29445For SaleMLS ID #26025334, Desiree Maurer. CTMLS
- $145,0002 bd2 ba1.1k sqft208 Greencastle Dr, Goose Creek, SC 29445For SaleMLS ID #26014175, Devin Ginevan. CTMLS
- $150,0002 bd2 ba1.1k sqft806 Greenmeadow Dr, Goose Creek, SC 29445For SaleMLS ID #26024999, Ayana Johnson. CTMLS
- $175,0002 bd2 ba951 sqft2182 Spoleto Ln, North Charleston, SC 29406For SaleMLS ID #26012464, Mckynzee Chatman. CTMLS
- $149,0002 bd2 ba1.1k sqft607 Waterwood Dr, Goose Creek, SC 29445For SaleMLS ID #26010852, Patrick Morris. CTMLS
- $175,0002 bd2 ba1k sqft7982 Shadow Oak Dr, Charleston, SC 29406For SaleMLS ID #26028271, Joel Torres. CTMLS
- $165,0002 bd3 ba1k sqft7963 Shadow Oak Dr, North Charleston, SC 29406For SaleMLS ID #26024152, Lynnette Duby. CTMLS
- $177,0002 bd2 ba1k sqft7921 Shadow Oak Dr, North Charleston, SC 29406For SaleMLS ID #26027906, Lynn Burnett. CTMLS
- $188,0002 bd1 ba898 sqft7951 Cricket Ct #403, North Charleston, SC 29418For SaleMLS ID #26028816, Lynnette Duby. CTMLS
- $150,0002 bd1 ba798 sqft3930 Azalea Dr APT X, North Charleston, SC 29405For SaleMLS ID #26016191, Cynthia Miller. CTMLS
- $174,9002 bd2 ba1k sqft807 Andrea Ln, Hanahan, SC 29410For SaleMLS ID #26025503, Rodney Hancock. CTMLS
