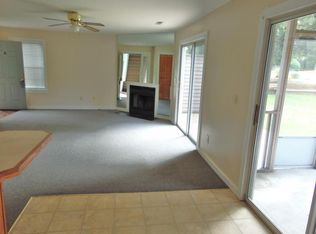
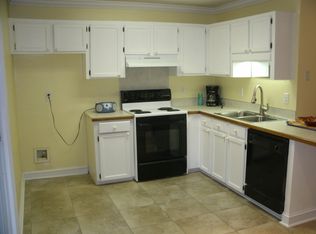
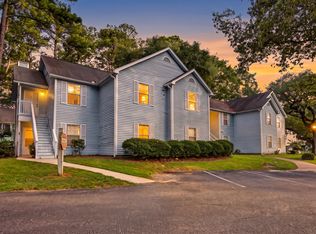
Welcome home to The Park at Rivers Edge, a beautiful, established community in North Charleston conveniently located near major employers including Bosch and Boeing.This fully renovated first-floor condo is truly move-in ready. Inside, you'll find smooth ceilings, luxury vinyl plank flooring, and a neutral color palette that creates a bright, modern feel throughout. The open-concept floor plan features a beautifully updated kitchen with granite countertops, a tile backsplash, undermount sink, and a stainless-steel appliance package, including the refrigerator.A separate laundry room adds convenience, while the screened porch provides the perfect place to relax and enjoy the outdoors without the bugs.Both bathrooms have been tastefully renovated with tile flooring and updated vanities. Additional improvements include new lighting and plumbing fixtures throughout, as well as a newer HVAC system for added peace of mind. Residents of The Park at Rivers Edge enjoy access to community amenities including a swimming pool and walking trails. Everyday conveniences are just minutes away, with nearby shopping anchored by Publix and a variety of locally owned restaurants. The location also offers easy access to Charleston International Airport. No updates or renovations needed--just move in and start enjoying everything this exceptional condo has to offer. Schedule your showing today!
Active
$199,900
7911 Windfern Ct #1502, North Charleston, SC 29418
2beds
934sqft
:
Get pre-qualified$1,178/mo
Condominium
Built in 1985
-- sqft lot
$195,700 Zestimate®
$214/sqft
$-- HOA
What's special
Newer hvac systemBeautifully updated kitchenBright modern feelStainless-steel appliance packageLuxury vinyl plank flooringTile backsplashNeutral color palette
- 41 days |
- 167 |
- 14 |
Zillow last checked:
Listing updated:
Listed by:
AgentOwned Realty Charleston Group 843-769-5100
Source: CTMLS,MLS#: 26017909
Facts & features
Interior
Bedrooms & bathrooms
- Bedrooms: 2
- Bathrooms: 2
- Full bathrooms: 2
Rooms
- Room types: Living/Dining Combo, Eat-In-Kitchen, Laundry
Heating
- Electric, Forced Air
Cooling
- Central Air
Appliances
- Laundry: Washer Hookup, Laundry Room
Features
- Ceiling - Smooth, Ceiling Fan(s), Eat-in Kitchen
- Flooring: Ceramic Tile, Luxury Vinyl
- Windows: Window Treatments
- Number of fireplaces: 1
- Fireplace features: Living Room, One, Wood Burning
Interior area
- Total structure area: 934
- Total interior livable area: 934 sqft
Property
Parking
- Parking features: Off Street, Other
Features
- Levels: Two
- Stories: 2
- Entry location: Ground Level
- Patio & porch: Screened
Lot
- Features: Interior Lot, Level
Details
- Parcel number: 4040000139
Construction
Type & style
- Home type: Condo
- Property subtype: Condominium
- Attached to another structure: Yes
Materials
- Wood Siding
- Foundation: Slab
- Roof: Fiberglass
Condition
- New construction: No
- Year built: 1985
Utilities & green energy
- Sewer: Public Sewer
- Water: Public
- Utilities for property: Charleston Water Service, Dominion Energy
Community & HOA
Community
- Features: Gated, Lawn Maint Incl, Pool, Tennis Court(s), Walk/Jog Trails
- Subdivision: The Park at Rivers Edge
Location
- Region: North Charleston
Financial & listing details
- Price per square foot: $214/sqft
- Tax assessed value: $188,700
- Annual tax amount: $348
- Date on market: 6/20/2026
- Listing terms: Cash,Conventional
Estimated market value
$195,700
$186,000 - $205,000
$1,880/mo
Price history
| Date | Event | Price |
|---|---|---|
| 6/20/2026 | Listed for sale | $199,900+0.2%$214/sqft |
Source:  CTMLS #26017909 Report a problem CTMLS #26017909 Report a problem | ||
| 6/20/2026 | Listing removed | $199,500$214/sqft |
Source: CTMLS #25011467 Report a problem | ||
| 4/20/2026 | Price change | $199,500-2.2%$214/sqft |
Source: CTMLS #25011467 Report a problem | ||
| 2/28/2026 | Price change | $203,900-0.5%$218/sqft |
Source: CTMLS #25011467 Report a problem | ||
| 11/10/2025 | Price change | $205,000-2.3%$219/sqft |
Source: CTMLS #25011467 Report a problem | ||
| 9/23/2025 | Price change | $209,900-2.4%$225/sqft |
Source: CTMLS #25011467 Report a problem | ||
| 8/11/2025 | Price change | $215,000-2.3%$230/sqft |
Source: CTMLS #25011467 Report a problem | ||
| 7/7/2025 | Price change | $220,000-2.2%$236/sqft |
Source: CTMLS #25011467 Report a problem | ||
| 4/25/2025 | Listed for sale | $225,000+218.7%$241/sqft |
Source: CTMLS #25011467 Report a problem | ||
| 8/15/2016 | Sold | $70,594-8.3%$76/sqft |
Source: Public Record Report a problem | ||
| 7/23/2016 | Pending sale | $77,000$82/sqft |
Source: Keller Williams - Charleston-West Ashley #16013967 Report a problem | ||
| 7/16/2016 | Listed for sale | $77,000$82/sqft |
Source: Keller Williams - Charleston-West Ashley #16013967 Report a problem | ||
| 7/11/2016 | Pending sale | $77,000$82/sqft |
Source: Keller Williams - Charleston-West Ashley #16013967 Report a problem | ||
| 7/1/2016 | Price change | $77,000-3.8%$82/sqft |
Source: Keller Williams - Charleston-West Ashley #16013967 Report a problem | ||
| 5/25/2016 | Listed for sale | $80,000-3%$86/sqft |
Source: Keller Williams Realty Charleston West Ashley #16013967 Report a problem | ||
| 8/23/2005 | Sold | $82,490+31%$88/sqft |
Source: Public Record Report a problem | ||
| 4/21/2005 | Sold | $62,950+2418%$67/sqft |
Source: Public Record Report a problem | ||
| 10/29/2004 | Sold | $2,500-96.4%$3/sqft |
Source: Public Record Report a problem | ||
| 1/30/2001 | Sold | $68,500$73/sqft |
Source: Public Record Report a problem | ||
Public tax history
| Year | Property taxes | Tax assessment |
|---|---|---|
| 2025 | $348 +17.6% | $3,570 +221.6% |
| 2024 | $296 +1% | $1,110 |
| 2023 | $293 +20.1% | $1,110 |
| 2022 | $244 -2.6% | $1,110 |
| 2021 | $251 -81.6% | $1,110 -76.1% |
| 2020 | $1,363 | $4,650 +3.3% |
| 2019 | $1,363 | $4,500 |
| 2017 | $1,363 +3.7% | $4,500 +21% |
| 2016 | $1,315 +22.6% | $3,720 |
| 2015 | $1,073 +3.3% | $3,720 |
| 2014 | $1,039 | -- |
| 2011 | $1,039 -17.6% | -- |
| 2010 | $1,261 +383.1% | $4,760 +49.7% |
| 2009 | $261 +4.2% | $3,180 |
| 2008 | $250 +2.7% | $3,180 |
| 2006 | $244 -78.8% | $3,180 -33.2% |
| 2005 | $1,152 +21.3% | $4,760 +56.1% |
| 2004 | $950 +11.3% | $3,050 |
| 2003 | $854 +5.3% | $3,050 |
| 2002 | $811 +134.2% | $3,050 +64.9% |
| 2000 | $346 | $1,850 |
Find assessor info on the county website
Monthly payment
Est. payment
Payment breakdown
Explore the cost of this home by adjusting the details. Changes won't be saved.Climate risks
Neighborhood: 29418
Nearby schools
GreatSchools rating
- 7/10Hunley Park Elementary SchoolGrades: PK-5Distance: 1.2 mi
- 5/10Jerry Zucker Middle School Of ScienceGrades: 6-8Distance: 2.3 mi
- 1/10R. B. Stall High SchoolGrades: 9-12Distance: 1.5 mi
Schools provided by the listing agent
- Elementary: Hunley Park Elementary School
- Middle: Jerry Zucker
- High: Stall
Source: CTMLS. This data may not be complete. We recommend contacting the local school district to confirm school assignments for this home.
- $190,0002 bd1 ba930 sqft7921 Cricket Ct #301, North Charleston, SC 29418Sold
- $221,1002 bd3 ba1.3k sqft7921 Cricket Ct #302, North Charleston, SC 29418Off Market
- $192,0002 bd1 ba898 sqft7921 Cricket Ct #303, North Charleston, SC 29418Sold
- $194,9992 bd1 ba926 sqft7921 Cricket Ct #304, North Charleston, SC 29418Sold
- $194,1002 bd1 ba926 sqft7921 Cricket Ct #305, North Charleston, SC 29418Off Market
- $184,4002 bd1 ba930 sqft7921 Cricket Ct #306, North Charleston, SC 29418Off Market
- $189,4002 bd1 ba930 sqft7921 Cricket Ct #307, North Charleston, SC 29418Off Market
- $194,5002 bd1 ba898 sqft7951 Cricket Ct #403, North Charleston, SC 29418For Sale
- $198,0002 bd1 ba900 sqft7940 Parklane Ct #701, Charleston, SC 29418Sold
A local agent can set up tours, give advice and negotiate with sellers.
A local lender can help you make sure your offer is ready when you are.
Similar homes
- $199,9002 bd1 ba926 sqft7921 Cricket Ct APT E, North Charleston, SC 29418For Sale

 MLS ID #26019735, Greg Coggins. CTMLS
 - $210,0002 bd2 ba1.1k sqft4796 Champion Way APT D, North Charleston, SC 29418For Sale
 MLS ID #26021278, Mike Goldston. CTMLS
 - $269,9992 bd2 ba1.1k sqft7880 Champion Way APT D, North Charleston, SC 29418For Sale
 MLS ID #26019234, Tony Bagnano. CTMLS
 - $162,5002 bd2 ba996 sqft2011 Coldspring Dr APT B, North Charleston, SC 29406For Sale
 MLS ID #26021119, Gino Lucarelli. CTMLS
 - $200,0002 bd3 ba1.3k sqft8653 Grassy Oak Trl, North Charleston, SC 29420For SaleMLS ID #26005992, Andrea Thomas. CTMLS
- $180,0002 bd2 ba1k sqft1925 Tropicana Rd #7F, North Charleston, SC 29406For SaleMLS ID #26017068, Corwyn Melette. CTMLS
- $212,5002 bd2 ba1k sqft1836 Mepkin Rd #1029, Charleston, SC 29407For SaleMLS ID #26018620, Robin Windham. CTMLS
- $235,0003 bd2 ba1.3k sqft4352 Briarstone Ct, North Charleston, SC 29418For SaleMLS ID #26012568, Leesa Northrup. CTMLS
- $210,5002 bd3 ba1.2k sqft7961 Shadow Oak Dr, North Charleston, SC 29406For SaleMLS ID #26017976, Brandy Alspaugh. CTMLS
- $250,0002 bd2 ba1k sqft4387 Melanie Ct, North Charleston, SC 29418For SaleMLS ID #26004536, Natasha Scroggins. CTMLS
- $230,0003 bd2 ba1.2k sqft2334 Midland Park Rd, Charleston, SC 29406For SaleMLS ID #26009868, Caleb Pearson. CTMLS
- $223,9992 bd3 ba1.2k sqft8674 Grassy Oak Trl, North Charleston, SC 29420For SaleMLS ID #26010502, Libby Hearn. CTMLS
- $175,0002 bd2 ba1k sqft8032 Shadow Oak Dr, Charleston, SC 29406For SaleMLS ID #26016886, Susan Stanley. CTMLS
- $179,0002 bd2 ba1k sqft7982 Shadow Oak Dr, Charleston, SC 29406For SaleMLS ID #26013456, Joel Torres. CTMLS
- $214,0002 bd2 ba1.1k sqft2753 Jobee Dr APT 6, Charleston, SC 29414For SaleMLS ID #26013393, Michael Kennedy. CTMLS
- $195,0002 bd2 ba997 sqft100 Kimeran Ln APT D, Summerville, SC 29485For SaleMLS ID #26018361, Ketrena Kirkland-heatley. CTMLS
- $200,0003 bd3 ba1.1k sqft245 Pine Shadow Dr, Goose Creek, SC 29445For SaleMLS ID #26001699, Nikki Gomez. CTMLS
- $180,0002 bd2 ba998 sqft7921 Shadow Oak Dr, North Charleston, SC 29406For SaleMLS ID #26006893, Graham Smith. CTMLS
- $177,0002 bd2 ba1k sqft6239 Lucille Dr #17, Charleston, SC 29406For SaleMLS ID #25027097, Monique Rye. CTMLS
- $198,9002 bd1 ba618 sqft2671 Olympia Ave, North Charleston, SC 29405For SaleMLS ID #24029593, Garrett Henson. CTMLS
