This end unit at The Park at Rivers Edge comes with a 270-degree pond view that wraps the second-floor unit in light from every angle -- a rare find in this community.Inside, cathedral ceilings and a wood-burning fireplace anchor the living area, which opens to a kitchen with granite countertops and stainless appliances. Step out back to a screened porch overlooking the pond -- the kind of spot where you'll end up spending more time than planned. Two bedrooms, one bath, 925 square feet, with washer/dryer hookups and attic access for extra convenience. Well maintained and upgraded throughout.The Park at Rivers Edge is a gated community with a guard staffing the entrance 24 hours a day, plus an Olympic-length pool, tennis and pickleball courts, and a clubhouse -- HOA dues cover lawnmaintenance, so upkeep isn't on you. Plenty of parking for residents and guests. Minutes from Dorchester Road in North Charleston, with easy access to I-526. This is lock-and-leave living with room to breathe -- gated, green, and quiet enough that you'll forget how close you are to everything.
Active
$199,900
7921 Cricket Ct APT E, North Charleston, SC 29418
2beds
926sqft
:
Get pre-qualified$1,212/mo
Condominium
Built in 1984
-- sqft lot
$196,100 Zestimate®
$216/sqft
$-- HOA
What's special
Olympic-length poolWood-burning fireplaceCathedral ceilingsStainless appliancesAttic accessGranite countertopsTennis and pickleball courts
- 17 days |
- 144 |
- 11 |
Zillow last checked:
Listing updated:
Listed by:
Carolina One Real Estate 843-779-8660
Source: CTMLS,MLS#: 26019735
Facts & features
Interior
Bedrooms & bathrooms
- Bedrooms: 2
- Bathrooms: 1
- Full bathrooms: 1
Rooms
- Room types: Living/Dining Combo, Living/Dining Combo
Heating
- Central, Electric, Heat Pump
Cooling
- Central Air
Appliances
- Laundry: Electric Dryer Hookup, Washer Hookup
Features
- Ceiling Fan(s)
- Flooring: Carpet, Laminate
- Windows: Window Treatments
- Number of fireplaces: 1
- Fireplace features: Living Room, One, Wood Burning
Interior area
- Total structure area: 926
- Total interior livable area: 926 sqft
Property
Parking
- Parking features: Off Street
Features
- Levels: One,Other (Use Remarks)
- Stories: 1
- Patio & porch: Deck
- Waterfront features: Pond
Lot
- Features: Cul-De-Sac
Details
- Additional structures: Storage
Construction
Type & style
- Home type: Condo
- Property subtype: Condominium
- Attached to another structure: Yes
Materials
- Wood Siding
- Foundation: Slab
Condition
- New construction: No
- Year built: 1984
Utilities & green energy
- Sewer: Public Sewer
- Water: Public
- Utilities for property: Dominion Energy, N Chas Sewer District
Community & HOA
Community
- Features: Gated, Pool, Security, Tennis Court(s)
- Subdivision: The Park at Rivers Edge
Location
- Region: North Charleston
Financial & listing details
- Price per square foot: $216/sqft
- Date on market: 7/10/2026
- Listing terms: Cash,Conventional
Estimated market value
$196,100
$186,000 - $206,000
$1,511/mo
Price history
| Date | Event | Price |
|---|---|---|
| 7/10/2026 | Listed for sale | $199,900$216/sqft |
Source:  CTMLS #26019735 Report a problem CTMLS #26019735 Report a problem | ||
Public tax history
Tax history is unavailable.
Monthly payment
Est. payment
Payment breakdown
Explore the cost of this home by adjusting the details. Changes won't be saved.Climate risks
Neighborhood: 29418
Nearby schools
GreatSchools rating
- 7/10Hunley Park Elementary SchoolGrades: PK-5Distance: 1.2 mi
- 5/10Jerry Zucker Middle School Of ScienceGrades: 6-8Distance: 2.4 mi
- 1/10R. B. Stall High SchoolGrades: 9-12Distance: 1.3 mi
Schools provided by the listing agent
- Elementary: Hunley Park Elementary School
- Middle: Jerry Zucker
- High: Stall
Source: CTMLS. This data may not be complete. We recommend contacting the local school district to confirm school assignments for this home.
- $190,0002 bd1 ba926 sqft7921 Cricket Ct APT A, North Charleston, SC 29418Sold

- $168,2002 bd1 ba926 sqft7951 Cricket Ct #401, North Charleston, SC 29418Off Market
- $189,5002 bd2 ba1.3k sqft7951 Cricket Ct #402, North Charleston, SC 29418Off Market
- $192,5002 bd1 ba926 sqft7951 Cricket Ct #404, North Charleston, SC 29418Off Market
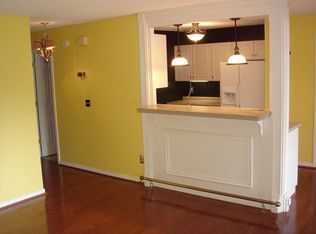
- $168,5002 bd1 ba926 sqft7951 Cricket Ct #405, North Charleston, SC 29418Off Market
- $201,0003 bd2 ba1.1k sqft7951 Cricket Ct APT F, North Charleston, SC 29418Off Market
- $155,9001 bd1 ba850 sqft7951 Cricket Ct #407, North Charleston, SC 29418Off Market
- $---- bd-- ba-- sqft7951 Cricket Ct APT B, North Charleston, SC 29418Off Market
A local agent can set up tours, give advice and negotiate with sellers.
A local lender can help you make sure your offer is ready when you are.
Similar homes
- $199,9002 bd2 ba934 sqft7911 Windfern Ct #1502, North Charleston, SC 29418For Sale
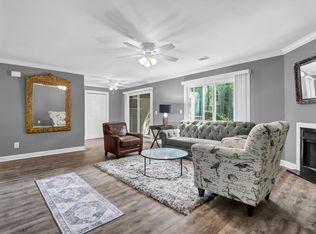
 MLS ID #26017909, Erin Schauwecker. CTMLS
 - $194,5002 bd1 ba898 sqft7951 Cricket Ct #403, North Charleston, SC 29418For Sale
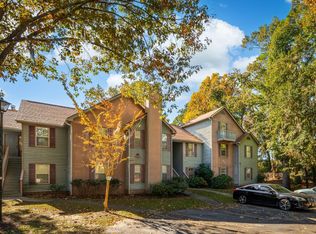 MLS ID #26013262, Winnie Rodgers. CTMLS
 - $215,0002 bd2 ba1k sqft5038 Foxwood Dr, North Charleston, SC 29418For Sale
 MLS ID #26019246, Brooke Madsen. CTMLS
 - $162,5002 bd2 ba996 sqft2011 Coldspring Dr APT B, North Charleston, SC 29406For Sale
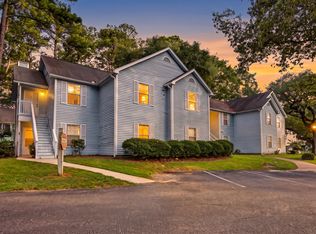 MLS ID #26021119, Gino Lucarelli. CTMLS
 - $280,0002 bd2 ba1.1k sqft7880 Champion Way APT D, North Charleston, SC 29418For SaleMLS ID #26019234, Tony Bagnano. CTMLS
- $200,0002 bd3 ba1.3k sqft8653 Grassy Oak Trl, North Charleston, SC 29420For SaleMLS ID #26005992, Andrea Thomas. CTMLS
- $185,0002 bd2 ba1k sqft8483 Yadkin Cir APT J, Charleston, SC 29406For SaleMLS ID #26016482, Teresa Cooper. CTMLS
- $224,9002 bd2 ba850 sqft2162 Bees Ferry Rd APT G, Charleston, SC 29414For SaleMLS ID #26019502, Matt Augustus. CTMLS
- $184,9002 bd2 ba951 sqft2182 Spoleto Ln, North Charleston, SC 29406For SaleMLS ID #26012464, Mckynzee Chatman. CTMLS
- $180,0002 bd2 ba1.1k sqft2453 Sorrell Ave, North Charleston, SC 29406For SaleMLS ID #26019245, Parker Leclaire. CTMLS
- $210,0002 bd2 ba1k sqft1852 Mepkin Rd APT F4, Charleston, SC 29407For SaleMLS ID #26019269, Angelika Schelling. CTMLS
- $209,0002 bd3 ba1.2k sqft7948 Shadow Oak Dr, North Charleston, SC 29406For SaleMLS ID #26018310, Andrew Scherl. CTMLS
- $212,5002 bd2 ba1k sqft1836 Mepkin Rd #1029, Charleston, SC 29407For SaleMLS ID #26018620, Robin Windham. CTMLS
- $250,0002 bd2 ba1k sqft4387 Melanie Ct, North Charleston, SC 29418For SaleMLS ID #26004536, Natasha Scroggins. CTMLS
- $210,5002 bd3 ba1.2k sqft7961 Shadow Oak Dr, North Charleston, SC 29406For SaleMLS ID #26017976, Brandy Alspaugh. CTMLS
- $223,9992 bd3 ba1.2k sqft8674 Grassy Oak Trl, North Charleston, SC 29420For SaleMLS ID #26010502, Libby Hearn. CTMLS
- $179,0002 bd2 ba1k sqft7982 Shadow Oak Dr, Charleston, SC 29406For SaleMLS ID #26013456, Joel Torres. CTMLS
- $165,0002 bd2 ba960 sqft2362 Parsonage Rd APT 5E, Charleston, SC 29414For SaleMLS ID #26020417, Peter Kouten. CTMLS
- $192,0002 bd2 ba1.1k sqft103 Greencastle Dr, Goose Creek, SC 29445For SaleMLS ID #25016226, Chris Collins. CTMLS
- $205,0002 bd2 ba993 sqft106 Macy Cir, Goose Creek, SC 29445For SaleMLS ID #26019671, Tradd Bastian. CTMLS
