Welcome to 7948 Shadow Oak Drive in North Charleston, located in the desirable Oak Bluff community. This beautifully upgraded 2-bedroom, 2.5-bath townhome offers the perfect blend of comfort, style, and convenience. Tucked away toward the back of the neighborhood, this home provides added privacy and peaceful wooded views, creating a serene setting for everyday living. Inside, you'll find numerous upgrades, including luxury vinyl plank flooring, updated lighting, and a modernized kitchen featuring a refrigerator, dishwasher, and stove. The HVAC system was replaced in 2021, offering added efficiency and peace of mind. The primary bathroom has been enhanced with a walk-in shower and glass door for a clean, contemporary feel.The kitchen includes a convenient breakfast island and flows seamlessly into the living space. Just off the kitchen, a sliding glass door opens to a spacious screened porch and patio--perfect for grilling, entertaining, or relaxing in your own private outdoor retreat. Upstairs, the home features dual primary suites, each offering generous layouts and walk-in closets, making it ideal for roommates, guests, or flexible living arrangements. Oak Bluff residents enjoy access to community amenities including a pool, walking trails, and scenic surroundings. The location is hard to beat--just minutes from schools, shopping, major interstates, Boeing, Bosch, Joint Base Charleston, Charleston International Airport, Northwoods Mall, and only 15 minutes to Downtown Charleston.
Active contingent
$209,000
7948 Shadow Oak Dr, North Charleston, SC 29406
2beds
1,280sqft
:
Get pre-qualified$1,239/mo
Townhouse
Built in 2005
1,742 Square Feet Lot
$202,700 Zestimate®
$163/sqft
$-- HOA
What's special
Updated lightingConvenient breakfast islandModernized kitchenLuxury vinyl plank flooringRefrigerator dishwasher and stove
- 28 days |
- 352 |
- 39 |
Likely to sell faster than
Zillow last checked:
Listing updated:
Listed by:
EXP Realty LLC
Source: CTMLS,MLS#: 26018310
Facts & features
Interior
Bedrooms & bathrooms
- Bedrooms: 2
- Bathrooms: 3
- Full bathrooms: 2
- 1/2 bathrooms: 1
Rooms
- Room types: Living/Dining Combo, Eat-In-Kitchen, Laundry
Heating
- Heat Pump
Cooling
- Central Air
Appliances
- Laundry: Electric Dryer Hookup, Washer Hookup, Laundry Room
Features
- Ceiling - Blown, Kitchen Island, Walk-In Closet(s), Ceiling Fan(s), Eat-in Kitchen
- Flooring: Carpet, Luxury Vinyl
- Doors: Storm Door(s)
- Windows: Window Treatments
- Has fireplace: No
Interior area
- Total structure area: 1,280
- Total interior livable area: 1,280 sqft
Video & virtual tour
Property
Parking
- Parking features: Off Street
Features
- Levels: Two
- Stories: 2
- Patio & porch: Patio, Screened
- Exterior features: Lawn Irrigation
Lot
- Size: 1,742 Square Feet
- Features: 0 - .5 Acre, High, Level, Wooded
Details
- Additional structures: Storage
- Parcel number: 4840000518
Construction
Type & style
- Home type: Townhouse
- Property subtype: Townhouse
- Attached to another structure: Yes
Materials
- Vinyl Siding
- Foundation: Slab
- Roof: Architectural
Condition
- New construction: No
- Year built: 2005
Utilities & green energy
- Sewer: Public Sewer
- Water: Public
- Utilities for property: Dominion Energy
Community & HOA
Community
- Features: Lawn Maint Incl, Other, Pool, Trash, Walk/Jog Trails
- Subdivision: Oak Bluff
Location
- Region: North Charleston
Financial & listing details
- Price per square foot: $163/sqft
- Tax assessed value: $225,900
- Annual tax amount: $1,065
- Date on market: 6/25/2026
- Listing terms: Any
Estimated market value
$202,700
$193,000 - $213,000
$1,835/mo
Price history
| Date | Event | Price |
|---|---|---|
| 7/10/2026 | Contingent | $209,000$163/sqft |
Source: eXp Realty #26018310 Report a problem | ||
| 6/25/2026 | Listed for sale | $209,000-2.8%$163/sqft |
Source:  CTMLS #26018310 Report a problem CTMLS #26018310 Report a problem | ||
| 6/23/2026 | Listing removed | $215,000$168/sqft |
Source: CTMLS #26011710 Report a problem | ||
| 5/14/2026 | Price change | $215,000-3.2%$168/sqft |
Source: CTMLS #26011710 Report a problem | ||
| 4/30/2026 | Price change | $222,000-2.2%$173/sqft |
Source: CTMLS #26011710 Report a problem | ||
| 4/24/2026 | Listed for sale | $227,000+56.6%$177/sqft |
Source: CTMLS #26011710 Report a problem | ||
| 10/1/2020 | Sold | $145,000$113/sqft |
Source: Public Record Report a problem | ||
| 1/24/2019 | Sold | $145,000-2%$113/sqft |
Source: CTMLS #18029324 Report a problem | ||
| 12/31/2018 | Pending sale | $147,900$116/sqft |
Source: Coldwell Banker Residential Brokerage - Greater Summerville #18029324 Report a problem | ||
| 11/29/2018 | Price change | $147,900-0.1%$116/sqft |
Source: Coldwell Banker Residential Brokerage - Greater Summerville #18029324 Report a problem | ||
| 11/6/2018 | Price change | $148,000-1.3%$116/sqft |
Source: Coldwell Banker Residential Brokerage - Greater Summerville #18029324 Report a problem | ||
| 10/26/2018 | Listed for sale | $149,900+18%$117/sqft |
Source: Coldwell Banker Residential Brokerage #18029324 Report a problem | ||
| 2/22/2018 | Sold | $127,000-2.2%$99/sqft |
Source: CTMLS #17024922 Report a problem | ||
| 1/21/2018 | Pending sale | $129,900$101/sqft |
Source: AgentOwned Realty Co. Premier Group, Inc. #17024922 Report a problem | ||
| 1/3/2018 | Price change | $129,900-3.4%$101/sqft |
Source: AgentOwned Realty Co. Premier Group, Inc. #17024922 Report a problem | ||
| 9/7/2017 | Listed for sale | $134,500-0.3%$105/sqft |
Source: AgentOwned Realty Co. Premier Group, Inc. #17024922 Report a problem | ||
| 9/24/2014 | Listing removed | $950$1/sqft |
Source: Summerville Main Street Report a problem | ||
| 9/3/2014 | Listed for rent | $950$1/sqft |
Source: AgentOwned Realty Co. Premier Group, Inc. #1423724 Report a problem | ||
| 10/26/2013 | Listing removed | $950$1/sqft |
Source: AgentOwned Realty Co. Premier Group, Inc. #1325707 Report a problem | ||
| 10/8/2013 | Listed for rent | $950+6.1%$1/sqft |
Source: AgentOwned Realty Co. Premier Group, Inc. #1325707 Report a problem | ||
| 7/4/2011 | Listing removed | $895$1/sqft |
Source: AgentOwned Realty Co. #1116319 Report a problem | ||
| 7/2/2011 | Listed for rent | $895$1/sqft |
Source: AgentOwned Realty Co. #1116319 Report a problem | ||
| 7/11/2009 | Listing removed | $134,900$105/sqft |
Source: CENTURY 21 Beachside Real Estate #2901325 Report a problem | ||
| 12/24/2008 | Price change | $134,900-3.6%$105/sqft |
Source: CENTURY 21 Beachside Real Estate #2901325 Report a problem | ||
| 9/15/2008 | Listed for sale | $139,900+17.7%$109/sqft |
Source: CENTURY 21 Beachside Real Estate #2901325 Report a problem | ||
| 11/10/2005 | Sold | $118,835$93/sqft |
Source: Public Record Report a problem | ||
Public tax history
| Year | Property taxes | Tax assessment |
|---|---|---|
| 2025 | $1,065 +8.1% | $6,670 +15% |
| 2024 | $985 +1.6% | $5,800 |
| 2023 | $969 +4.4% | $5,800 |
| 2022 | $928 -3.6% | $5,800 |
| 2021 | $963 -2.4% | $5,800 |
| 2020 | $986 | $5,800 |
| 2019 | $986 | $5,800 -4.1% |
| 2017 | $986 -44.3% | $6,050 |
| 2016 | $1,770 +3% | $6,050 |
| 2015 | $1,719 +3.3% | $6,050 |
| 2014 | $1,664 | -- |
| 2011 | $1,664 +122.5% | -- |
| 2010 | $748 -2.5% | $4,610 |
| 2009 | $767 +11.2% | $4,610 |
| 2008 | $690 -6.5% | $4,610 |
| 2006 | $737 | $4,610 |
Find assessor info on the county website
Monthly payment
Est. payment
Payment breakdown
Explore the cost of this home by adjusting the details. Changes won't be saved.Climate risks
Neighborhood: 29406
Nearby schools
GreatSchools rating
- 3/10A. C. Corcoran Elementary SchoolGrades: PK-5Distance: 1.2 mi
- 5/10Northwoods MiddleGrades: 6-8Distance: 0.6 mi
- 1/10R. B. Stall High SchoolGrades: 9-12Distance: 2.5 mi
Schools provided by the listing agent
- Elementary: A. C. Corcoran
- Middle: Northwoods
- High: Stall
Source: CTMLS. This data may not be complete. We recommend contacting the local school district to confirm school assignments for this home.
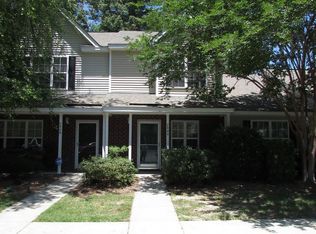
- $192,4002 bd3 ba1k sqft7946 Shadow Oak Dr, North Charleston, SC 29406Off Market
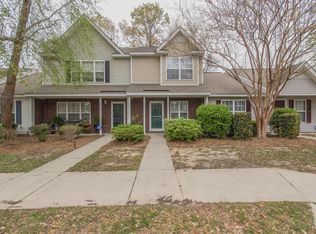
- $194,1002 bd2 ba1.1k sqft7946 Shadow Oak Dr, Charleston, SC 29406Off Market
- $216,9002 bd2 ba1k sqft7950 Shadow Oak Dr, North Charleston, SC 29406Off Market
- $214,2002 bd2 ba1k sqft7944 Shadow Oak Dr, Charleston, SC 29406Off Market

- $212,1002 bd2 ba1k sqft7952 Shadow Oak Dr, Charleston, SC 29406Off Market
- $230,0003 bd3 ba1.3k sqft7942 Shadow Oak Dr, North Charleston, SC 29406Sold
- $224,8003 bd2 ba1.2k sqft7954 Shadow Oak Dr, Charleston, SC 29406Off Market
- $240,0003 bd3 ba1.3k sqft7974 Shadow Oak Dr, Charleston, SC 29406Sold
A local agent can set up tours, give advice and negotiate with sellers.
A local lender can help you make sure your offer is ready when you are.
Similar homes
- $214,9003 bd3 ba1.2k sqft8039 Shadow Oak Dr, North Charleston, SC 29406For Sale
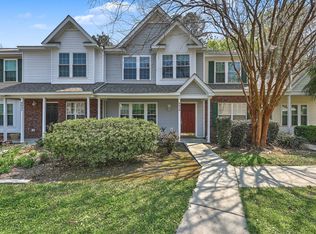
 MLS ID #26008089, Dave Friedman. CTMLS
 - $179,0002 bd2 ba1k sqft7982 Shadow Oak Dr, Charleston, SC 29406For Sale
 MLS ID #26013456, Joel Torres. CTMLS
 - $225,0003 bd3 ba1.6k sqft5235 Fernland Way, North Charleston, SC 29420For Sale
 MLS ID #26019556, Atiba Russell. CTMLS
 - $200,0002 bd3 ba1.3k sqft8653 Grassy Oak Trl, North Charleston, SC 29420For Sale
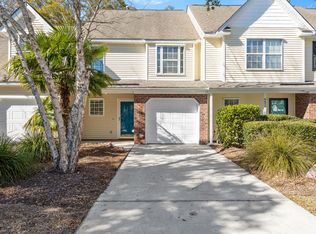 MLS ID #26005992, Andrea Thomas. CTMLS
 - $275,0002 bd2 ba1.4k sqft2422 Hansard Dr, North Charleston, SC 29406For SaleMLS ID #26013726, Jon Stroud. CTMLS
- $184,9002 bd2 ba951 sqft2182 Spoleto Ln, North Charleston, SC 29406For SaleMLS ID #26012464, Mckynzee Chatman. CTMLS
- $235,0002 bd3 ba1.3k sqft261 Brookshire Rd, Goose Creek, SC 29445For SaleMLS ID #26018002, Geanna Thompson. CTMLS
- $217,0002 bd3 ba1.2k sqft126 Brockman Way, Goose Creek, SC 29445For SaleMLS ID #26013760, Kimberly Roberts. CTMLS
- $250,0002 bd3 ba1.2k sqft8673 Grassy Oak Trl, North Charleston, SC 29420For SaleMLS ID #26011958, Laura Munn. CTMLS
- $205,0002 bd2 ba1k sqft602 Pond Pine Trl, Summerville, SC 29483For SaleMLS ID #25027786, Dixie O'toole. CTMLS
- $238,5002 bd3 ba1.3k sqft135 Lynches River Dr, Summerville, SC 29485For Sale
 MLS ID #2601906, Olivia N Grimsley, Exp Realty Greyfeather Group. Pee Dee Realtor Association
 - $199,9002 bd1 ba926 sqft7921 Cricket Ct APT E, North Charleston, SC 29418For SaleMLS ID #26019735, Greg Coggins. CTMLS
- $219,0003 bd3 ba1.3k sqft403 Tree Branch Cir, Summerville, SC 29483For SaleMLS ID #26011434, Savannah King. CTMLS
- $215,0002 bd3 ba1k sqft116 Brockman Way, Goose Creek, SC 29445For SaleMLS ID #25032224, Yajaira Gaines. CTMLS
- $288,0003 bd3 ba1.4k sqft8754 Pasture Ct, Summerville, SC 29485For SaleMLS ID #26018840, Holly Gamble-bryant. CTMLS
- $245,0002 bd3 ba1.3k sqft100 Tuscany Ct, Ladson, SC 29456For SaleMLS ID #26015902, Pamela Gaillard. CTMLS
- $280,0002 bd2 ba1.1k sqft7880 Champion Way APT D, North Charleston, SC 29418For SaleMLS ID #26019234, Tony Bagnano. CTMLS
- $239,0003 bd3 ba1.3k sqft131 Hornby Cir, Goose Creek, SC 29445For SaleMLS ID #26007705, Hillary Jones. CTMLS
- $275,0003 bd3 ba1.6k sqft9148 Maple Grove Dr, Summerville, SC 29485For SaleMLS ID #26017236, Reba Cole. CTMLS
- $275,0003 bd2 ba1.2k sqft8069 Vermont Rd, North Charleston, SC 29418For SaleMLS ID #26017266, Pheobe Lail-chambers. CTMLS
