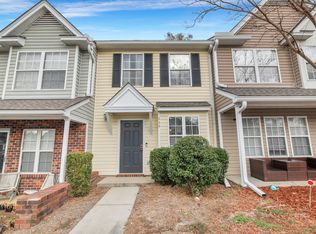
Fresh Start, Half the Price of a House116 Brockman Way, Persimmon Hill - Goose CreekPicture this: you get home, pour a glass of wine, and step onto your screened-in patio while the evening cools down -- no lawn to mow, no gutters to clean, just quiet. That's life at 116 Brockman Way. This 2-bed, 2.5-bath townhome puts a private en-suite bath behind each bedroom door, so mornings never turn into a standoff over the sink. Downstairs, the kitchen has been fully updated with new cabinets, granite counters, and stainless steel appliances -- washer and dryer included, so move-in day is genuinely move-in ready.The neighborhood earns its keep too: assigned parking, a community pool for summer afternoons, and sidewalks made for slow evening walks. You're minutes from I-26, plus the shopping, dining, and schools that make daily errands painless instead of a production.
Active contingent
Price cut: $10K (8/31)
$205,000
116 Brockman Way, Goose Creek, SC 29445
2beds
1,072sqft
Townhouse
Built in 2004
-- sqft lot
$204,200 Zestimate®
$191/sqft
$-- HOA
What's special
New cabinetsStainless steel appliancesScreened-in patioAssigned parkingGranite countersWasher and dryer included
- 304 days
- 277
- 39
Zillow last checked:
Listing updated:
Listed by:
EXP Realty LLC
Source: CTMLS,MLS#: 25032224
Facts & features
Interior
Bedrooms & bathrooms
- Bedrooms: 2
- Bathrooms: 3
- Full bathrooms: 2
- 1/2 bathrooms: 1
Rooms
- Room types: Living/Dining Combo, Eat-In-Kitchen
Heating
- Forced Air
Cooling
- Central Air
Features
- Ceiling - Smooth, Ceiling Fan(s), Eat-in Kitchen
- Flooring: Vinyl
- Doors: Storm Door(s)
- Has fireplace: No
Interior area
- Total structure area: 1,072
- Total interior livable area: 1,072 sqft
Property
Parking
- Parking features: Off Street, Other
Features
- Levels: Two
- Stories: 2
- Patio & porch: Screened
Details
- Parcel number: 2340206048
Construction
Type & style
- Home type: Townhouse
- Property subtype: Townhouse
- Attached to another structure: Yes
Materials
- Brick, Vinyl Siding
- Foundation: Slab
- Roof: Architectural
Condition
- New construction: No
- Year built: 2004
Utilities & green energy
- Sewer: Public Sewer
- Water: Public
- Utilities for property: Berkeley Elect Co-Op, City of Goose Creek, Dominion Energy
Community & HOA
Community
- Features: Pool, Trash
- Subdivision: Persimmon Hill Townhouses
Location
- Region: Goose Creek
Financial & listing details
- Price per square foot: $191/sqft
- Tax assessed value: $186,800
- Annual tax amount: $2,859
- Date on market: 12/11/2025
- Listing terms: Any
Estimated market value
$204,200
$194,000 - $214,000
$1,714/mo
Price history
| Date | Event | Price |
|---|---|---|
| 10/5/2026 | Contingent | $205,000$191/sqft |
Source: eXp Realty #25032224 Report a problem | ||
| 8/31/2026 | Price change | $205,000-4.7%$191/sqft |
Source:  CTMLS #25032224 Report a problem CTMLS #25032224 Report a problem | ||
| 7/7/2026 | Price change | $215,000-1.8%$201/sqft |
Source: CTMLS #25032224 Report a problem | ||
| 6/7/2026 | Listed for sale | $219,000$204/sqft |
Source: eXp Realty #25032224 Report a problem | ||
| 5/31/2026 | Contingent | $219,000$204/sqft |
Source: eXp Realty #25032224 Report a problem | ||
| 4/7/2026 | Price change | $219,000-2.4%$204/sqft |
Source: CTMLS #25032224 Report a problem | ||
| 3/12/2026 | Price change | $224,500-0.2%$209/sqft |
Source: CTMLS #25032224 Report a problem | ||
| 12/11/2025 | Listed for sale | $225,000+84.4%$210/sqft |
Source: CTMLS #25032224 Report a problem | ||
| 4/16/2021 | Sold | $122,000+8.1%$114/sqft |
Source: Public Record Report a problem | ||
| 11/4/2016 | Listing removed | $112,900$105/sqft |
Source: AgentOwned Premiere Group #16000021 Report a problem | ||
| 9/1/2016 | Pending sale | $112,900$105/sqft |
Source: AgentOwned Premiere Group #16000021 Report a problem | ||
| 5/19/2016 | Price change | $112,900-1.7%$105/sqft |
Source: AgentOwned Premiere Group #16000021 Report a problem | ||
| 3/3/2016 | Price change | $114,900-4.2%$107/sqft |
Source: AgentOwned Premiere Group #16000021 Report a problem | ||
| 1/2/2016 | Listed for sale | $119,900+17.7%$112/sqft |
Source: AgentOwned Premiere Group #16000021 Report a problem | ||
| 12/3/2004 | Sold | $101,910$95/sqft |
Source: Public Record Report a problem | ||
Public tax history
| Year | Property taxes | Tax assessment |
|---|---|---|
| 2025 | $2,859 +0.9% | $9,550 |
| 2024 | $2,835 +3.7% | $9,550 +14.9% |
| 2023 | $2,735 -0.9% | $8,310 |
| 2022 | $2,758 +46.1% | $8,310 +44.3% |
| 2021 | $1,887 -7% | $5,760 |
| 2020 | $2,029 +9.7% | $5,760 +15% |
| 2018 | $1,850 | $5,010 |
| 2017 | $1,850 +4.1% | $5,010 |
| 2016 | $1,777 | $5,010 |
| 2015 | $1,777 | $5,010 |
| 2014 | $1,777 | $5,010 +13.3% |
| 2012 | -- | $4,420 -28.1% |
| 2010 | -- | $6,150 +16% |
| 2007 | $1,516 +2.8% | $5,300 -2.8% |
| 2006 | $1,475 -3% | $5,450 |
| 2005 | $1,520 | $5,450 |
Find assessor info on the county website
Monthly payment
Est. payment
Payment breakdown
Explore the cost of this home by adjusting the details. Changes won't be saved.Climate risks
Neighborhood: 29445
Nearby schools
Schools provided by the listing agent
- Elementary: Devon Forest
- Middle: Westview
- High: Stratford
Source: CTMLS. This data may not be complete. We recommend contacting the local school district to confirm school assignments for this home.


Similar homes
- $220,0002 bd2 ba1k sqft122 Taylor Cir, Goose Creek, SC 29445For Sale
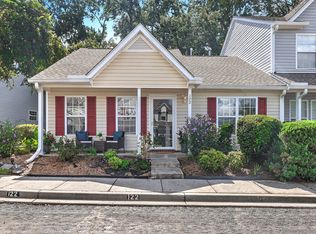
 MLS ID #26025195, Nikki Gomez. CTMLS
 - $237,5003 bd3 ba1.3k sqft131 Hornby Cir, Goose Creek, SC 29445For Sale
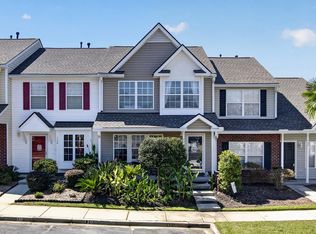 MLS ID #26027215, Chaise Chandler. CTMLS
 - $235,0002 bd3 ba1.4k sqft141 Darcy Ave, Goose Creek, SC 29445For Sale
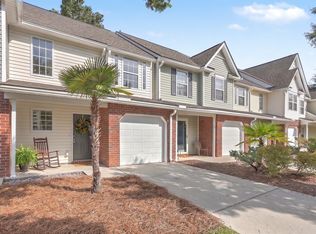 MLS ID #26023723, Michael Fox. CTMLS
 - $239,0003 bd3 ba1.2k sqft107 Darcy Ave, Goose Creek, SC 29445For Sale
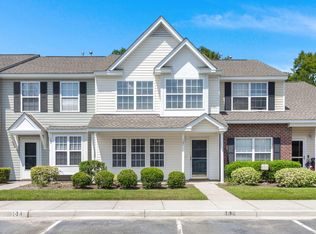 MLS ID #25021345, David Goodman. CTMLS
 - $235,0002 bd3 ba1.3k sqft261 Brookshire Rd, Goose Creek, SC 29445For SaleMLS ID #26018002, Geanna Thompson. CTMLS
- $228,0002 bd3 ba1.4k sqft156 Pine Shadow Dr, Goose Creek, SC 29445For SaleMLS ID #26023120, Julia Donovan. CTMLS
- $177,0002 bd2 ba1k sqft7921 Shadow Oak Dr, North Charleston, SC 29406For SaleMLS ID #26027906, Lynn Burnett. CTMLS
- $250,0002 bd3 ba1.3k sqft104 Woodward Rd, Goose Creek, SC 29445For SaleMLS ID #26024161, Isabel Warner. CTMLS
- $218,0002 bd2 ba975 sqft406 Miami St #B, Ladson, SC 29456For SaleMLS ID #26024423, Drew Salazar. CTMLS
- $205,0002 bd3 ba1k sqft8037 Shadow Oak Dr, North Charleston, SC 29406For SaleMLS ID #26024506, Gary Fabian. CTMLS
- $263,5003 bd3 ba1.4k sqft124 Kirkland St, Goose Creek, SC 29445For SaleMLS ID #26024408, Mark Hand. CTMLS
- $275,0002 bd3 ba1.5k sqft41 Indigo Ln, Goose Creek, SC 29445For SaleMLS ID #26021937, Lisa Horan. CTMLS
- $199,9502 bd3 ba1k sqft903 Elm Hall Cir, Summerville, SC 29483For SaleMLS ID #26017791, Steve Haycox. CTMLS
- $206,4902 bd3 ba1.2k sqft7961 Shadow Oak Dr, North Charleston, SC 29406For SaleMLS ID #26017976, Brandy Alspaugh. CTMLS
- $209,9002 bd3 ba1k sqft203 Weber Rd APT B, Summerville, SC 29483For SaleMLS ID #26002834, Jessica Giles. CTMLS
- $299,0003 bd2 ba1.1k sqft110 Persimmon Cir, Goose Creek, SC 29445For SaleMLS ID #26024157, Elizabeth Salazar. CTMLS
- $199,5002 bd2 ba1k sqft602 Pond Pine Trl, Summerville, SC 29483For SaleMLS ID #25027786, Dixie O'toole. CTMLS
- $189,9002 bd2 ba1k sqft303 Tree Branch Cir, Summerville, SC 29483For SaleMLS ID #26022410, Paul Smith. CTMLS
- $212,9003 bd3 ba1.2k sqft8039 Shadow Oak Dr, North Charleston, SC 29406For SaleMLS ID #26008089, Dave Friedman. CTMLS
- $215,0002 bd2 ba1k sqft404 Andrea Ln, Hanahan, SC 29410For SaleMLS ID #26022570, Gina Solano. CTMLS
