Well-maintained estate sale offering a beautifully cared-for 2-bedroom, 2-bath residence. Owned and meticulously maintained by one previous owner, this home features fresh paint throughout and a thoughtful layout designed for comfort and privacy.Each spacious bedroom includes its own private bath -- one with a relaxing tub and the other showcasing a newly installed shower by Westshore homes, stunning tile shower complete with built-in seating. A generously sized laundry room provides ample storage, and a convenient half bath is located downstairs for guests.Hoa includes water, sewer, termite protection, roof exterior and lawn maintenance
Active
Price cut: $5.9K (9/14)
$209,000
111 Brockman Way, Goose Creek, SC 29445
2beds
1,268sqft
Townhouse
Built in 2005
-- sqft lot
$208,400 Zestimate®
$165/sqft
$-- HOA
What's special
Relaxing tubFresh paint throughout
- 234 days
- 132
- 12
Zillow last checked:
Listing updated:
Listed by:
Carolina One Real Estate 843-779-8660
Source: CTMLS,MLS#: 26004534
Facts & features
Interior
Bedrooms & bathrooms
- Bedrooms: 2
- Bathrooms: 2
- Full bathrooms: 2
Rooms
- Room types: Dining Room, Eat-In-Kitchen, Formal Living, Foyer, Laundry, Pantry, Separate Dining
Heating
- Electric
Cooling
- Central Air
Appliances
- Laundry: Laundry Room
Features
- Eat-in Kitchen, Formal Living, Entrance Foyer, Pantry
- Flooring: Carpet
- Has fireplace: No
Interior area
- Total structure area: 1,268
- Total interior livable area: 1,268 sqft
Property
Features
- Levels: Two
- Stories: 2
Details
- Parcel number: 2340206085
Construction
Type & style
- Home type: Townhouse
- Property subtype: Townhouse
- Attached to another structure: Yes
Materials
- Vinyl Siding
- Roof: Architectural
Condition
- New construction: No
- Year built: 2005
Utilities & green energy
- Sewer: Public Sewer
- Water: Public
- Utilities for property: Berkeley Elect Co-Op
Community & HOA
Community
- Features: Lawn Maint Incl, Pool, Trash
- Subdivision: Persimmon Hill Townhouses
Location
- Region: Goose Creek
Financial & listing details
- Price per square foot: $165/sqft
- Tax assessed value: $234,700
- Annual tax amount: $837
- Date on market: 2/18/2026
- Listing terms: Any,Cash,Conventional,FHA,VA Loan
Estimated market value
$208,400
$198,000 - $219,000
$1,772/mo
Price history
| Date | Event | Price |
|---|---|---|
| 9/14/2026 | Price change | $209,000-2.7%$165/sqft |
Source:  CTMLS #26004534 Report a problem CTMLS #26004534 Report a problem | ||
| 7/10/2026 | Price change | $214,900-8.1%$169/sqft |
Source: CTMLS #26004534 Report a problem | ||
| 3/31/2026 | Price change | $233,900-1.3%$184/sqft |
Source: CTMLS #26004534 Report a problem | ||
| 2/18/2026 | Listed for sale | $237,000+137%$187/sqft |
Source: CTMLS #26004534 Report a problem | ||
| 10/8/2009 | Sold | $100,000-24%$79/sqft |
Source: Public Record Report a problem | ||
| 5/31/2007 | Sold | $131,500+14.5%$104/sqft |
Source: Public Record Report a problem | ||
| 3/22/2005 | Sold | $114,800$91/sqft |
Source: Public Record Report a problem | ||
Public tax history
| Year | Property taxes | Tax assessment |
|---|---|---|
| 2025 | $837 +3% | $4,970 |
| 2024 | $813 -10.1% | $4,970 -3.5% |
| 2023 | $904 +0.8% | $5,150 +18.9% |
| 2022 | $897 -36.7% | $4,330 |
| 2021 | $1,416 +54.4% | $4,330 |
| 2020 | $917 +11.3% | $4,330 +15.2% |
| 2018 | $824 | $3,760 -0.1% |
| 2017 | $824 +10.1% | $3,764 +0.1% |
| 2016 | $749 | $3,760 |
| 2015 | $749 | $3,760 |
| 2014 | $749 | $3,760 -9.2% |
| 2012 | -- | $4,140 -11.7% |
| 2010 | -- | $4,690 -27.1% |
| 2007 | $569 -30.7% | $6,430 +49.9% |
| 2006 | $820 | $4,290 |
| 2005 | -- | $4,290 |
Find assessor info on the county website
Monthly payment
Est. payment
Payment breakdown
Explore the cost of this home by adjusting the details. Changes won't be saved.Climate risks
Neighborhood: 29445
Nearby schools
Schools provided by the listing agent
- Elementary: Devon Forest
- Middle: Westview
- High: Stratford
Source: CTMLS. This data may not be complete. We recommend contacting the local school district to confirm school assignments for this home.


Similar homes
- $223,0003 bd3 ba1.2k sqft112 Taylor Cir, Goose Creek, SC 29445For Sale

 MLS ID #26026062, Thomas Shoupe. CTMLS
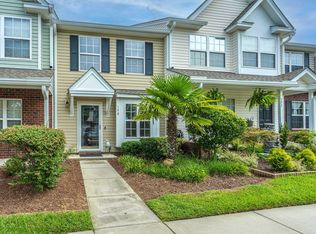
 - $227,5002 bd2 ba1k sqft128 Davenport St, Goose Creek, SC 29445For Sale
 MLS ID #26021341, Fernando De La Cruz. CTMLS
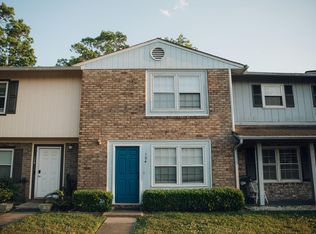
 - $194,9992 bd2 ba1.3k sqft124 Brush Blvd, Goose Creek, SC 29445For Sale
 MLS ID #26011721, Matt Tripp. CTMLS
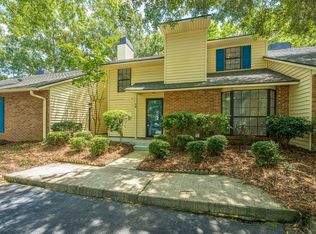
 - $249,0002 bd3 ba1.4k sqft76 Indigo Ln, Goose Creek, SC 29445For Sale
 MLS ID #26023383, Roy Oglesby. CTMLS
 - $297,0003 bd2 ba1k sqft293 Hastings Dr, Goose Creek, SC 29445For SaleMLS ID #26027615, Thomas Shoupe. CTMLS
- $198,0003 bd3 ba1.1k sqft237 Pine Shadow Dr, Goose Creek, SC 29445For SaleMLS ID #26025198, Bernadette Seabrook. CTMLS
- $199,9992 bd3 ba1k sqft154 Rahway Rd APT A, Goose Creek, SC 29445For SaleMLS ID #26012675, Elesia Moore. CTMLS
- $224,0002 bd2 ba1.2k sqft4753 Skillmaster Ct, North Charleston, SC 29418For SaleMLS ID #26021039, Daryl Shorter. CTMLS
- $232,9003 bd3 ba1.3k sqft413 Truman Dr, Goose Creek, SC 29445For SaleMLS ID #26019158, Holly Gamble-bryant. CTMLS
- $214,0002 bd3 ba1.1k sqft210 Congaree River Dr, Summerville, SC 29485For SaleMLS ID #26025781, Thomas Shoupe. CTMLS
- $259,9003 bd1 ba975 sqft67 Tanbark Ct, Goose Creek, SC 29445For SaleMLS ID #26027488, Adam Spurlock. CTMLS
- $275,0003 bd2 ba1.5k sqft105 Commons Way, Goose Creek, SC 29445For SaleMLS ID #26017930, Anthony Whitfield. CTMLS
- $270,0003 bd3 ba1.7k sqft100 Fairbury Dr, Goose Creek, SC 29445For SaleMLS ID #26010596, Teddy Nelson. CTMLS
- $240,0002 bd3 ba1.2k sqft223 Congaree River Dr, Summerville, SC 29485For SaleMLS ID #26027307, Jordan Cummins. CTMLS
- $220,0003 bd2 ba1.1k sqft150 Pidgeon Bay Rd, Summerville, SC 29483For SaleMLS ID #26006569, Georgie Mendez. CTMLS
- $189,9003 bd2 ba1.1k sqft1110 Wilhite Dr, Ladson, SC 29456For SaleMLS ID #25017594, Paulette Boals. CTMLS
- $264,0003 bd1 ba1.1k sqft309 Clarine Dr, Goose Creek, SC 29445For SaleMLS ID #26021374, Gary Carraway. CTMLS
- $255,9003 bd2 ba1.3k sqft113 Prairie Ln, Summerville, SC 29486For SaleMLS ID #26021335, Greg Sarver. CTMLS
- $269,9003 bd3 ba1.5k sqft154 Buchanan Cir, Goose Creek, SC 29445For Sale
 MLS ID #2602914, Lavisha N Green, 1st Impression Real Estate Llc. Pee Dee Realtor Association
 - $219,0002 bd3 ba1.3k sqft5220 Fernland Way, North Charleston, SC 29420For SaleMLS ID #25031191, Ed Graham. CTMLS
