Only 1/4 mile from I-26Garden Tub and Shower in the master bedroom2nd Bath Shower & BathtubRecently repainted inside with vinyl flooring throughout.Central Heat & AirFireplace, refrigerator & electric stove
Active contingent
$189,900
1110 Wilhite Dr, Ladson, SC 29456
3beds
1,196sqft
Mobile Home
Built in 1996
6,534 Square Feet Lot
$191,200 Zestimate®
$159/sqft
$-- HOA
What's special
Recently repainted insideCentral heat and airElectric stove
- 478 days
- 356
- 10
Zillow last checked:
Listing updated:
Listed by:
Trident Real Estate, LLC
Source: CTMLS,MLS#: 25017594
Facts & features
Interior
Bedrooms & bathrooms
- Bedrooms: 3
- Bathrooms: 2
- Full bathrooms: 2
Rooms
- Room types: Eat-In-Kitchen, Laundry
Heating
- Electric
Cooling
- Central Air
Appliances
- Laundry: Washer Hookup, Laundry Room
Features
- Walk-In Closet(s), Eat-in Kitchen
- Flooring: Vinyl
- Has fireplace: Yes
- Fireplace features: Family Room, Wood Burning
Interior area
- Total structure area: 1,196
- Total interior livable area: 1,196 sqft
Property
Parking
- Parking features: Off Street
Features
- Levels: One
- Stories: 1
- Entry location: Ground Level
Lot
- Size: 6,534 Square Feet
- Features: 0 - .5 Acre, Interior Lot, Level
Details
- Parcel number: 2430500015
Construction
Type & style
- Home type: MobileManufactured
- Property subtype: Mobile Home
Materials
- Vinyl Siding
- Foundation: Crawl Space
- Roof: Asphalt
Condition
- New construction: No
- Year built: 1996
Utilities & green energy
- Sewer: Public Sewer
- Utilities for property: Berkeley Elect Co-Op
Community & HOA
Community
- Subdivision: Caromi Village
Location
- Region: Ladson
Financial & listing details
- Price per square foot: $159/sqft
- Tax assessed value: $77,000
- Annual tax amount: $669
- Date on market: 6/25/2025
- Listing terms: Any
- Body type: Single Wide
Estimated market value
$191,200
$178,000 - $205,000
Not available
Price history
| Date | Event | Price |
|---|---|---|
| 6/25/2025 | Listed for sale | $189,900+245.3%$159/sqft |
Source:  CTMLS #25017594 Report a problem CTMLS #25017594 Report a problem | ||
| 11/23/2015 | Sold | $55,000-19.1%$46/sqft |
Source: Public Record Report a problem | ||
| 2/24/2012 | Listing removed | $880$1/sqft |
Source: The AgentOwned Realty Company #1120321 Report a problem | ||
| 1/7/2012 | Listing removed | $68,000$57/sqft |
Source: The AgentOwned Realty Company #1004516 Report a problem | ||
| 10/21/2011 | Listed for sale | $68,000+23.6%$57/sqft |
Source: The AgentOwned Realty Company #1004516 Report a problem | ||
| 9/19/2011 | Listing removed | $55,000$46/sqft |
Source: The AgentOwned Realty Company #1004516 Report a problem | ||
| 8/23/2011 | Listed for rent | $880$1/sqft |
Source: The AgentOwned Realty Company #1120321 Report a problem | ||
| 5/10/2011 | Price change | $55,000-42.7%$46/sqft |
Source: The AgentOwned Realty Company #1004516 Report a problem | ||
| 2/26/2011 | Listing removed | $880$1/sqft |
Source: The AgentOwned Realty Company #1025156 Report a problem | ||
| 2/26/2011 | Listed for sale | $96,000$80/sqft |
Source: The AgentOwned Realty Company #1004516 Report a problem | ||
| 1/16/2011 | Listed for rent | $880$1/sqft |
Source: The AgentOwned Realty Company #1025156 Report a problem | ||
| 1/16/2011 | Listing removed | $96,000$80/sqft |
Source: The AgentOwned Realty Company #1004516 Report a problem | ||
| 1/9/2011 | Listed for sale | $96,000$80/sqft |
Source: The AgentOwned Realty Company #1004516 Report a problem | ||
| 12/4/2010 | Listing removed | $96,000$80/sqft |
Source: The AgentOwned Realty Company #1004516 Report a problem | ||
| 11/25/2010 | Listed for sale | $96,000$80/sqft |
Source: The AgentOwned Realty Company #1004516 Report a problem | ||
Public tax history
| Year | Property taxes | Tax assessment |
|---|---|---|
| 2025 | $669 +4.2% | $1,940 |
| 2024 | $642 +6.6% | $1,940 +14.8% |
| 2023 | $602 -3% | $1,690 |
| 2022 | $621 +34.3% | $1,690 |
| 2021 | $463 -26.2% | $1,690 |
| 2020 | $627 +5.9% | $1,690 +15% |
| 2018 | $592 | $1,470 |
| 2017 | $592 +13.9% | $1,470 |
| 2016 | $519 | $1,470 +16.7% |
| 2015 | $519 | $1,260 -8% |
| 2014 | $519 | $1,370 -2.1% |
| 2012 | -- | $1,400 -58.9% |
| 2010 | -- | $3,410 -11.2% |
| 2007 | $1,018 +4.7% | $3,840 |
| 2006 | $973 -13.8% | $3,840 -13.5% |
| 2005 | $1,128 +66.8% | $4,440 +88.1% |
| 2004 | $676 +2.3% | $2,360 |
| 2003 | $661 | $2,360 |
Find assessor info on the county website
Monthly payment
Climate risks
Neighborhood: 29456
Nearby schools
Schools provided by the listing agent
- Elementary: College Park
- Middle: College Park
- High: Stratford
Source: CTMLS. This data may not be complete. We recommend contacting the local school district to confirm school assignments for this home.

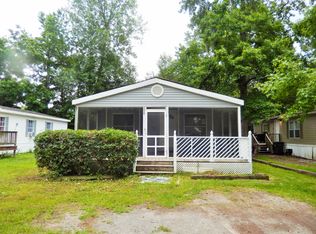


Similar homes
- $164,9953 bd2 ba1.1k sqftSouthern Palms, Ladson, SC 29456For Sale
 MLS ID #586055, Jeff Sabruno. MHBO
 - $225,0003 bd2 ba1.4k sqft204 Mildred Ln, Ladson, SC 29456For Sale

 MLS ID #26027850, Jim Mills. CTMLS
 - $195,0003 bd2 ba1.2k sqft110 Minnie Ct, Moncks Corner, SC 29461For Sale
 MLS ID #26024395, Erin Brady. CTMLS
 - $154,9003 bd2 ba1.3k sqft2063 S Live Oak Dr, Moncks Corner, SC 29461For Sale
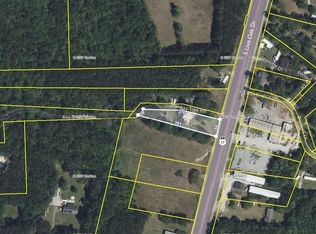 MLS ID #26027040, Roddy Matthews. CTMLS
 - $175,0003 bd2 ba1.1k sqft33 Craig Ct, Summerville, SC 29483For SaleMLS ID #26027696, Lou Minus. CTMLS
- $194,9992 bd2 ba1.3k sqft124 Brush Blvd, Goose Creek, SC 29445For SaleMLS ID #26011721, Matt Tripp. CTMLS
- $279,9003 bd2 ba1k sqft419 Citadel St, Ladson, SC 29456For SaleMLS ID #26023342, Joel Cardwell. CTMLS
- $265,0003 bd2 ba1.7k sqft213 Knotty Pine Dr, Summerville, SC 29483For SaleMLS ID #26027620, Randy Mescher. CTMLS
- $229,9505 bd2 ba1.5k sqft206 Limehouse Dr, Ladson, SC 29456For SaleMLS ID #26026802, Mack Bryant. CTMLS
- $198,0003 bd3 ba1.1k sqft237 Pine Shadow Dr, Goose Creek, SC 29445For SaleMLS ID #26025198, Bernadette Seabrook. CTMLS
- $175,0004 bd2 ba1.1k sqft600 E 3rd North St, Summerville, SC 29485For SaleMLS ID #26021342, Greg Cook. CTMLS
- $220,0003 bd2 ba1.1k sqft150 Pidgeon Bay Rd, Summerville, SC 29483For SaleMLS ID #26006569, Georgie Mendez. CTMLS
- $264,9003 bd2 ba1.3k sqft112 Tall Pines Rd, Ladson, SC 29456For SaleMLS ID #26025804, Brenda Howland. CTMLS
- $209,0002 bd2 ba1.2k sqft111 Brockman Way, Goose Creek, SC 29445For SaleMLS ID #26004534, Joyce Whaley. CTMLS
- $275,0003 bd2 ba1.5k sqft105 Commons Way, Goose Creek, SC 29445For SaleMLS ID #26017930, Anthony Whitfield. CTMLS
- $220,0003 bd3 ba1.6k sqft209 Grand Oaks Dr, Ladson, SC 29456For SaleMLS ID #26025259, Sarah Cameron. CTMLS
- $243,0003 bd2 ba1.1k sqft804 Winthrop St #B, Ladson, SC 29456For SaleMLS ID #26021164, Lance Morrison. CTMLS
