This 3-bedroom, 2-bath brick home sits at the edge of a cul-de-sac and is being sold As Is. The spacious fourth bedroom features a fireplace, while the primary bedroom offers a walk-in closet and a private bath with a stand-up shower. The guest bath has tile flooring and a jetted-style tub. Enjoy the screened porch, a nice-sized storage building out back, and a double gate for easy access to the yard. Vinyl plank flooring in the kitchen, formal dining room, and hallway needs some attention. Bring your ideas and make it your own!
Active contingent
$225,000
204 Mildred Ln, Ladson, SC 29456
3beds
1,494sqft
Single Family Residence
Built in 1977
0.26 Acres Lot
$220,300 Zestimate®
$151/sqft
$-- HOA
What's special
Screened porch
- 41 days
- 538
- 26
Likely to sell faster than
Zillow last checked:
Listing updated:
Listed by:
NextHome The Agency Group
Source: CTMLS,MLS#: 26027850
Facts & features
Interior
Bedrooms & bathrooms
- Bedrooms: 3
- Bathrooms: 2
- Full bathrooms: 2
Rooms
- Room types: Eat-In-Kitchen, Foyer, Laundry
Heating
- Electric, Central
Cooling
- Central Air
Appliances
- Laundry: Electric Dryer Hookup, Laundry Room
Features
- Eat-in Kitchen, Entrance Foyer
- Flooring: Ceramic Tile, Laminate, Carpet
- Number of fireplaces: 1
- Fireplace features: Bedroom, One
Interior area
- Total structure area: 1,494
- Total interior livable area: 1,494 sqft
Property
Parking
- Parking features: Off Street
Features
- Levels: One
- Stories: 1
- Fencing: Chain Link
Lot
- Size: 0.26 Acres
- Features: Cul-De-Sac, High
Details
- Additional structures: Shed(s)
- Parcel number: 1540204009000
- Special conditions: Probate Listing,Handy Man Special
Construction
Type & style
- Home type: SingleFamily
- Architectural style: Traditional
- Property subtype: Single Family Residence
Materials
- Brick Veneer
- Foundation: Slab
- Roof: Architectural
Condition
- New construction: No
- Year built: 1977
Utilities & green energy
- Sewer: Public Sewer
- Water: Public
- Utilities for property: Summerville CPW, Dominion Energy
Community & HOA
Community
- Subdivision: Jamison Terrace
Location
- Region: Ladson
Financial & listing details
- Price per square foot: $151/sqft
- Tax assessed value: $318,456
- Annual tax amount: $1,130
- Date on market: 10/8/2026
- Listing terms: Cash,Conventional
Estimated market value
$220,300
$209,000 - $231,000
$2,020/mo
Price history
| Date | Event | Price |
|---|---|---|
| 10/16/2026 | Pending sale | $225,000$151/sqft |
Source:  NextHome #26027850 Report a problem | ||
| 10/8/2026 | Listed for sale | $225,000+100%$151/sqft |
Source:  CTMLS #26027850 Report a problem | ||
| 10/26/2016 | Sold | $112,500$75/sqft |
Source: CTMLS #16012862 Report a problem | ||
| 9/13/2016 | Pending sale | $112,500+0.4%$75/sqft |
Source: AgentOwned Premiere Group #16012862 Report a problem | ||
| 9/6/2016 | Price change | $112,000-6.7%$75/sqft |
Source: AgentOwned Premiere Group #16012862 Report a problem | ||
| 7/7/2016 | Pending sale | $120,000$80/sqft |
Source: AgentOwned Premiere Group #16012862 Report a problem | ||
| 7/1/2016 | Price change | $120,000-0.4%$80/sqft |
Source: AgentOwned Premiere Group #16012862 Report a problem | ||
| 6/27/2016 | Price change | $120,500-0.4%$81/sqft |
Source: AgentOwned Premiere Group #16012862 Report a problem | ||
| 6/17/2016 | Price change | $121,000-0.4%$81/sqft |
Source: AgentOwned Premiere Group #16012862 Report a problem | ||
| 6/3/2016 | Price change | $121,500-0.4%$81/sqft |
Source: AgentOwned Premiere Group #16012862 Report a problem | ||
| 5/13/2016 | Listed for sale | $122,000$82/sqft |
Source: AgentOwned Premiere Group #16012862 Report a problem | ||
Public tax history
| Year | Property taxes | Tax assessment |
|---|---|---|
| 2025 | $1,130 | $12,738 |
| 2024 | $1,130 | $12,738 +108.1% |
| 2023 | -- | $6,120 |
| 2022 | $1,016 | $6,120 |
| 2021 | $1,016 | $6,120 |
| 2020 | -- | $6,120 0% |
| 2019 | $902 | $6,121 +44.4% |
| 2018 | $902 +13.8% | $4,240 |
| 2017 | $793 | $4,240 |
| 2016 | $793 | $4,240 |
| 2015 | -- | $4,240 -95.8% |
| 2014 | -- | $100,510 +2400.2% |
| 2013 | $395 | $4,020 |
| 2012 | -- | $4,020 |
| 2011 | -- | $4,020 |
| 2010 | -- | $4,020 +14.9% |
| 2009 | -- | $3,500 |
| 2008 | -- | $3,500 |
| 2007 | -- | $3,500 |
| 2005 | -- | $3,500 +43.4% |
| 2004 | -- | $2,440 |
| 2003 | -- | $2,440 |
| 2002 | -- | $2,440 |
| 2001 | -- | $2,440 |
Find assessor info on the county website
Monthly payment
Est. payment
Payment breakdown
Explore the cost of this home by adjusting the details. Changes won't be saved.Climate risks
Neighborhood: 29456
Nearby schools
Schools provided by the listing agent
- Elementary: Dr. Eugene Sires Elementary
- Middle: Oakbrook
- High: Ashley Ridge
Source: CTMLS. This data may not be complete. We recommend contacting the local school district to confirm school assignments for this home.
Similar homes
- $209,5003 bd2 ba1.4k sqft202 Pelican Ln, Ladson, SC 29456For Sale

 MLS ID #26023074, Mickey Durham. CTMLS
- $270,0003 bd2 ba1.1k sqft122 Beverly Dr, Ladson, SC 29456For Sale
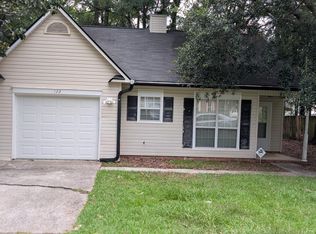 MLS ID #26022860, Felicia Wine-moorer. CTMLS
- $270,0003 bd2 ba1.1k sqft(Undisclosed Address), Ladson, SC 29456For Sale
 MLS ID #26023594, Joni Williams. CTMLS
- $264,9003 bd2 ba1.3k sqft112 Tall Pines Rd, Ladson, SC 29456For Sale
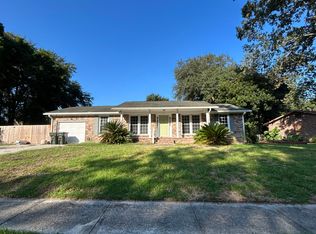 MLS ID #26025804, Brenda Howland. CTMLS
- $220,0003 bd2 ba1.1k sqft150 Pidgeon Bay Rd, Summerville, SC 29483For SaleMLS ID #26006569, Georgie Mendez. CTMLS
- $290,0003 bd2 ba1.4k sqft109 Cornell Dr, Ladson, SC 29456For SaleMLS ID #26029849, Matias Rojas. CTMLS
- $270,0004 bd2 ba1.7k sqft408 Bristlecone Dr, Ladson, SC 29456For SaleMLS ID #25032620, Anthony Whitfield. CTMLS
- $319,0003 bd2 ba1.4k sqft3264 Heaton Dr, Ladson, SC 29456For SaleMLS ID #26027914, Andrea Capers. CTMLS
- $225,0003 bd2 ba2.1k sqft100 Dunmeyer Loop Rd, Summerville, SC 29485For SaleMLS ID #26024418, Jayme Ellis. CTMLS
- $310,0003 bd2 ba1.3k sqft314 Garden Grove Dr, Summerville, SC 29485For SaleMLS ID #26030714, Chris Calabrese. CTMLS
- $294,0003 bd2 ba1.6k sqft619 Piedmont Ln, Ladson, SC 29456For SaleMLS ID #26019280, Thomas Shoupe. CTMLS
- $275,0003 bd2 ba1.5k sqft330 Ashley Dr, Summerville, SC 29485For SaleMLS ID #26028830, John Wilder. CTMLS
- $225,0002 bd3 ba1.4k sqft135 Lynches River Dr, Summerville, SC 29485For SaleMLS ID #26029612, Thomas Shoupe. CTMLS
- $224,9003 bd2 ba1k sqft110 Bee St, Summerville, SC 29483For SaleMLS ID #26016698, Philip Dunford. CTMLS
- $225,000-- bd2 ba989 sqft1917 Gumwood Blvd, North Charleston, SC 29406For SaleMLS ID #26030858, Edward Washington. CTMLS
- $225,0003 bd1 ba1.5k sqft474 Beidler Forest Rd, Dorchester, SC 29437For SaleMLS ID #26025792, Rita Lamar. CTMLS
- $309,0003 bd2 ba1.7k sqft702 Black Oak Blvd, Summerville, SC 29485For SaleMLS ID #26027606, Reid Wyly. CTMLS
- $190,0003 bd1 ba1k sqft2003 Sylvia St, Charleston, SC 29406For SaleMLS ID #26030942, Ashley Wright. CTMLS
