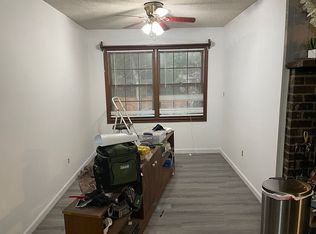
Renovation completed. Great Investor Property/ Quiet Neighborhood with community pool for small fee, NO HOA, Corner Lot, Frog is 4th BR , included in SF , Many businesses within 10-15 min of home!!, 2 car garage, 6 ft wood privacy fence-- Like New stainless steel appliances : Frig, DW and stove. Buyer must verify schools, tax. SF, lot size or anything buyer is concerned with. Upgrades include: all new paint inside, New LVP floors ,Frog new carpet, new light and plumbing fixtures and more, new mini blinds. Termite bond just renewed for another year and transferable. Buyer and Buyers Agent must confirm age , SF, schools, police and any other pertinent information.
Active
Price cut: $10K (10/9)
$270,000
408 Bristlecone Dr, Ladson, SC 29456
4beds
1,718sqft
Single Family Residence
Built in 1979
0.28 Acres Lot
$-- Zestimate®
$157/sqft
$-- HOA
What's special
Community poolAll new paint insideCorner lotNew lvp floorsNew mini blinds
- 302 days
- 2,355
- 278
Zillow last checked:
Listing updated:
Listed by:
Whitfield Realty
Source: CTMLS,MLS#: 25032620
Facts & features
Interior
Bedrooms & bathrooms
- Bedrooms: 4
- Bathrooms: 2
- Full bathrooms: 2
Rooms
- Room types: Great Room, Eat-In-Kitchen, Frog Attached, Great
Heating
- Electric, Heat Pump
Cooling
- Has cooling: Yes
Appliances
- Laundry: Washer Hookup, Electric Dryer Hookup
Features
- Ceiling - Cathedral/Vaulted, Ceiling - Smooth, Walk-In Closet(s), Ceiling Fan(s), Eat-in Kitchen, Frog Attached
- Flooring: Carpet, Luxury Vinyl
- Number of fireplaces: 1
- Fireplace features: Great Room, One, Wood Burning
Interior area
- Total structure area: 1,718
- Total interior livable area: 1,718 sqft
Property
Parking
- Total spaces: 2
- Parking features: Attached, Off Street, Garage
- Attached garage spaces: 2
Features
- Levels: One
- Stories: 1
- Entry location: Ground Level
- Patio & porch: Patio
- Fencing: Privacy,Wood
Lot
- Size: 0.28 Acres
- Features: 0 - .5 Acre
Details
- Parcel number: 2331505013
Construction
Type & style
- Home type: SingleFamily
- Architectural style: Contemporary
- Property subtype: Single Family Residence
Materials
- Brick Veneer
- Foundation: Crawl Space
- Roof: Architectural,Asphalt
Condition
- New construction: No
- Year built: 1979
Utilities & green energy
- Sewer: Public Sewer
- Water: Public
- Utilities for property: BCW & SA, Berkeley Elect Co-Op
Community & HOA
Community
- Features: Clubhouse
- Subdivision: Tall Pines
Location
- Region: Ladson
Financial & listing details
- Price per square foot: $157/sqft
- Tax assessed value: $306,500
- Annual tax amount: $2,688
- Date on market: 12/17/2025
- Listing terms: Cash
Estimated market value
Not available
Estimated sales range
Not available
Not available
Price history
| Date | Event | Price |
|---|---|---|
| 10/9/2026 | Price change | $270,000-3.6%$157/sqft |
Source:  CTMLS #25032620 Report a problem CTMLS #25032620 Report a problem | ||
| 9/26/2026 | Price change | $280,000-1.8%$163/sqft |
Source: CTMLS #25032620 Report a problem | ||
| 8/25/2026 | Price change | $285,000-5%$166/sqft |
Source: CTMLS #25032620 Report a problem | ||
| 7/9/2026 | Price change | $300,000-3.5%$175/sqft |
Source: CTMLS #25032620 Report a problem | ||
| 6/11/2026 | Price change | $311,000-1.3%$181/sqft |
Source: CTMLS #25032620 Report a problem | ||
| 5/28/2026 | Price change | $315,000-4.4%$183/sqft |
Source: CTMLS #25032620 Report a problem | ||
| 5/18/2026 | Price change | $329,500-2.7%$192/sqft |
Source: CTMLS #25032620 Report a problem | ||
| 4/21/2026 | Price change | $338,500-0.4%$197/sqft |
Source: CTMLS #25032620 Report a problem | ||
| 4/8/2026 | Price change | $340,000-0.7%$198/sqft |
Source: CTMLS #25032620 Report a problem | ||
| 3/29/2026 | Price change | $342,500-0.4%$199/sqft |
Source: CTMLS #25032620 Report a problem | ||
| 3/10/2026 | Price change | $343,900-0.3%$200/sqft |
Source: CTMLS #25032620 Report a problem | ||
| 3/3/2026 | Price change | $345,000-1.1%$201/sqft |
Source: CTMLS #25032620 Report a problem | ||
| 1/14/2026 | Price change | $349,000-0.9%$203/sqft |
Source: CTMLS #25032620 Report a problem | ||
| 1/2/2026 | Price change | $352,000-0.8%$205/sqft |
Source: CTMLS #25032620 Report a problem | ||
| 12/17/2025 | Listed for sale | $355,000+70.3%$207/sqft |
Source: CTMLS #25032620 Report a problem | ||
| 7/20/2019 | Listing removed | $208,500$121/sqft |
Source: Whitfield Realty #19006908 Report a problem | ||
| 7/1/2019 | Price change | $208,500-0.1%$121/sqft |
Source: Whitfield Realty #19006908 Report a problem | ||
| 6/25/2019 | Price change | $208,750-0.2%$122/sqft |
Source: Whitfield Realty #19006908 Report a problem | ||
| 6/19/2019 | Price change | $209,250-0.3%$122/sqft |
Source: Whitfield Realty #19006908 Report a problem | ||
| 6/16/2019 | Price change | $209,900-2.6%$122/sqft |
Source: Whitfield Realty #19006908 Report a problem | ||
| 6/12/2019 | Price change | $215,500-0.9%$125/sqft |
Source: Whitfield Realty #19006908 Report a problem | ||
| 6/4/2019 | Price change | $217,500-0.7%$127/sqft |
Source: Whitfield Realty #19006908 Report a problem | ||
| 5/21/2019 | Price change | $219,000-1.9%$127/sqft |
Source: Whitfield Realty #19006908 Report a problem | ||
| 5/19/2019 | Price change | $223,250-0.1%$130/sqft |
Source: Whitfield Realty #19006908 Report a problem | ||
| 5/11/2019 | Listed for sale | $223,500+90.7%$130/sqft |
Source: Whitfield Realty #19006908 Report a problem | ||
| 7/28/2005 | Sold | $117,200+23.4%$68/sqft |
Source: Public Record Report a problem | ||
| 7/6/2000 | Sold | $95,000$55/sqft |
Source: Public Record Report a problem | ||
Public tax history
| Year | Property taxes | Tax assessment |
|---|---|---|
| 2025 | $2,688 +1.5% | $9,990 |
| 2024 | $2,647 +8.7% | $9,990 -8.3% |
| 2023 | $2,436 -4.5% | $10,890 +25.3% |
| 2022 | $2,552 +7.4% | $8,690 |
| 2021 | $2,376 -7.9% | $8,690 |
| 2020 | $2,580 +7.1% | $8,690 +15.1% |
| 2018 | $2,409 | $7,550 -0.1% |
| 2017 | $2,409 +5.5% | $7,554 +0.1% |
| 2016 | $2,284 | $7,550 |
| 2015 | $2,284 | $7,550 |
| 2014 | $2,284 | $7,550 +1.8% |
| 2012 | -- | $7,420 -6.4% |
| 2010 | -- | $7,930 +15.3% |
| 2007 | $1,809 +4.7% | $6,880 |
| 2006 | $1,728 +87.6% | $6,880 |
| 2005 | $921 +55.5% | $6,880 +93.8% |
| 2004 | $592 +3.3% | $3,550 |
| 2003 | $573 +6.2% | $3,550 |
| 2002 | $540 | $3,550 |
| 2001 | -- | $3,550 |
Find assessor info on the county website
Monthly payment
Est. payment
Payment breakdown
Explore the cost of this home by adjusting the details. Changes won't be saved.Climate risks
Neighborhood: 29456
Nearby schools
Schools provided by the listing agent
- Elementary: College Park
- Middle: College Park
- High: Stratford
Source: CTMLS. This data may not be complete. We recommend contacting the local school district to confirm school assignments for this home.
Similar homes
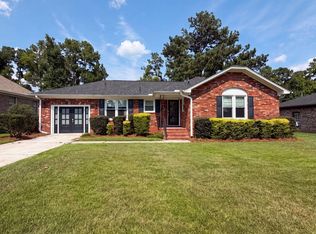
- $309,0004 bd2 ba1.4k sqft189 Tall Pines Rd, Ladson, SC 29456For Sale
 MLS ID #26022069, Thomas Shoupe. CTMLS
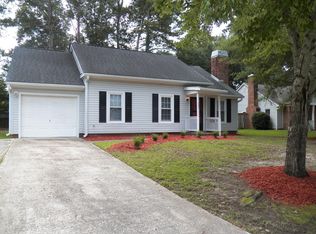
 - $290,0003 bd3 ba1.7k sqft207 Foxcroft Ln, Summerville, SC 29485For Sale
 MLS ID #26028376, Naomi Tatum-payton. CTMLS
 - $275,0003 bd2 ba1.5k sqft105 Commons Way, Goose Creek, SC 29445For Sale
 MLS ID #26017930, Anthony Whitfield. CTMLS
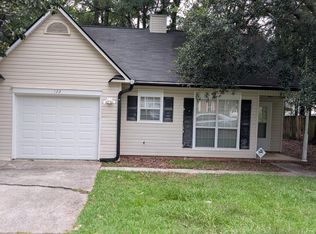
 - $285,0003 bd2 ba1.1k sqft122 Beverly Dr, Ladson, SC 29456For Sale
 MLS ID #26022860, Felicia Wine-moorer. CTMLS
 - $275,0004 bd3 ba1.9k sqft104 Bonneau Ct, Summerville, SC 29485For SaleMLS ID #26027350, Cynthia Williams. CTMLS
- $340,0004 bd2 ba1.6k sqft206 Equinox Cir, Ladson, SC 29456For SaleMLS ID #26012117, Paul Pavilonis. CTMLS
- $255,9003 bd2 ba1.3k sqft113 Prairie Ln, Summerville, SC 29486For SaleMLS ID #26021335, Greg Sarver. CTMLS
- $275,0003 bd2 ba1.7k sqft8382 Water Ash Way, North Charleston, SC 29420For SaleMLS ID #26001223, Anthony Whitfield. CTMLS
- $339,9004 bd2 ba1.8k sqft4990 Paddy Field Way, Ladson, SC 29456For SaleMLS ID #26019687, Candace Pratt. CTMLS
- $297,0003 bd2 ba1k sqft293 Hastings Dr, Goose Creek, SC 29445For SaleMLS ID #26027615, Thomas Shoupe. CTMLS
- $327,5003 bd3 ba1.8k sqft316 Chemistry Cir, Ladson, SC 29456For SaleMLS ID #26019949, Mickey Durham. CTMLS
- $309,0003 bd2 ba1.7k sqft702 Black Oak Blvd, Summerville, SC 29485For SaleMLS ID #26027606, Reid Wyly. CTMLS
- $320,0003 bd2 ba1.2k sqft103 Betsy Ln, Summerville, SC 29486For SaleMLS ID #26022024, Chris Patricola. CTMLS
- $305,0004 bd2 ba1.3k sqft202 Gippy Dr, Summerville, SC 29486For SaleMLS ID #26024953, Tammy Reghay. CTMLS
- $300,0003 bd2 ba1.6k sqft5 Cyprus Ct, Goose Creek, SC 29445For SaleMLS ID #26021881, Thomas Shoupe. CTMLS
- $280,0003 bd2 ba1.3k sqft19 Lighthouse Dr, Goose Creek, SC 29445For SaleMLS ID #26010381, Bud Green. CTMLS
- $259,9003 bd1 ba975 sqft67 Tanbark Ct, Goose Creek, SC 29445For SaleMLS ID #26027488, Adam Spurlock. CTMLS
- $295,0003 bd2 ba1.2k sqft4150 Gaines Mill Dr, North Charleston, SC 29420For SaleMLS ID #26021952, Kristyn Ackerman. CTMLS
- $310,0003 bd3 ba1.8k sqft509 Savannah River Dr, Summerville, SC 29485For SaleMLS ID #26022393, Erin Pearson. CTMLS
- $285,0003 bd4 ba1.8k sqft9004 Parlor Dr, Ladson, SC 29456For SaleMLS ID #26025977, Thomas Shoupe. CTMLS
