NO HOA! This charming 3/2 ranch-style home offers comfort, space, and flexibility- perfect for everyday living. Home has been freshly painted throughout. Step inside to a welcoming living room featuring a cozy fireplace and adjoining dining area, creating a warm and inviting central gathering space. Just beyond, a sunken den/TV room provides the perfect spot for relaxing or hosting, filled with natural light. The kitchen is designed for both function and style, featuring ample cabinet space and a tile backsplash- ready for all your culinary creations. The guest bathroom includes a garden whirlpool tub, ideal for unwinding at the end of the day, while the primary suite boasts an upgraded walk-in shower with modern fixtures. This home has been well maintained. Agent is related to seller.
Active
Price cut: $10K (9/18)
$280,000
19 Lighthouse Dr, Goose Creek, SC 29445
3beds
1,324sqft
Single Family Residence
Built in 1980
9,147 Square Feet Lot
$279,900 Zestimate®
$211/sqft
$-- HOA
What's special
Cozy fireplaceAdjoining dining areaFreshly painted throughoutTile backsplashAmple cabinet spaceFilled with natural light
- 110 days
- 484
- 46
Zillow last checked:
Listing updated:
Listed by:
True Carolina Realty
Source: CTMLS,MLS#: 26010381
Facts & features
Interior
Bedrooms & bathrooms
- Bedrooms: 3
- Bathrooms: 2
- Full bathrooms: 2
Rooms
- Room types: Bonus Room, Family Room, Living/Dining Combo, Bonus, Family, Pantry
Heating
- Heat Pump
Cooling
- Central Air
Appliances
- Laundry: Electric Dryer Hookup, Washer Hookup
Features
- Ceiling - Blown, Garden Tub/Shower, Ceiling Fan(s), Pantry
- Flooring: Carpet, Luxury Vinyl
- Windows: Window Treatments
- Number of fireplaces: 1
- Fireplace features: Living Room, One
Interior area
- Total structure area: 1,324
- Total interior livable area: 1,324 sqft
Property
Parking
- Total spaces: 1
- Parking features: Garage, Attached, Off Street, Garage Door Opener
- Attached garage spaces: 1
Features
- Levels: One
- Stories: 1
- Patio & porch: Covered, Front Porch
- Exterior features: Rain Gutters
- Fencing: Chain Link,Wood
Lot
- Size: 9,147 Square Feet
- Features: 0 - .5 Acre
Details
- Additional structures: Shed(s), Storage
- Parcel number: 2521101010
Construction
Type & style
- Home type: SingleFamily
- Architectural style: Ranch
- Property subtype: Single Family Residence
Materials
- Brick
- Foundation: Slab
- Roof: Architectural
Condition
- New construction: No
- Year built: 1980
Utilities & green energy
- Sewer: Public Sewer
- Water: Public
- Utilities for property: BCW & SA, Berkeley Elect Co-Op, Charleston Water Service
Community & HOA
Community
- Subdivision: Harbour Lake
Location
- Region: Goose Creek
Financial & listing details
- Price per square foot: $211/sqft
- Tax assessed value: $305,800
- Annual tax amount: $597
- Date on market: 6/21/2026
- Listing terms: Any,Cash,Conventional,FHA,VA Loan
Estimated market value
$279,900
$266,000 - $294,000
$2,009/mo
Price history
| Date | Event | Price |
|---|---|---|
| 9/18/2026 | Price change | $280,000-3.4%$211/sqft |
Source:  CTMLS #26010381 Report a problem CTMLS #26010381 Report a problem | ||
| 8/24/2026 | Price change | $290,000-1.7%$219/sqft |
Source: CTMLS #26010381 Report a problem | ||
| 8/14/2026 | Price change | $295,000-1.5%$223/sqft |
Source: CTMLS #26010381 Report a problem | ||
| 7/22/2026 | Price change | $299,500-1.8%$226/sqft |
Source: CTMLS #26010381 Report a problem | ||
| 7/8/2026 | Price change | $305,000-1.6%$230/sqft |
Source: CTMLS #26010381 Report a problem | ||
| 6/21/2026 | Listed for sale | $310,000-1.6%$234/sqft |
Source: CTMLS #26010381 Report a problem | ||
| 5/31/2026 | Listing removed | $315,000$238/sqft |
Source: CTMLS #26010381 Report a problem | ||
| 4/27/2026 | Price change | $315,000-3.1%$238/sqft |
Source: CTMLS #26010381 Report a problem | ||
| 4/12/2026 | Listed for sale | $325,000$245/sqft |
Source: CTMLS #26010381 Report a problem | ||
Public tax history
| Year | Property taxes | Tax assessment |
|---|---|---|
| 2025 | $597 +5.8% | $5,620 |
| 2024 | $564 +13.7% | $5,620 +14.9% |
| 2023 | $496 -6.2% | $4,890 |
| 2022 | $529 -61.9% | $4,890 |
| 2021 | $1,390 +156.1% | $4,890 |
| 2020 | $543 +11.5% | $4,890 +14.8% |
| 2018 | $487 | $4,260 +0.1% |
| 2017 | $487 +13% | $4,256 -0.1% |
| 2016 | $431 | $4,260 |
| 2015 | $431 | $4,260 |
| 2014 | $431 | $4,260 -3.6% |
| 2012 | -- | $4,420 -21.9% |
| 2010 | -- | $5,660 +47% |
| 2007 | $305 -25.9% | $3,850 |
| 2006 | $412 -2.4% | $3,850 |
| 2005 | $422 +66.6% | $3,850 +31.8% |
| 2004 | $253 -48.6% | $2,920 |
| 2003 | $493 +6.3% | $2,920 |
| 2002 | $464 | $2,920 |
| 2001 | -- | $2,920 |
Find assessor info on the county website
Monthly payment
Est. payment
Payment breakdown
Explore the cost of this home by adjusting the details. Changes won't be saved.Climate risks
Neighborhood: 29445
Nearby schools
Schools provided by the listing agent
- Elementary: Goose Creek Primary
- Middle: Sedgefield
- High: Goose Creek
Source: CTMLS. This data may not be complete. We recommend contacting the local school district to confirm school assignments for this home.

Similar homes
- $287,0003 bd2 ba1.3k sqft227 Farm Rd, Goose Creek, SC 29445For Sale
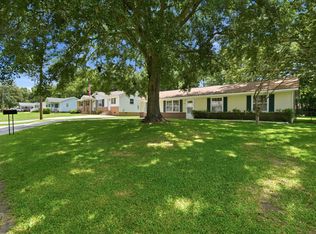
 MLS ID #26018470, Rebekah Osgood. CTMLS
 - $285,0003 bd2 ba1.4k sqft229 Amy Dr, Goose Creek, SC 29445For Sale
 MLS ID #26018186, David Hastings. CTMLS
 - $275,0003 bd2 ba1.5k sqft105 Commons Way, Goose Creek, SC 29445For Sale
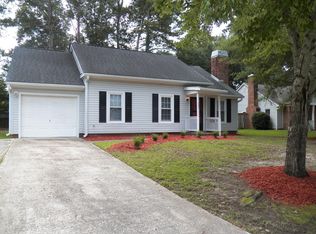 MLS ID #26017930, Anthony Whitfield. CTMLS
 - $289,7003 bd2 ba1.2k sqft104 Jackson Rd, Ladson, SC 29456For Sale
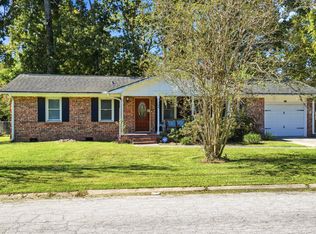 MLS ID #26027927, Julie Clark. CTMLS
 - $314,0003 bd2 ba1.3k sqft136 Alston Cir, Goose Creek, SC 29445For SaleMLS ID #26018149, Dicky Miler. CTMLS
- $232,9003 bd3 ba1.3k sqft413 Truman Dr, Goose Creek, SC 29445For SaleMLS ID #26019158, Holly Gamble-bryant. CTMLS
- $315,0003 bd2 ba1.4k sqft8425 Deerwood Dr, Charleston, SC 29406For SaleMLS ID #26023321, Ruth Jordan. CTMLS
- $294,9003 bd2 ba1.4k sqft8760 Red Oak Dr, North Charleston, SC 29406For SaleMLS ID #26025019, Randal Longo. CTMLS
- $280,0003 bd2 ba1.1k sqft7715 Ovaldale Dr, North Charleston, SC 29418For SaleMLS ID #26019853, Alvin Green. CTMLS
- $354,0003 bd2 ba1.5k sqft231 Donatella Dr, Goose Creek, SC 29445For SaleMLS ID #26018857, Jess Williams. CTMLS
- $275,0003 bd2 ba1.7k sqft8382 Water Ash Way, North Charleston, SC 29420For SaleMLS ID #26001223, Anthony Whitfield. CTMLS
- $275,0004 bd3 ba1.9k sqft104 Bonneau Ct, Summerville, SC 29485For SaleMLS ID #26027350, Cynthia Williams. CTMLS
- $309,0003 bd2 ba1.7k sqft702 Black Oak Blvd, Summerville, SC 29485For SaleMLS ID #26027606, Reid Wyly. CTMLS
- $285,0003 bd2 ba1.1k sqft122 Beverly Dr, Ladson, SC 29456For SaleMLS ID #26022860, Felicia Wine-moorer. CTMLS
- $270,0004 bd2 ba1.7k sqft408 Bristlecone Dr, Ladson, SC 29456For SaleMLS ID #25032620, Anthony Whitfield. CTMLS
- $359,9004 bd3 ba1.9k sqft404 Brookfield Ln, Goose Creek, SC 29445For SaleMLS ID #26021804, Susan Aviles. CTMLS
- $350,0004 bd2 ba1.8k sqft300 Indigo Rd, Goose Creek, SC 29445For SaleMLS ID #26015374, Thomas Shoupe. CTMLS
- $340,9003 bd3 ba1.4k sqft111 W Hartwick Ln, Goose Creek, SC 29445For SaleMLS ID #26025696, Deborah Lawrence. CTMLS
- $355,0003 bd2 ba1.4k sqft110 Rockdale Ln, Goose Creek, SC 29445For SaleMLS ID #26022968, Duval Acker. CTMLS
- $265,0003 bd1 ba1.3k sqft4409 Garwood Dr, Ladson, SC 29456For SaleMLS ID #26025370, Matthew Tompkins. CTMLS
