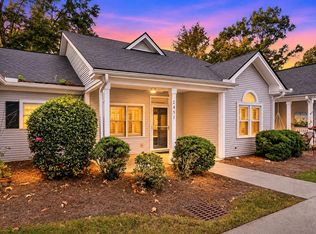
Tucked away on a wooded lot in the quiet Red Oak neighborhood, this charming 3-bedroom, 2-bath ranch offers a great combination of comfort, privacy, and convenience. Located along a quiet, cul-de-sac, street, the setting is peaceful while still being close to everything Charleston has to offer.This well-maintained, single-level home features a functional, open floor plan, 2-car attached garage, and a private backyard surrounded by mature trees, creating a relaxing outdoor space. Major updates include a new roof in 2023, a like-new water heater, and a brand-new HVAC compressor (August 2026) for comfort and peace of mind. The home has been professionally cleaned throughout and is ready for its next owner.Convenient to shopping, dining, major roadways, CHS Airport, Boeing, the Air ForceBase, and the greater Charleston area, this is a great opportunity to own a well-located home at an attractive price.
Active contingent
Price cut: $4.9K (11/9)
$290,000
8760 Red Oak Dr, North Charleston, SC 29406
3beds
1,408sqft
Single Family Residence
Built in 2006
6,969 Square Feet Lot
$289,400 Zestimate®
$206/sqft
$-- HOA
What's special
Wooded lotWell-maintained single-level homeProfessionally cleaned throughoutFunctional open floor planRelaxing outdoor space
- 78 days
- 1,194
- 140
Zillow last checked:
Listing updated:
Listed by:
iSave Realty
Source: CTMLS,MLS#: 26025019
Facts & features
Interior
Bedrooms & bathrooms
- Bedrooms: 3
- Bathrooms: 2
- Full bathrooms: 2
Rooms
- Room types: Living/Dining Combo, Laundry, Pantry
Heating
- Electric, Heat Pump
Cooling
- Central Air
Appliances
- Laundry: Washer Hookup, Laundry Room
Features
- High Ceilings, Ceiling - Blown, Walk-In Closet(s), Ceiling Fan(s), Pantry
- Flooring: Vinyl, Carpet
- Windows: Thermal Windows/Doors
- Has fireplace: No
Interior area
- Total structure area: 1,408
- Total interior livable area: 1,408 sqft
Property
Parking
- Total spaces: 2
- Parking features: Attached, Garage, Garage Door Opener
- Attached garage spaces: 2
Features
- Levels: One
- Stories: 1
- Patio & porch: Patio
- Fencing: Wood,Privacy
Lot
- Size: 6,969 Square Feet
- Features: Level
Details
- Parcel number: 4861400143
- Special conditions: Corporate Owned
Construction
Type & style
- Home type: SingleFamily
- Architectural style: Traditional
- Property subtype: Single Family Residence
Materials
- Vinyl Siding
- Foundation: Slab
- Roof: Architectural,Asphalt,Fiberglass
Condition
- New construction: No
- Year built: 2006
Utilities & green energy
- Sewer: Public Sewer
- Water: Public
- Utilities for property: Charleston Water Service, Dominion Energy
Community & HOA
Community
- Subdivision: Red Oak
Location
- Region: North Charleston
Financial & listing details
- Price per square foot: $206/sqft
- Tax assessed value: $183,500
- Annual tax amount: $1,054
- Date on market: 9/4/2026
- Listing terms: Cash,Conventional,FHA,VA Loan
Estimated market value
$289,400
$275,000 - $304,000
$2,216/mo
Price history
| Date | Event | Price |
|---|---|---|
| 11/9/2026 | Price change | $290,000-1.7%$206/sqft |
Source:  CTMLS #26025019 Report a problem | ||
| 10/9/2026 | Price change | $294,900-1.7%$209/sqft |
Source: CTMLS #26025019 Report a problem | ||
| 9/4/2026 | Listed for sale | $299,900+82.4%$213/sqft |
Source: CTMLS #26025019 Report a problem | ||
| 10/6/2006 | Sold | $164,415$117/sqft |
Source: Public Record Report a problem | ||
Public tax history
| Year | Property taxes | Tax assessment |
|---|---|---|
| 2025 | $222 | -- |
| 2024 | $222 | -- |
| 2023 | $222 +29.8% | -- |
| 2022 | $171 | -- |
| 2021 | $171 -83.8% | -- |
| 2020 | $1,054 | $6,280 +15% |
| 2019 | $1,054 | $5,460 |
| 2017 | $1,054 +20.1% | $5,460 |
| 2016 | $878 +3.4% | $5,460 |
| 2015 | $849 -4.3% | $5,460 |
| 2014 | $887 | -- |
| 2011 | $887 -9.3% | -- |
| 2010 | $979 -1.7% | $6,280 |
| 2009 | $996 +10.2% | $6,280 |
| 2008 | $903 | $6,280 |
Find assessor info on the county website
Monthly payment
Est. payment
Payment breakdown
Explore the cost of this home by adjusting the details. Changes won't be saved.Climate risks
Neighborhood: 29406
Nearby schools
Schools provided by the listing agent
- Elementary: A. C. Corcoran
- Middle: Northwoods
- High: Stall
Source: CTMLS. This data may not be complete. We recommend contacting the local school district to confirm school assignments for this home.
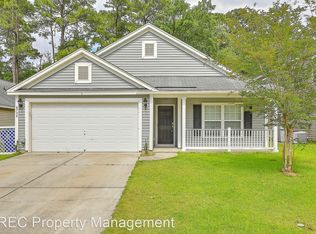
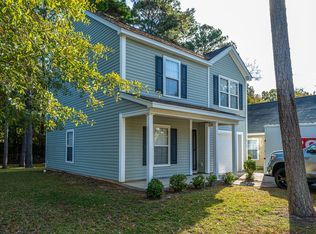


Similar homes
- $299,9003 bd2 ba1.2k sqft9010 Blitzen Ct, Charleston, SC 29406For Sale
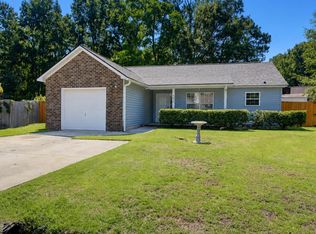
 MLS ID #26022225, Erin Wheatley. CTMLS
- $320,0002 bd2 ba1.6k sqft9017 Delancey Cir, North Charleston, SC 29406For Sale
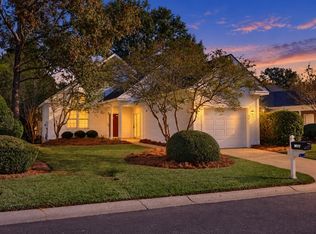 MLS ID #26029539, Laura Croft. CTMLS
- $233,5002 bd2 ba1.3k sqft2451 Deer Ridge Ln #D, Charleston, SC 29406For Sale
 MLS ID #26031017, Monique Rye. CTMLS
- $289,5003 bd2 ba1.5k sqft110 Ruston Pl, Summerville, SC 29485For Sale
 MLS ID #26025857, Jim Hamilton. CTMLS
- $319,0003 bd2 ba1.3k sqft318 Slow Mill Dr, Goose Creek, SC 29445For SaleMLS ID #26029467, Claire Porter. CTMLS
- $284,9004 bd2 ba1.5k sqft125 Braly Dr, Summerville, SC 29485For SaleMLS ID #26009897, Newton Boykin. CTMLS
- $305,0004 bd2 ba1.8k sqft341 Oxford Rd, Ladson, SC 29456For SaleMLS ID #26021117, Gretchen Roper. CTMLS
- $295,0003 bd2 ba1.2k sqft210 Salkahatchie St, Summerville, SC 29485For SaleMLS ID #26021132, Mark Nobles. CTMLS
- $320,0003 bd2 ba1.6k sqft5056 Carrington Ct, Summerville, SC 29485For SaleMLS ID #26021564, Del Shaffer. CTMLS
- $329,9003 bd2 ba1.4k sqft4901 Boykin Dr, Charleston, SC 29420For SaleMLS ID #26023989, Ryan Weekley. CTMLS
- $310,0003 bd3 ba1.5k sqft144 Two Pond Loop, Ladson, SC 29456For SaleMLS ID #26023221, Heather Hansen. CTMLS
- $329,9903 bd2 ba1.6k sqft505 Stratton Ct, Goose Creek, SC 29445For SaleMLS ID #26024409, Joshua Litchfield. CTMLS
- $288,0003 bd3 ba1.4k sqft8754 Pasture Ct, Summerville, SC 29485For SaleMLS ID #26018840, Holly Gamble-bryant. CTMLS
- $299,9003 bd3 ba1.4k sqft151 Highwoods Plantation Ave, Summerville, SC 29485For SaleMLS ID #26027954, Noreen Cutshall. CTMLS
- $300,0003 bd2 ba1.2k sqft122 Tyger St, Summerville, SC 29485For SaleMLS ID #26019639, Nick Streets. CTMLS
- $299,9003 bd3 ba1.6k sqft8052 Reagan Way, North Charleston, SC 29418For SaleMLS ID #26029925, Mikki Ramey. CTMLS
- $284,9004 bd2 ba1.6k sqft443 Courtland Dr, Summerville, SC 29486For SaleMLS ID #26027858, Maro Shuhaibar. CTMLS
- $285,0003 bd3 ba1.4k sqft9779 Transplanter Cir, Ladson, SC 29456For SaleMLS ID #26019155, Cat Record. CTMLS
- $390,7153 bd3 ba1.5k sqft74 Peppertree Ln, North Charleston, SC 29420For SaleMLS ID #26026035, Katie Stevens Grout. CTMLS
- $304,5003 bd2 ba1.4k sqft103 Tram Ct, Summerville, SC 29486For SaleMLS ID #26016490, Danielle Mongrain. CTMLS
