Welcome home to 318 Slow Mill Drive, a well-maintained, move-in-ready home in the desirable Brick Barn Point section of Liberty Hill Plantation. This one-story residence offers a thoughtful split-bedroom layout, an inviting foyer, and vaulted ceilings that give the main living room an open, airy feel.The spacious eat-in kitchen features upgraded stainless steel appliances and plenty of room for a dining table. A washer and dryer are conveniently tucked into a closet off the main living space.Located at the rear of the home, the primary suite features a walk-in closet with built-in storage and an en suite bathroom with a soaking tub, upgraded vanity, and updated lighting. Two additional spacious bedrooms sit on the opposite side of the home, along with a hall bathroom featuring ceratile flooring, an upgraded vanity, and updated light fixtures. Sliding glass doors lead from the living room to a spacious backyard bordered by a wooded area, offering a peaceful backdrop and added privacy. This home is move in ready! Schedule your showing today!
Active
$325,000
318 Slow Mill Dr, Goose Creek, SC 29445
3beds
1,351sqft
Single Family Residence
Built in 2006
8,712 Square Feet Lot
$322,600 Zestimate®
$241/sqft
$-- HOA
What's special
Inviting foyerOpen airy feelUpdated lightingSpacious eat-in kitchenUpgraded stainless steel appliancesThoughtful split-bedroom layoutTwo additional spacious bedrooms
- 12 days
- 281
- 43
Likely to sell faster than
Zillow last checked:
Listing updated:
Listed by:
Lighthouse Real Estate, LLC
Source: CTMLS,MLS#: 26029467
Facts & features
Interior
Bedrooms & bathrooms
- Bedrooms: 3
- Bathrooms: 2
- Full bathrooms: 2
Rooms
- Room types: Family Room, Eat-In-Kitchen, Family, Foyer, Laundry
Heating
- Electric, Heat Pump, Central
Cooling
- Central Air
Appliances
- Laundry: Washer Hookup, Electric Dryer Hookup, Laundry Room
Features
- Ceiling - Cathedral/Vaulted, Garden Tub/Shower, Ceiling - Smooth, Ceiling Fan(s), Eat-in Kitchen, Entrance Foyer
- Flooring: Ceramic Tile, Vinyl, Carpet
- Doors: Some Thermal Door(s)
- Windows: Some Thermal Wnd/Doors, Window Treatments
- Has fireplace: No
Interior area
- Total structure area: 1,351
- Total interior livable area: 1,351 sqft
Property
Parking
- Total spaces: 1
- Parking features: Attached, Off Street, Garage
- Attached garage spaces: 1
Features
- Levels: One
- Stories: 1
- Patio & porch: Patio, Front Porch
- Exterior features: Rain Gutters
- Fencing: Wood
Lot
- Size: 8,712 Square Feet
- Features: Interior Lot, Level, 0 - .5 Acre
Details
- Additional structures: Storage, Shed(s)
- Parcel number: 2440201035
Construction
Type & style
- Home type: SingleFamily
- Architectural style: Ranch,Traditional
- Property subtype: Single Family Residence
Materials
- Brick Veneer, Vinyl Siding
- Foundation: Slab
- Roof: Architectural
Condition
- New construction: No
- Year built: 2006
Utilities & green energy
- Sewer: Public Sewer
- Water: Public
- Utilities for property: BCW & SA, Berkeley Elect Co-Op, City of Goose Creek
Community & HOA
Community
- Features: Clubhouse, Pool, Park, Trash, Walk/Jog Trails
- Subdivision: Liberty Hall Plantation
Location
- Region: Goose Creek
Financial & listing details
- Price per square foot: $241/sqft
- Tax assessed value: $311,800
- Annual tax amount: $5,296
- Date on market: 10/29/2026
- Listing terms: Any,Cash,Conventional,FHA,VA Loan
Estimated market value
$322,600
$306,000 - $339,000
$2,104/mo
Price history
| Date | Event | Price |
|---|---|---|
| 10/29/2026 | Listed for sale | $325,000+3.2%$241/sqft |
Source:  CTMLS #26029467 Report a problem | ||
| 10/27/2022 | Sold | $315,000$233/sqft |
Source: CTMLS #22023555 Report a problem | ||
| 9/21/2022 | Contingent | $315,000$233/sqft |
Source: CTMLS #22023555 Report a problem | ||
| 9/8/2022 | Listed for sale | $315,000+60.7%$233/sqft |
Source: CTMLS #22023555 Report a problem | ||
| 12/19/2018 | Sold | $196,000$145/sqft |
Source: CTMLS #18031431 Report a problem | ||
| 12/2/2018 | Pending sale | $196,000$145/sqft |
Source: The Boulevard Company, LLC #18031431 Report a problem | ||
| 11/22/2018 | Listed for sale | $196,000+20.5%$145/sqft |
Source: The Boulevard Company, LLC #18031431 Report a problem | ||
| 4/11/2006 | Sold | $162,651$120/sqft |
Source: Public Record Report a problem | ||
Public tax history
| Year | Property taxes | Tax assessment |
|---|---|---|
| 2025 | $5,296 +0.5% | $18,710 |
| 2024 | $5,271 -2.4% | $18,710 +4.1% |
| 2023 | $5,400 +351.4% | $17,980 +132.9% |
| 2022 | $1,196 -52.6% | $7,720 |
| 2021 | $2,525 +105% | $7,720 |
| 2020 | $1,232 +39.3% | $7,720 +49% |
| 2018 | $884 | $5,180 -0.1% |
| 2017 | $884 +5.9% | $5,184 +0.1% |
| 2016 | $835 | $5,180 |
| 2015 | $835 | $5,180 |
| 2014 | $835 | $5,180 +11.6% |
| 2012 | -- | $4,640 -8.8% |
| 2010 | -- | $5,090 +1% |
| 2007 | $559 +61.9% | $5,040 |
| 2006 | $345 | $5,040 |
Find assessor info on the county website
Monthly payment
Est. payment
Payment breakdown
Explore the cost of this home by adjusting the details. Changes won't be saved.Climate risks
Neighborhood: 29445
Nearby schools
Schools provided by the listing agent
- Elementary: Mt Holly
- Middle: Sedgefield Intermediate
- High: Goose Creek
Source: CTMLS. This data may not be complete. We recommend contacting the local school district to confirm school assignments for this home.

Similar homes
- $359,9004 bd3 ba1.9k sqft404 Brookfield Ln, Goose Creek, SC 29445For Sale
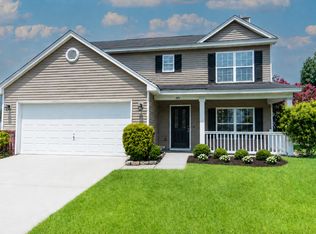
 MLS ID #26021804, Susan Aviles. CTMLS
- $279,9003 bd2 ba1k sqft138 Clarine Dr, Goose Creek, SC 29445For Sale
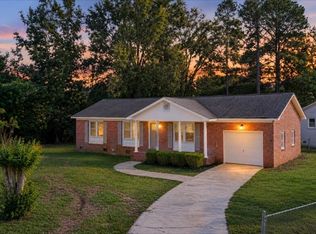 MLS ID #26028841, Bela Amato. CTMLS
- $329,9903 bd2 ba1.6k sqft505 Stratton Ct, Goose Creek, SC 29445For Sale
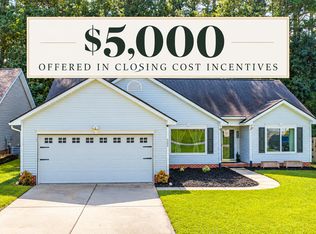 MLS ID #26024409, Joshua Litchfield. CTMLS
- $335,0003 bd2 ba1.3k sqft106 Turnbury Rd, Goose Creek, SC 29445For Sale
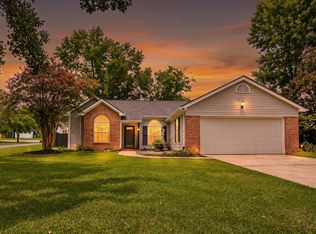 MLS ID #26024711, Cj Mccormick. CTMLS
- $359,9004 bd2 ba1.9k sqft600 Parkwood Dr, Goose Creek, SC 29445For SaleMLS ID #26024742, Elissa Campbell. CTMLS
- $370,0004 bd2 ba1.9k sqft248 Loocock Dr, Goose Creek, SC 29445For SaleMLS ID #26027096, Allycia Dreyer. CTMLS
- $345,0003 bd2 ba1.8k sqft2078 Clipstone Dr, Ladson, SC 29456For SaleMLS ID #26029942, Makala Pfefferkorn. CTMLS
- $320,0002 bd2 ba1.6k sqft9017 Delancey Cir, North Charleston, SC 29406For SaleMLS ID #26029539, Laura Croft. CTMLS
- $339,9003 bd2 ba1.4k sqft9829 Seed St, Ladson, SC 29456For SaleMLS ID #26030102, Bambi Elstrom. CTMLS
- $320,0003 bd2 ba1.3k sqft241 Highwoods Plantation Ave, Summerville, SC 29485For SaleMLS ID #26029642, Melissa Pugh. CTMLS
- $360,0003 bd3 ba1.5k sqft206 Oglethorpe Cir, Moncks Corner, SC 29461For SaleMLS ID #26027831, Jason Millard. CTMLS
- $349,0003 bd2 ba1.3k sqft206 William St, Summerville, SC 29486For SaleMLS ID #26025850, Stephanie Allen. CTMLS
- $290,0003 bd2 ba1.4k sqft8760 Red Oak Dr, North Charleston, SC 29406For SaleMLS ID #26025019, Randal Longo. CTMLS
- $349,9004 bd3 ba1.8k sqft104 Equinox Cir, Ladson, SC 29456For SaleMLS ID #26029557, Jacob Adamczak. CTMLS
- $334,9003 bd3 ba1.6k sqft401 Beverly Dr, Summerville, SC 29485For SaleMLS ID #26027654, Kimberly Lease. CTMLS
- $369,0003 bd2 ba1.7k sqft2114 Clipstone Dr, Ladson, SC 29456For SaleMLS ID #26029517, Elizabeth Baker. CTMLS
- $324,9003 bd3 ba1.5k sqft314 Salkahatchie St, Summerville, SC 29485For SaleMLS ID #26024237, Suzy Torres. CTMLS
- $384,0003 bd3 ba1.7k sqft258 Central Creek Dr, Goose Creek, SC 29445New ConstructionCTMLS
- $333,0003 bd2 ba1.5k sqft4716 Landerwood Ct, North Charleston, SC 29420For SaleMLS ID #26028403, Crystal Gonzalez. CTMLS
- $364,9003 bd3 ba1.9k sqft207 Fernwood Dr, Moncks Corner, SC 29461For SaleMLS ID #26022971, Wayne Stuart. CTMLS
