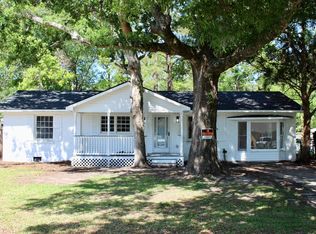
Welcome to this charming 3-bedroom brick ranch, offering comfort & functionality. Inside you'll find a beautifully renovated primary bath, updated vinyl windows, a versatile bonus room just off the living area provides the perfect space for a home office, playroom, media room, or additional entertaining space.Situated on a rare double lot, this property offers exceptional outdoor space and endless opportunities to make it your own. Whether you envision adding a pool, building a workshop, creating a garden retreat, storing recreational vehicles, or expanding your outdoor living areas, the possibilities are truly limitless. Enjoy the privacy, flexibility on this expansive property, this home presents a wonderful opportunity for homeowners seeking both value and versatility.
Active contingent
Price cut: $8K (8/25)
$285,000
229 Amy Dr, Goose Creek, SC 29445
3beds
1,400sqft
Single Family Residence
Built in 1966
0.42 Acres Lot
$284,700 Zestimate®
$204/sqft
$-- HOA
What's special
Rare double lotUpdated vinyl windowsExceptional outdoor spaceExpansive propertyBeautifully renovated primary bath
- 106 days
- 439
- 30
Zillow last checked:
Listing updated:
Listed by:
Carolina One Real Estate 843-779-8660
Source: CTMLS,MLS#: 26018186
Facts & features
Interior
Bedrooms & bathrooms
- Bedrooms: 3
- Bathrooms: 2
- Full bathrooms: 2
Rooms
- Room types: Bonus Room, Bonus, Eat-In-Kitchen, Laundry
Heating
- Heat Pump
Cooling
- Has cooling: Yes
Appliances
- Laundry: Washer Hookup, Laundry Room
Features
- Ceiling Fan(s), Eat-in Kitchen
- Flooring: Vinyl, Carpet
- Has fireplace: No
Interior area
- Total structure area: 1,400
- Total interior livable area: 1,400 sqft
Property
Parking
- Total spaces: 2
- Parking features: Carport
- Carport spaces: 2
Features
- Levels: One
- Stories: 1
- Patio & porch: Patio
- Fencing: Chain Link,Wood
Lot
- Size: 0.42 Acres
- Features: 0 - .5 Acre
Details
- Parcel number: 2351307049
Construction
Type & style
- Home type: SingleFamily
- Architectural style: Ranch,Traditional
- Property subtype: Single Family Residence
Materials
- Brick
- Roof: Asphalt
Condition
- New construction: No
- Year built: 1966
Utilities & green energy
- Sewer: Public Sewer
- Water: Public
- Utilities for property: BCW & SA, Berkeley Elect Co-Op
Community & HOA
Community
- Features: RV / Boat Storage, Storage, RV Parking
- Subdivision: Berkley Hills
Location
- Region: Goose Creek
Financial & listing details
- Price per square foot: $204/sqft
- Tax assessed value: $331,100
- Annual tax amount: $742
- Date on market: 6/24/2026
- Listing terms: Any
Estimated market value
$284,700
$270,000 - $299,000
$2,018/mo
Price history
| Date | Event | Price |
|---|---|---|
| 8/25/2026 | Price change | $285,000-2.7%$204/sqft |
Source:  CTMLS #26018186 Report a problem CTMLS #26018186 Report a problem | ||
| 8/19/2026 | Price change | $293,000-2%$209/sqft |
Source: CTMLS #26018186 Report a problem | ||
| 8/10/2026 | Price change | $299,000-2%$214/sqft |
Source: CTMLS #26018186 Report a problem | ||
| 7/14/2026 | Price change | $305,000-6.2%$218/sqft |
Source: CTMLS #26018186 Report a problem | ||
| 6/24/2026 | Listed for sale | $325,000$232/sqft |
Source: CTMLS #26018186 Report a problem | ||
Public tax history
| Year | Property taxes | Tax assessment |
|---|---|---|
| 2025 | $742 +5.3% | $5,450 |
| 2024 | $704 -64.7% | $5,450 +15% |
| 2023 | $1,997 -4.4% | $4,740 -33.3% |
| 2022 | $2,089 +3.5% | $7,110 +50% |
| 2021 | $2,018 +179.5% | $4,740 |
| 2020 | $722 +9.2% | $4,740 +15% |
| 2018 | $661 | $4,120 |
| 2017 | $661 -65% | $4,120 -33.3% |
| 2016 | $1,886 | $6,180 |
| 2015 | $1,886 | $6,180 +81.8% |
| 2014 | $1,886 | $3,400 |
| 2012 | -- | $3,400 -27.7% |
| 2010 | -- | $4,700 +59.3% |
| 2007 | $400 -29.9% | $2,950 |
| 2006 | $570 -2.8% | $2,950 |
| 2005 | $586 +52.7% | $2,950 +52.1% |
| 2004 | $384 +4% | $1,940 |
| 2003 | $369 +11.5% | $1,940 |
| 2002 | $331 | $1,940 +7.2% |
| 2001 | -- | $1,810 |
Find assessor info on the county website
Monthly payment
Est. payment
Payment breakdown
Explore the cost of this home by adjusting the details. Changes won't be saved.Climate risks
Neighborhood: 29445
Nearby schools
Schools provided by the listing agent
- Elementary: Boulder Bluff
- Middle: Sedgefield
- High: Goose Creek
Source: CTMLS. This data may not be complete. We recommend contacting the local school district to confirm school assignments for this home.
Similar homes
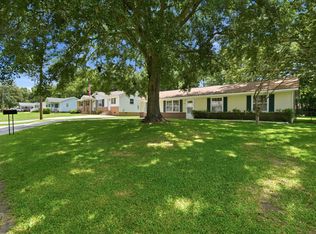
- $287,0003 bd2 ba1.3k sqft227 Farm Rd, Goose Creek, SC 29445For Sale
 MLS ID #26018470, Rebekah Osgood. CTMLS
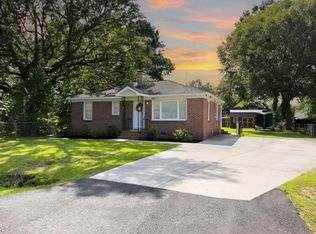
 - $265,0003 bd1 ba998 sqft303 Mary Scott Dr, Goose Creek, SC 29445For Sale
 MLS ID #26025018, Pam Bass. CTMLS
 - $259,9003 bd1 ba975 sqft67 Tanbark Ct, Goose Creek, SC 29445For Sale
 MLS ID #26027488, Adam Spurlock. CTMLS
 - $285,0003 bd1 ba1k sqft16 Cranford Rd, Goose Creek, SC 29445For Sale
 MLS ID #26025514, Joseph N. O'saben. CTMLS
 - $299,4003 bd2 ba1k sqft120 Alston Cir, Goose Creek, SC 29445For SaleMLS ID #26024755, Rochelle Rennert. CTMLS
- $250,0003 bd1 ba1k sqft405 Madeline Dr, Goose Creek, SC 29445For SaleMLS ID #26013939, Kyle Blankenship. CTMLS
- $320,0003 bd2 ba1.5k sqft128 Wildberry Ln, Goose Creek, SC 29445For SaleMLS ID #26023286, Darren Sweet. CTMLS
- $260,0003 bd2 ba1k sqft50 Elmwood Pl, Goose Creek, SC 29445For SaleMLS ID #26016683, Kenold Claude. CTMLS
- $329,9903 bd2 ba1.6k sqft505 Stratton Ct, Goose Creek, SC 29445For SaleMLS ID #26024409, Joshua Litchfield. CTMLS
- $350,0003 bd2 ba1.8k sqft132 Harrow Pl, Goose Creek, SC 29445For SaleMLS ID #26022545, Debra Green-fletcher. CTMLS
- $339,0004 bd2 ba1.7k sqft106 Chelwood Dr, Goose Creek, SC 29445For SaleMLS ID #26011861, Dagmar Alff. CTMLS
- $274,9002 bd2 ba1.1k sqft100 Bridgetown Rd APT 2A, Goose Creek, SC 29445For SaleMLS ID #26017596, Derek Hayes. CTMLS
- $329,0003 bd2 ba1.4k sqft3264 Heaton Dr, Ladson, SC 29456For SaleMLS ID #26027914, Andrea Capers. CTMLS
- $269,9004 bd2 ba1.1k sqft112 Cornell Dr, Ladson, SC 29456For SaleMLS ID #26024435, Joanne Shultis. CTMLS
- $313,5004 bd2 ba1.8k sqft341 Oxford Rd, Ladson, SC 29456For SaleMLS ID #26021117, Gretchen Roper. CTMLS
- $340,0004 bd2 ba2k sqft112 Cane Break Ln, Goose Creek, SC 29445For SaleMLS ID #26022992, Kayla West. CTMLS
- $280,0003 bd3 ba1.3k sqft1212 Jeanna St, Summerville, SC 29486For SaleMLS ID #26017333, Mike Waites. CTMLS
- $290,0003 bd2 ba1.5k sqft109 Annie Williams St, Moncks Corner, SC 29461For SaleMLS ID #26025039, Brian Beatty. CTMLS
- $337,0003 bd2 ba1.5k sqft8340 Witsell St, Charleston, SC 29406For SaleMLS ID #26025826, Lorena Dolan. CTMLS
- $290,4003 bd2 ba1.1k sqft117 Coventry Rd, Summerville, SC 29486For SaleMLS ID #26018991, Patty Hill. CTMLS
