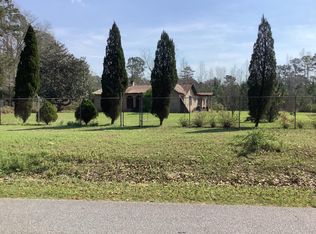
Welcome to 109 Annie Williams St in Moncks Corner, SC! Nestled in a quiet setting within a neighborhood that has seen wonderful improvements over the last five years, this beautifully updated home offers exceptional peace of mind. The thoughtful floor plan features a split-bedroom layout that places the primary suite on the opposite side of the home from the two guest bedrooms for maximum privacy. Inside, the heart of the home showcases granite countertops paired with solid hickory cabinetry. Almost everything has been remodeled over the last eight years, including energy-efficient replacement windows ('19), new exterior siding ('24), dual HVAC systems ('22 and '24), and a roof that is only eight years old.Additional infrastructure upgrades include a brand-new main water line running from the street to the house and a fully functional septic system. Outdoors, the generous lot--which previously accommodated a pool--offers plenty of space to enjoy, complete with a detached shed equipped with electricity ('20) that is ideal for a workshop, hobby space, or extra storage.
Active
Price cut: $10K (10/2)
$290,000
109 Annie Williams St, Moncks Corner, SC 29461
3beds
1,520sqft
Single Family Residence
Built in 1980
0.53 Acres Lot
$284,500 Zestimate®
$191/sqft
$-- HOA
What's special
New exterior sidingGenerous lotSplit-bedroom layoutSolid hickory cabinetryDual hvac systemsEnergy-efficient replacement windowsGranite countertops
- 46 days
- 495
- 46
Zillow last checked:
Listing updated:
Listed by:
Keller Williams Realty Charleston
Source: CTMLS,MLS#: 26025039
Facts & features
Interior
Bedrooms & bathrooms
- Bedrooms: 3
- Bathrooms: 2
- Full bathrooms: 2
Rooms
- Room types: Family Room, Eat-In-Kitchen, Family
Heating
- Electric, Forced Air
Cooling
- Central Air
Features
- Eat-in Kitchen
- Has fireplace: No
Interior area
- Total structure area: 1,520
- Total interior livable area: 1,520 sqft
Property
Parking
- Parking features: Off Street
Features
- Levels: One
- Stories: 1
- Entry location: Ground Level
- Patio & porch: Front Porch
Lot
- Size: 0.53 Acres
- Features: Interior Lot, .5 - 1 Acre
Details
- Additional structures: Shed(s)
- Parcel number: 1421001048
Construction
Type & style
- Home type: SingleFamily
- Architectural style: Ranch
- Property subtype: Single Family Residence
Materials
- Vinyl Siding
- Foundation: Crawl Space
Condition
- New construction: No
- Year built: 1980
Utilities & green energy
- Sewer: Septic Tank
- Water: Public
Community & HOA
Community
- Features: Trash
- Subdivision: Perry Hill
Location
- Region: Moncks Corner
Financial & listing details
- Price per square foot: $191/sqft
- Tax assessed value: $203,700
- Annual tax amount: $620
- Date on market: 9/4/2026
- Listing terms: Any,Cash,Conventional,FHA,VA Loan
Estimated market value
$284,500
$270,000 - $299,000
$2,035/mo
Price history
| Date | Event | Price |
|---|---|---|
| 10/2/2026 | Price change | $290,000-3.3%$191/sqft |
Source:  CTMLS #26025039 Report a problem CTMLS #26025039 Report a problem | ||
| 9/4/2026 | Listed for sale | $300,000+265.9%$197/sqft |
Source: CTMLS #26025039 Report a problem | ||
| 10/4/2017 | Sold | $82,000-8.8%$54/sqft |
Source: CTMLS #17022676 Report a problem | ||
| 8/17/2017 | Pending sale | $89,900$59/sqft |
Source: AgentOwned Premiere Group #17022676 Report a problem | ||
| 8/12/2017 | Listed for sale | $89,900+69.6%$59/sqft |
Source: AgentOwned Premiere Group #17022676 Report a problem | ||
| 5/12/2011 | Sold | $53,000-3.6%$35/sqft |
Source: Public Record Report a problem | ||
| 4/15/2011 | Price change | $55,000-8.2%$36/sqft |
Source: RE/Max Advanced Realty #1103002 Report a problem | ||
| 3/17/2011 | Price change | $59,900-14.3%$39/sqft |
Source: RE/MAX ADVANCED REALTY #1103002 Report a problem | ||
| 3/4/2011 | Price change | $69,900+16.7%$46/sqft |
Source: RE/MAX ADVANCED REALTY #1103002 Report a problem | ||
| 3/3/2011 | Price change | $59,900-14.3%$39/sqft |
Source: RE/Max Advanced Realty #1103002 Report a problem | ||
| 2/5/2011 | Listed for sale | $69,900+2696%$46/sqft |
Source: RE/Max Advanced Realty #1103002 Report a problem | ||
| 9/23/2010 | Sold | $2,500-97.4%$2/sqft |
Source: Public Record Report a problem | ||
| 7/2/2007 | Sold | $97,000$64/sqft |
Source: Public Record Report a problem | ||
Public tax history
| Year | Property taxes | Tax assessment |
|---|---|---|
| 2025 | $620 +5.8% | $4,010 |
| 2024 | $586 +8.1% | $4,010 +15.2% |
| 2023 | $542 -65.9% | $3,480 |
| 2022 | $1,588 +11% | $3,480 -33.5% |
| 2021 | $1,431 -10.8% | $5,230 |
| 2020 | $1,605 -2.1% | $5,230 +3.6% |
| 2018 | $1,639 | $5,050 -10.3% |
| 2017 | $1,639 -2.2% | $5,628 0% |
| 2016 | $1,676 | $5,630 |
| 2015 | $1,676 | $5,630 |
| 2014 | $1,676 | $5,630 -12.6% |
| 2012 | -- | $6,440 -10.1% |
| 2010 | -- | $7,160 +29.2% |
| 2007 | $423 -33.5% | $5,540 +50.1% |
| 2006 | $636 -3.1% | $3,690 |
| 2005 | $656 +63.5% | $3,690 +59.1% |
| 2004 | $402 +4.1% | $2,320 |
| 2003 | $386 +7% | $2,320 |
| 2002 | $361 | $2,320 |
| 2001 | -- | $2,320 |
Find assessor info on the county website
Monthly payment
Est. payment
Payment breakdown
Explore the cost of this home by adjusting the details. Changes won't be saved.Climate risks
Neighborhood: 29461
Nearby schools
Schools provided by the listing agent
- Elementary: Berkeley
- Middle: Berkeley
- High: Berkeley
Source: CTMLS. This data may not be complete. We recommend contacting the local school district to confirm school assignments for this home.
Similar homes
- $325,0003 bd2 ba1.6k sqft135 Sandy Dr, Moncks Corner, SC 29461For Sale

 MLS ID #26021792, Jay Law. CTMLS
 - $315,0004 bd3 ba1.6k sqft2051 Robin Wood Blvd, Moncks Corner, SC 29461For Sale
 MLS ID #26022593, Kandi Mangual. CTMLS
 - $320,0004 bd3 ba1.6k sqft226 Emerald Isle Dr, Moncks Corner, SC 29461For Sale
 MLS ID #26016932, Yaser Perez. CTMLS
 - $389,9003 bd2 ba1.3k sqft122 Thomas Ln, Moncks Corner, SC 29461For Sale
 MLS ID #26022773, Morgan Brinson Fann. CTMLS
 - $287,0003 bd2 ba1.3k sqft227 Farm Rd, Goose Creek, SC 29445For SaleMLS ID #26018470, Rebekah Osgood. CTMLS
- $289,7003 bd2 ba1.2k sqft104 Jackson Rd, Ladson, SC 29456For SaleMLS ID #26027927, Julie Clark. CTMLS
- $295,0003 bd2 ba1.1k sqft123 Giles Dr, Goose Creek, SC 29445For SaleMLS ID #26024331, Erin Jackson. CTMLS
- $215,0003 bd2 ba1.6k sqft108 Water Way, Moncks Corner, SC 29461For SaleMLS ID #26018716, Kandi Mangual. CTMLS
- $300,0003 bd2 ba1.4k sqft1104 Longpoint Rd, Cross, SC 29436For SaleMLS ID #26018749, Michelle Driggers. CTMLS
- $324,9003 bd2 ba1.8k sqft106 Kent Cir, Ladson, SC 29456For SaleMLS ID #26024298, Eleanor Mcpherson. CTMLS
- $265,0003 bd1 ba998 sqft303 Mary Scott Dr, Goose Creek, SC 29445For SaleMLS ID #26025018, Pam Bass. CTMLS
- $300,0003 bd2 ba1.4k sqft404 Forest Cir, Summerville, SC 29483For SaleMLS ID #26025262, Chris Facello. CTMLS
- $285,0003 bd3 ba1.5k sqft302 Butter Rd, Bonneau, SC 29431For SaleMLS ID #26021289, Kandi Mangual. CTMLS
- $329,9003 bd2 ba1.6k sqft1105 County Line Rd, Cross, SC 29436For SaleMLS ID #26026843, Jana Bantz. CTMLS
- $320,0003 bd2 ba1.2k sqft110 Kings Ct, Goose Creek, SC 29445For SaleMLS ID #26024058, Matt Johnson. CTMLS
- $275,0003 bd2 ba1.7k sqft109 Two Wood Ct, Summerville, SC 29483For SaleMLS ID #26011353, Nell Barrineau. CTMLS
- $329,0003 bd2 ba1.4k sqft3264 Heaton Dr, Ladson, SC 29456For SaleMLS ID #26027914, Andrea Capers. CTMLS
- $344,9003 bd2 ba1.8k sqft102 Westerfield Dr, Goose Creek, SC 29445For SaleMLS ID #26021053, Jeff Heavner. CTMLS
- $325,0003 bd3 ba1.6k sqft431 Watershed Dr, Goose Creek, SC 29445For SaleMLS ID #26024880, Amanda Gaskins. CTMLS
