ATTENTION INVESTORS/CONTRACTORS! BACK ON MARKET. Previous inspection revealed home is in need of structural repairs to attic/roof structure. Engineer report is attached to listing, previous inspection and contractor estimate available upon request. Open design floor plan features family room with open wood beams & large island kitchen with stainless steel appliances and an abundance of cabinets & work space. Raised wood deck with gas grill & propane tank in place! 2 detached buildings with electricity offer built-in shelving plus double doors for equipment storage! Additional home features include a whole house generator, 2 car carport with EV port, upgraded windows, & more! Great location near Volvo, Camp Hall and just 35 minutes to Downtown Summerville.Home being sold as-is.Large 11.5' x 32' workshop with covered front porch offers overhead fluorescent lighting, walls of shelving & double doors at rear of building for easy equipment access. Smaller detached building boasts double door entrance, overhead lighting, built-in shelving and loft storage on both sides Generac whole house generator is in place with annual service plan. Crawlspace has been encapsulated with dehumidifier in place All new windows installed approximately 2015 New metal roof installed 2014 HVAC system under annual service plan with twice yearly servicing Mount Valley Foundation work completed in crawlspace with transferable warranty Gas grill conveys with home and is hard-piped to propane tank. Propane tank provided through Suburban. Septic located at rear of home with new drain fields installed approximately 3 years ago. Well is located at the front left corner of the lot.
Active
Price cut: $112K (7/9)
$217,900
1105 County Line Rd, Cross, SC 29436
3beds
1,689sqft
:
Get pre-qualified$1,302/mo
Single Family Residence
Built in 1988
1.03 Acres Lot
$212,400 Zestimate®
$129/sqft
$-- HOA
What's special
Open design floor plan
- 70 days |
- 1,276 |
- 136 |
Zillow last checked:
Listing updated:
Listed by:
NextHome The Agency Group
Source: CTMLS,MLS#: 26014518
Facts & features
Interior
Bedrooms & bathrooms
- Bedrooms: 3
- Bathrooms: 2
- Full bathrooms: 2
Rooms
- Room types: Family Room, Office, Dining Room, Family, Laundry, Pantry, Separate Dining, Study
Heating
- Central, Electric, Heat Pump, Wall Unit(s)
Cooling
- Central Air
Appliances
- Laundry: Electric Dryer Hookup, Washer Hookup, Laundry Room
Features
- Beamed Ceilings, Ceiling - Cathedral/Vaulted, Ceiling - Smooth, High Ceilings, Kitchen Island, Walk-In Closet(s), Ceiling Fan(s), Pantry
- Flooring: Carpet, Ceramic Tile, Laminate
- Doors: Storm Door(s)
- Windows: Window Treatments
- Has fireplace: No
Interior area
- Total structure area: 1,689
- Total interior livable area: 1,689 sqft
Video & virtual tour
Property
Parking
- Total spaces: 2
- Parking features: Carport, Detached, Off Street
- Carport spaces: 2
Features
- Levels: One
- Stories: 1
- Patio & porch: Deck, Front Porch
- Exterior features: Rain Gutters
Lot
- Size: 1.03 Acres
- Features: 1 - 2 Acres, Wooded
Details
- Additional structures: Shed(s), Storage, Workshop
- Parcel number: 0510000036
- Special conditions: Handy Man Special
Construction
Type & style
- Home type: SingleFamily
- Architectural style: Ranch,Traditional
- Property subtype: Single Family Residence
Materials
- Brick Veneer, Vinyl Siding
- Foundation: Crawl Space
- Roof: Metal
Condition
- New construction: No
- Year built: 1988
Utilities & green energy
- Sewer: Septic Tank
- Water: Well
- Utilities for property: Dominion Energy
Community & HOA
Community
- Features: RV Parking, RV / Boat Storage
- Subdivision: Cross Area (West)
Location
- Region: Cross
Financial & listing details
- Price per square foot: $129/sqft
- Tax assessed value: $149,700
- Annual tax amount: $393
- Date on market: 5/19/2026
- Listing terms: Cash,Conventional
Estimated market value
$212,400
$202,000 - $223,000
$2,110/mo
Price history
| Date | Event | Price |
|---|---|---|
| 7/9/2026 | Price change | $217,900-33.9%$129/sqft |
Source:  CTMLS #26014518 Report a problem CTMLS #26014518 Report a problem | ||
| 7/8/2026 | Listed for sale | $329,900$195/sqft |
Source:  NextHome #26014518 Report a problem NextHome #26014518 Report a problem | ||
| 5/29/2026 | Pending sale | $329,900$195/sqft |
Source: NextHome #26014518 Report a problem | ||
| 5/19/2026 | Listed for sale | $329,900+1471%$195/sqft |
Source: CTMLS #26014518 Report a problem | ||
| 7/20/2009 | Sold | $21,000-65%$12/sqft |
Source: Public Record Report a problem | ||
| 3/20/2009 | Listing removed | $60,000$36/sqft |
Source: foreclosure.com Report a problem | ||
| 2/11/2009 | Listed for sale | $60,000-29.1%$36/sqft |
Source: foreclosure.com Report a problem | ||
| 12/23/2008 | Listing removed | $84,594$50/sqft |
Source: foreclosure.com Report a problem | ||
| 12/11/2008 | Listed for sale | $84,594-26.8%$50/sqft |
Source: foreclosure.com Report a problem | ||
| 1/30/2008 | Sold | $115,500-17.5%$68/sqft |
Source: Public Record Report a problem | ||
| 8/11/2005 | Sold | $140,000+438.5%$83/sqft |
Source: Public Record Report a problem | ||
| 6/7/2004 | Sold | $26,000+940%$15/sqft |
Source: Public Record Report a problem | ||
| 9/24/2003 | Sold | $2,500$1/sqft |
Source: Public Record Report a problem | ||
Public tax history
| Year | Property taxes | Tax assessment |
|---|---|---|
| 2024 | $393 +11.6% | $3,710 +15.2% |
| 2023 | $352 -2.6% | $3,220 -0.3% |
| 2022 | $361 -59.1% | $3,230 |
| 2021 | $884 +140.7% | $3,230 |
| 2020 | $367 +9.7% | $3,230 +13.3% |
| 2018 | $335 | $2,850 -0.2% |
| 2017 | $335 -27.9% | $2,856 +0.2% |
| 2016 | $464 | $2,850 |
| 2015 | $464 | $2,850 |
| 2014 | $464 | $2,850 -4% |
| 2012 | -- | $2,970 -39.9% |
| 2010 | -- | $4,940 +12.5% |
| 2007 | $1,143 +4.7% | $4,390 |
| 2006 | $1,091 -1.9% | $4,390 +0.5% |
| 2005 | $1,112 +34.5% | $4,370 |
| 2004 | $827 +120.2% | $4,370 +76.2% |
| 2003 | $376 +5.9% | $2,480 +50.3% |
| 2002 | $355 | $1,650 |
| 2001 | -- | $1,650 |
Find assessor info on the county website
Monthly payment
Est. payment
Payment breakdown
Explore the cost of this home by adjusting the details. Changes won't be saved.Climate risks
Neighborhood: 29436
Nearby schools
GreatSchools rating
- 7/10Cross Elementary SchoolGrades: PK-6Distance: 5.3 mi
- 4/10Cross High SchoolGrades: 7-12Distance: 4.8 mi
Schools provided by the listing agent
- Elementary: Cross
- Middle: Cross
- High: Cross
Source: CTMLS. This data may not be complete. We recommend contacting the local school district to confirm school assignments for this home.
- $17,500-- bd-- ba-- sqft1145 County Line Rd, Cross, SC 29436Off Market
- $52,3005 bd1 ba1.8k sqft114 August Ct, Cross, SC 29436Off Market
- $57,5001.38 Acres0 County Line Rd, Cross, SC 29436Lot/Land

- $10,300-- bd2 ba1.2k sqft1231 County Line Rd, Cross, SC 29436Off Market
- $5,900-- bd2 ba1.2k sqft1231 County Line Rd, Cross, SC 29436Off Market
- $216,100-- bd2 ba1.2k sqft1235 County Line Rd, Cross, SC 29436Off Market
- $4,400-- bd-- ba-- sqft1235 County Line Rd, Cross, SC 29436Off Market
- $68,500-- bd-- ba1.2k sqft1235 County Line Rd, Cross, SC 29436Off Market
A local agent can set up tours, give advice and negotiate with sellers.
A local lender can help you make sure your offer is ready when you are.
Similar homes
- $220,0003 bd2 ba1.1k sqft201 Gardeners Walk, Cross, SC 29436For Sale
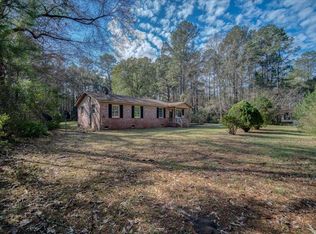
 MLS ID #26006993, Elizabeth Baker. CTMLS
 - $165,0003 bd2 ba1.3k sqft535 Cane Creek Rd, Cross, SC 29436For Sale
 MLS ID #25033090, Arturo Rojas Diaz. CTMLS
 - $325,0003 bd2 ba1.4k sqft1104 Longpoint Rd, Cross, SC 29436For Sale
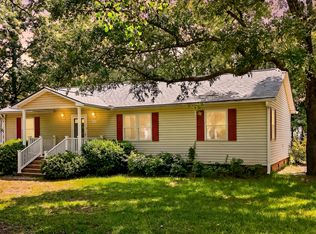 MLS ID #26018749, Michelle Driggers. CTMLS
 - $245,0003 bd3 ba2.3k sqft120 Princess Ln, Cross, SC 29436For Sale
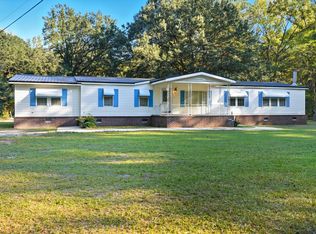 MLS ID #25028253, Me-me Eubanks. CTMLS
 - $265,0003 bd2 ba1.7k sqft1040 Longpoint Rd, Cross, SC 29436For SaleMLS ID #26014962, Dea Cann. CTMLS
- $259,9003 bd2 ba1.2k sqft192 Bounty Rd, Eutawville, SC 29048For SaleMLS ID #26014836, Sonja Rhodes. CTMLS
- $125,0003 bd2 ba1.3k sqft124 Roverbend Rd, Cross, SC 29436For SaleMLS ID #26012509, Matt Farrow. CTMLS
- $247,7004 bd3 ba1.8k sqft2102 N State Hwy #35, Saint Stephen, SC 29479For SaleMLS ID #26017299, Kandi Mangual. CTMLS
- $215,0002 bd2 ba1.1k sqft352 Deep Woods Rd, Saint George, SC 29477For SaleMLS ID #26019118, Gina Slusher. CTMLS
- $240,0002 bd1 ba1.4k sqft1416 Litzler Dr, Manning, SC 29102For SaleMLS ID #26019935, David Wang. CTMLS
- $265,0003 bd2 ba1.3k sqft185 Catamount Rd, Holly Hill, SC 29059For SaleMLS ID #26019104, Moe Mallah. CTMLS
- $299,9503 bd2 ba1.8k sqft743 Roscoe Ct, Cross, SC 29436New ConstructionMLS ID #26016361, Jack Zehring. CTMLS
- $291,0003 bd2 ba1.9k sqft1044 Longpoint Rd, Cross, SC 29436New ConstructionMLS ID #26014943, Dea Cann. CTMLS
- $225,0003 bd2 ba1.6k sqft108 Water Way, Moncks Corner, SC 29461For SaleMLS ID #26018716, Kandi Mangual. CTMLS
- $220,0002 bd1 ba955 sqft1146 Bennett Cir, Holly Hill, SC 29059For SaleMLS ID #26017414, Brian Deweese. CTMLS
- $250,0004 bd2 ba1.8k sqft623 Barn Rd, Bonneau, SC 29431For SaleMLS ID #26019426, Elissa Campbell. CTMLS
- $214,9993 bd2 ba1.4k sqft210 Grass Rd, Saint Stephen, SC 29479For SaleMLS ID #26011929, Jacqui Swain. CTMLS
- $279,9004 bd3 ba1.6k sqft1515 Matilda Cir, Pineville, SC 29468For SaleMLS ID #26010156, Naomi Tatum-payton. CTMLS
- $234,7502 bd1 ba888 sqft101 Lacey Ct, Moncks Corner, SC 29461For SaleMLS ID #26018142, Nicole Barnette. CTMLS
- $264,9003 bd2 ba1.7k sqft1482 Blue Heron Point, Manning, SC 29102For SaleMLS ID #26018744, Tammy Cupp. CTMLS
