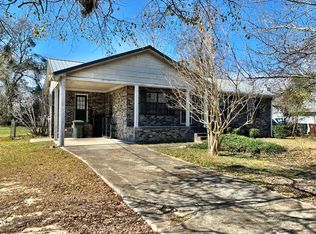
NEW PRICE--$335,000! Nearly half an acre, no HOA and less than two miles from the Lake Moultrie Mega Boat Landing. This move-in-ready brick ranch offers the freedom and space that are increasingly difficult to find at this price. With a newly fenced backyard and no HOA restrictions, there is plenty of room to park your boat, RV, trailer or other recreational vehicles right at home.Inside, this well-maintained one-level home features three bedrooms, two full bathrooms and beautiful original hardwood flooring throughout the living room and bedrooms. The spacious updated kitchen provides abundant cabinetry and countertop space along with a large dining area ideal for everyday meals and entertaining. Exceptional closet and storage space throughout the home is another rare advantage.Enjoy morning coffee on the full front porch or spend afternoons in the oversized backyard with room for children, pets, gardening and outdoor gatherings. Numerous updates have already been completed, allowing the next owner to move in and enjoy the home from day one. Conveniently located near shopping, restaurants, schools and everyday necessities--with boating, fishing and Lake Moultrie recreation just minutes away--this property offers an outstanding combination of affordability, character, space and freedom.
Active
Price cut: $9K (9/19)
$335,000
135 Sandy Dr, Moncks Corner, SC 29461
3beds
1,600sqft
Single Family Residence
Built in 1970
0.47 Acres Lot
$332,500 Zestimate®
$209/sqft
$-- HOA
What's special
Move-in-ready brick ranchFull front porchWell-maintained one-level homeSpacious updated kitchenThree bedroomsNearly half an acreNewly fenced backyard
- 60 days
- 507
- 23
Zillow last checked:
Listing updated:
Listed by:
The Real Estate Firm 843.442.1529
Source: CTMLS,MLS#: 26021792
Facts & features
Interior
Bedrooms & bathrooms
- Bedrooms: 3
- Bathrooms: 2
- Full bathrooms: 2
Rooms
- Room types: Family Room, Great Room, Living/Dining Combo, Utility Room, Eat-In-Kitchen, Family, Foyer, Great, Laundry, Pantry, Other (Use Remarks), Utility, Breakfast Room
Heating
- Electric, Heat Pump, Central
Cooling
- Central Air
Appliances
- Laundry: Washer Hookup, Electric Dryer Hookup, Laundry Room
Features
- High Ceilings, See Remarks, Ceiling Fan(s), Eat-in Kitchen, Entrance Foyer, Pantry, Other
- Flooring: Ceramic Tile, Laminate, Wood
- Has fireplace: No
Interior area
- Total structure area: 1,600
- Total interior livable area: 1,600 sqft
Property
Parking
- Total spaces: 1
- Parking features: Attached, Off Street, Other, Carport
- Carport spaces: 1
Features
- Levels: One
- Stories: 1
- Entry location: Ground Level
- Patio & porch: Covered, Front Porch, Patio, Porch
- Exterior features: Other, Stoop, Garden
- Fencing: Wood,Privacy,Back Yard
Lot
- Size: 0.47 Acres
- Features: High, Interior Lot, Level, 0 - .5 Acre
Details
- Additional structures: Storage, Workshop, Shed(s)
- Parcel number: 1420302041
Construction
Type & style
- Home type: SingleFamily
- Architectural style: Ranch,Traditional
- Property subtype: Single Family Residence
Materials
- Brick, Brick Veneer
- Foundation: Crawl Space
- Roof: Architectural,Asphalt
Condition
- New construction: No
- Year built: 1970
Utilities & green energy
- Sewer: Public Sewer
- Water: Public
- Utilities for property: Moncks Corner, Santee Cooper
Community & HOA
Community
- Features: Boat Ramp, RV / Boat Storage, Central TV Antenna, Dock Facilities, Marina, Other, Park, RV Parking, Trash
- Subdivision: None
Location
- Region: Moncks Corner
Financial & listing details
- Price per square foot: $209/sqft
- Tax assessed value: $321,800
- Annual tax amount: $1,441
- Date on market: 7/30/2026
- Listing terms: Cash,Conventional,FHA,USDA Loan,VA Loan
Estimated market value
$332,500
$316,000 - $349,000
$2,018/mo
Price history
| Date | Event | Price |
|---|---|---|
| 9/19/2026 | Price change | $335,000-2.6%$209/sqft |
Source:  CTMLS #26021792 Report a problem CTMLS #26021792 Report a problem | ||
| 9/7/2026 | Price change | $344,000-1.4%$215/sqft |
Source: CTMLS #26021792 Report a problem | ||
| 8/15/2026 | Price change | $349,000-2.8%$218/sqft |
Source: CTMLS #26021792 Report a problem | ||
| 7/30/2026 | Listed for sale | $359,000+88.9%$224/sqft |
Source: CTMLS #26021792 Report a problem | ||
| 11/13/2019 | Sold | $190,000-5%$119/sqft |
Source: CTMLS #19020728 Report a problem | ||
| 10/21/2019 | Pending sale | $199,900$125/sqft |
Source: Palm Realty Group, llc #19020728 Report a problem | ||
| 10/3/2019 | Price change | $199,900-4.8%$125/sqft |
Source: Palm Realty Group, llc #19020728 Report a problem | ||
| 9/22/2019 | Price change | $209,900-4.2%$131/sqft |
Source: Palm Realty Group, llc #19020728 Report a problem | ||
| 9/18/2019 | Listed for sale | $219,000$137/sqft |
Source: Palm Realty Group, llc #19020728 Report a problem | ||
| 7/30/2019 | Pending sale | $219,000$137/sqft |
Source: Palm Realty Group, llc #19020728 Report a problem | ||
| 7/16/2019 | Listed for sale | $219,000+75.2%$137/sqft |
Source: Palm Realty Group, llc #19020728 Report a problem | ||
| 1/9/2017 | Sold | $125,000$78/sqft |
Source: Public Record Report a problem | ||
Public tax history
| Year | Property taxes | Tax assessment |
|---|---|---|
| 2024 | $1,441 +11.7% | $8,350 +15% |
| 2023 | $1,290 -6.8% | $7,260 |
| 2022 | $1,384 -44.1% | $7,260 |
| 2021 | $2,474 +78.6% | $7,260 -33.3% |
| 2020 | $1,386 +21.2% | $10,880 +83.2% |
| 2018 | $1,144 | $5,940 -0.1% |
| 2017 | $1,144 +51.5% | $5,944 -21.6% |
| 2016 | $755 | $7,580 |
| 2015 | $755 | $7,580 +50.1% |
| 2014 | $755 | $5,050 +10% |
| 2012 | -- | $4,590 -24.8% |
| 2010 | -- | $6,100 +39.6% |
| 2007 | $513 -30.2% | $4,370 |
| 2006 | $735 -2.5% | $4,370 |
| 2005 | $753 +61.2% | $4,370 +41.4% |
| 2004 | $467 +3.7% | $3,090 -1.9% |
| 2003 | $450 +5.6% | $3,150 |
| 2002 | $427 | $3,150 |
| 2001 | -- | $3,150 |
Find assessor info on the county website
Monthly payment
Est. payment
Payment breakdown
Explore the cost of this home by adjusting the details. Changes won't be saved.Climate risks
Neighborhood: 29461
Nearby schools
Schools provided by the listing agent
- Elementary: Berkeley
- Middle: Berkeley
- High: Berkeley
Source: CTMLS. This data may not be complete. We recommend contacting the local school district to confirm school assignments for this home.
Similar homes
- $300,0003 bd2 ba1.5k sqft109 Annie Williams St, Moncks Corner, SC 29461For Sale

 MLS ID #26025039, Brian Beatty. CTMLS
 - $279,9003 bd2 ba1k sqft116 Ocarroll St, Moncks Corner, SC 29461For Sale
 MLS ID #26022580, Jason Woods. CTMLS
 - $285,0003 bd2 ba1.5k sqft252 High Hill Dr, Moncks Corner, SC 29461For Sale
 MLS ID #26021540, Kandi Mangual. CTMLS
 - $315,0004 bd3 ba1.6k sqft2051 Robin Wood Blvd, Moncks Corner, SC 29461For Sale
 MLS ID #26022593, Kandi Mangual. CTMLS
 - $307,0002 bd1 ba1.1k sqft1737 Pinopolis Rd, Moncks Corner, SC 29461For SaleMLS ID #26017563, Ashley Gailey. CTMLS
- $320,0004 bd3 ba1.6k sqft226 Emerald Isle Dr, Moncks Corner, SC 29461For SaleMLS ID #26016932, Yaser Perez. CTMLS
- $450,0002 bd3 ba1.6k sqft690 Lannie Ln, Moncks Corner, SC 29461For SaleMLS ID #26025908, Jamey Smith. CTMLS
- $389,9003 bd2 ba1.3k sqft122 Thomas Ln, Moncks Corner, SC 29461For SaleMLS ID #26022773, Morgan Brinson Fann. CTMLS
- $445,5003 bd3 ba2.2k sqft1103 Cass Dr, Moncks Corner, SC 29461For SaleMLS ID #26024137, Marty Chandler. CTMLS
- $369,9003 bd2 ba1.5k sqft531 Vandross Rd, Moncks Corner, SC 29461For SaleMLS ID #26015239, Chris Maddox. CTMLS
- $459,0003 bd2 ba1.7k sqft1050 Millies Way Dr, Moncks Corner, SC 29461For SaleMLS ID #26024466, Molly Powell. CTMLS
- $329,9003 bd2 ba1.8k sqft106 Kent Cir, Ladson, SC 29456For SaleMLS ID #26024298, Eleanor Mcpherson. CTMLS
- $344,9003 bd2 ba1.8k sqft102 Westerfield Dr, Goose Creek, SC 29445For SaleMLS ID #26021053, Jeff Heavner. CTMLS
- $315,0003 bd2 ba1.5k sqft403 Forest Cir, Summerville, SC 29483For SaleMLS ID #26026403, Jacob Turner. CTMLS
- $339,9003 bd3 ba1.3k sqft101 Ewell Ct, Summerville, SC 29486For SaleMLS ID #26024694, Suzy Torres. CTMLS
- $325,0003 bd2 ba1.5k sqft118 Azalea Dr, Summerville, SC 29485For SaleMLS ID #26022341, Buck Rogers. CTMLS
- $347,0003 bd2 ba1.5k sqft8340 Witsell St, Charleston, SC 29406For SaleMLS ID #26025826, Lorena Dolan. CTMLS
- $325,0003 bd3 ba1.6k sqft431 Watershed Dr, Goose Creek, SC 29445For SaleMLS ID #26024880, Amanda Gaskins. CTMLS
- $350,0003 bd2 ba1.5k sqft407 Rose Ln, Summerville, SC 29485For SaleMLS ID #26023007, Savannah King. CTMLS
- $325,0003 bd2 ba1.8k sqft103 Wren Ct, Summerville, SC 29485For SaleMLS ID #26022705, Donnie Reynolds. CTMLS
