Step into country club living with this beautiful ranch style home. Completely remodeled and move in ready, this home offers an open floor plan and a large outdoor space. Sitting on the 7th green of beautiful Berkeley Country Club, this home offers the opportunity to live in one of the most sought after neighborhoods in Moncks Corner. Offering 3 bedrooms and 2 1/2 bathrooms. The open floor plan flows between the kitchen, dining, living room, and sunroom room allowing a great space for entertaining. The kitchen has a large working island and open pantry along with plenty of cabinets for storage. The living room has a brick fireplace fitted with gas logs. The sunroom allows for plenty of sunlight as all new energy efficient windows were added in 2025. A back deck leads out ....to a patio area fitted with a fire pit. In the large backyard sits a large shed and workshop. Built in 2026, the open shed with loft offers another great space for entertaining. The 2 car garage has built in storage, as well as, another 1/2 bath. A complete foundation upgrade was completed in 2026. All sitting on a beautiful .5 acre lot that offers plenty of walking paths and centrally located with access to boat landings, parks, and shopping at your fingertips.
Active
$445,500
1103 Cass Dr, Moncks Corner, SC 29461
3beds
2,275sqft
Single Family Residence
Built in 1983
0.57 Acres Lot
$433,200 Zestimate®
$196/sqft
$-- HOA
What's special
Open pantryNew energy efficient windowsLarge backyardLarge shed and workshopOpen floor planPlenty of walking pathsLarge outdoor space
- 47 days
- 633
- 74
Zillow last checked:
Listing updated:
Listed by:
Coldwell Banker Realty
Source: CTMLS,MLS#: 26024137
Facts & features
Interior
Bedrooms & bathrooms
- Bedrooms: 3
- Bathrooms: 3
- Full bathrooms: 2
- 1/2 bathrooms: 1
Rooms
- Room types: Great Room, Living/Dining Combo, Sun Room, Utility Room, Eat-In-Kitchen, Foyer, Great, Laundry, Pantry, Sun, Utility
Heating
- Heat Pump
Cooling
- Has cooling: Yes
Appliances
- Laundry: Electric Dryer Hookup, Washer Hookup, Laundry Room
Features
- Ceiling - Smooth, Kitchen Island, Eat-in Kitchen, Entrance Foyer, Pantry
- Flooring: Carpet, Ceramic Tile, Luxury Vinyl, Parquet
- Doors: Some Thermal Door(s)
- Windows: Some Thermal Wnd/Doors
- Number of fireplaces: 1
- Fireplace features: Family Room, Gas Log, One
Interior area
- Total structure area: 2,275
- Total interior livable area: 2,275 sqft
Property
Parking
- Total spaces: 4
- Parking features: Carport, Garage, Attached, Detached, Garage Door Opener
- Garage spaces: 2
- Carport spaces: 2
- Covered spaces: 4
Features
- Levels: One
- Stories: 1
- Patio & porch: Deck, Patio
- Exterior features: Rain Gutters
Lot
- Size: 0.57 Acres
- Dimensions: 104 x 226 x 101 x 256
- Features: .5 - 1 Acre, On Golf Course, Wooded
Details
- Additional structures: Workshop
- Parcel number: 1810203038
Construction
Type & style
- Home type: SingleFamily
- Architectural style: Ranch
- Property subtype: Single Family Residence
Materials
- Brick
- Foundation: Crawl Space
- Roof: Architectural
Condition
- New construction: No
- Year built: 1983
Utilities & green energy
- Sewer: Public Sewer
- Water: Public
- Utilities for property: BCW & SA, Berkeley Elect Co-Op
Community & HOA
Community
- Features: Clubhouse, Golf, Trash
- Subdivision: Berkeley Country Club
Location
- Region: Moncks Corner
Financial & listing details
- Price per square foot: $196/sqft
- Tax assessed value: $345,200
- Annual tax amount: $1,054
- Date on market: 8/25/2026
- Listing terms: Any,Cash,Conventional,FHA,VA Loan
Estimated market value
$433,200
$412,000 - $455,000
$2,299/mo
Price history
| Date | Event | Price |
|---|---|---|
| 8/25/2026 | Listed for sale | $445,500+125%$196/sqft |
Source:  CTMLS #26024137 Report a problem CTMLS #26024137 Report a problem | ||
| 6/1/2020 | Sold | $198,000-2.2%$87/sqft |
Source: CTMLS #20006204 Report a problem | ||
| 4/1/2020 | Pending sale | $202,500$89/sqft |
Source: Mickey D Durham Realty #20006204 Report a problem | ||
| 3/4/2020 | Listed for sale | $202,500+17.4%$89/sqft |
Source: Mickey D Durham Realty #20006204 Report a problem | ||
| 1/22/2020 | Sold | $172,480+6.5%$76/sqft |
Source: Public Record Report a problem | ||
| 3/10/2015 | Listing removed | $161,900$71/sqft |
Source: Owner Report a problem | ||
| 6/8/2014 | Listed for sale | $161,900-19.1%$71/sqft |
Source: Owner Report a problem | ||
| 5/6/2013 | Sold | $200,000$88/sqft |
Source: CTMLS #1210066 Report a problem | ||
Public tax history
| Year | Property taxes | Tax assessment |
|---|---|---|
| 2025 | $1,054 +4.6% | $8,860 |
| 2024 | $1,008 +10.3% | $8,860 +15.1% |
| 2023 | $913 -9.5% | $7,700 |
| 2022 | $1,009 -52.1% | $7,700 -42.5% |
| 2021 | $2,107 -43.8% | $13,400 |
| 2020 | $3,751 +7.8% | $13,400 +72.5% |
| 2018 | $3,481 | $7,770 +0% |
| 2017 | $3,481 +268.3% | $7,768 0% |
| 2016 | $945 | $7,770 |
| 2015 | $945 | $7,770 |
| 2014 | $945 | $7,770 -38.3% |
| 2012 | -- | $12,590 +17.2% |
| 2010 | -- | $10,740 +47.1% |
| 2007 | $544 -42.2% | $7,300 |
| 2006 | $942 -3% | $7,300 |
| 2005 | $972 +68.6% | $7,300 +25% |
| 2004 | $576 +3.5% | $5,840 |
| 2003 | $557 +6.8% | $5,840 |
| 2002 | $522 | $5,840 |
| 2001 | -- | $5,840 |
Find assessor info on the county website
Monthly payment
Est. payment
Payment breakdown
Explore the cost of this home by adjusting the details. Changes won't be saved.Climate risks
Neighborhood: 29461
Nearby schools
Schools provided by the listing agent
- Elementary: Berkeley
- Middle: Berkeley
- High: Berkeley
Source: CTMLS. This data may not be complete. We recommend contacting the local school district to confirm school assignments for this home.

Similar homes
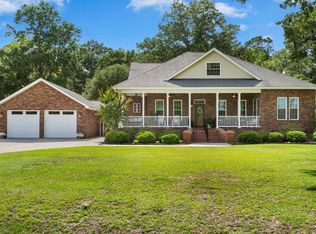
- $445,0003 bd2 ba1.3k sqft100 Ballentine St, Moncks Corner, SC 29461For Sale
 MLS ID #26027328, Kim Meyer. CTMLS
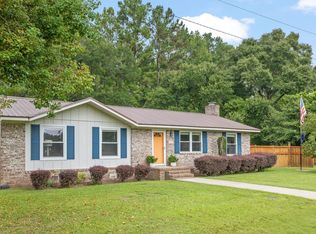
 - $468,9003 bd2 ba2.1k sqft409 Sandy Dr, Moncks Corner, SC 29461For Sale
 MLS ID #26021819, Julie Gilmore. CTMLS
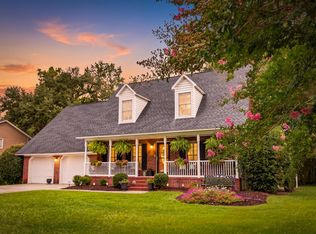
 - $474,8004 bd3 ba2.2k sqft1547 Sterling Oaks Dr, Moncks Corner, SC 29461For Sale
 MLS ID #26020305, Jennifer Rogers Henderson. CTMLS
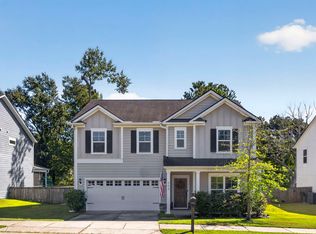
 - $435,0005 bd3 ba2.7k sqft204 Devonshire Dr, Moncks Corner, SC 29461For Sale
 MLS ID #26027541, Allie Khayat. CTMLS
 - $399,0003 bd3 ba1.7k sqft215 W Main St, Moncks Corner, SC 29461For SaleMLS ID #26023260, Pat Muckenfuss. CTMLS
- $459,0003 bd2 ba1.7k sqft1050 Millies Way Dr, Moncks Corner, SC 29461For SaleMLS ID #26024466, Molly Powell. CTMLS
- $389,9003 bd2 ba1.3k sqft122 Thomas Ln, Moncks Corner, SC 29461For SaleMLS ID #26022773, Morgan Brinson Fann. CTMLS
- $549,0003 bd3 ba2.3k sqft413 Hill St, Moncks Corner, SC 29461For SaleMLS ID #26019884, Jay Law. CTMLS
- $335,0003 bd2 ba1.6k sqft135 Sandy Dr, Moncks Corner, SC 29461For SaleMLS ID #26021792, Jay Law. CTMLS
- $285,0003 bd2 ba1.5k sqft252 High Hill Dr, Moncks Corner, SC 29461For SaleMLS ID #26021540, Kandi Mangual. CTMLS
- $315,0004 bd3 ba1.6k sqft2051 Robin Wood Blvd, Moncks Corner, SC 29461For SaleMLS ID #26022593, Kandi Mangual. CTMLS
- $369,9003 bd2 ba1.8k sqft276 Whirlaway Dr, Moncks Corner, SC 29461For SaleMLS ID #26018091, Allen Owens. CTMLS
- $335,0004 bd2 ba2k sqft104 Autumn Ln, Moncks Corner, SC 29461For SaleMLS ID #26026665, Lynnette Duby. CTMLS
- $469,7704 bd3 ba2.1k sqft103 Monte Sano Dr, Hanahan, SC 29410For SaleMLS ID #26021550, Josh Stamps. CTMLS
- $450,0003 bd3 ba2.1k sqft306 Black Oak Blvd, Summerville, SC 29485For SaleMLS ID #26023635, Lindsay Milo. CTMLS
- $449,9003 bd3 ba2.3k sqft219 Shaftesbury Ln, Summerville, SC 29485For SaleMLS ID #26025116, Austin Poirier. CTMLS
- $399,9994 bd3 ba1.9k sqft104 Sweetbriar Rd, Summerville, SC 29485For SaleMLS ID #26027393, Seth Rhyne. CTMLS
- $450,0006 bd3 ba2.8k sqft8113 Waltham Rd, Charleston, SC 29406For SaleMLS ID #26022232, Marco Rivetti. CTMLS
- $460,0004 bd3 ba2.5k sqft103 Laurens Ct, Summerville, SC 29485For SaleMLS ID #26013715, Roni Haskell. CTMLS
- $470,0004 bd3 ba2.1k sqft78 King Charles Cir, Summerville, SC 29485For SaleMLS ID #26019628, Ryan Depoppe. CTMLS
