A little more room to unwind. A little more freedom to explore. And $10,000 toward your next chapter. The seller is offering $10,000 toward buyer closing costs on this meticulously maintained Moncks Corner home, where inviting interiors, generous outdoor spaces, and the relaxed pace of Lowcountry living make settling in feel easy. Set on a 0.40-acre corner lot, this charming ranch offers an outdoor setting made for both quiet moments and memorable gatherings. Spend afternoons beside the in-ground pool, host weekend cookouts, or gather around the custom fire pit as evening settles in. Three covered porches provide welcoming places to relax, including one connected to the home that's ideal for outdoor dining.Two workshops, each with its own covered porch overlooking the pool and grounds, offer versatile space for hobbies, projects, and storage. Whether you enjoy gardening, creating, tinkering, or entertaining, there's room to make it your own. Inside, a welcoming living room leads into comfortable spaces designed for everyday life. The spacious eat-in kitchen overlooks the backyard and features butcher block countertops and stainless steel appliances, including a gas range and range hood. In the family room, tall beadboard-finished ceilings and a wood-burning fireplace bring warmth and character. A separate laundry room and a mudroom with built-in storage add convenience, with easy access to the covered porch and backyard. The light-filled primary bedroom features a generous, reconfigured closet and a private half bath. Two additional bedrooms offer abundant natural light and ample closet space, while the beautifully remodeled hall bathroom includes marble tile and a seamless glass shower door. Thoughtful improvements reflect the homeowner's attentive care, including a metal roof installed in 2024, a Rinnai tankless water heater, fresh interior paint, new flooring throughout, and widened and replaced doors. Additional updates include crown moulding in the bedrooms, removal of popcorn ceilings, and updated sheetrock and beadboard finishes. The electrical system has been completely rewired, with a new panel and an exterior generator connection. Beyond the backyard, discover the waterways, gardens, and trails that make this part of the Lowcountry so appealing. Enjoy boating and fishing on Lake Moultrie, explore the Cooper River and Tailrace Canal, or take a peaceful walk through Mepkin Abbey's Nancy Bryan Luce Gardens. Area destinations include Berkeley County Waterfront Park, Old Santee Canal Park, Biggin Creek Trail, and Cypress Gardens, with further opportunities for outdoor adventure in Francis Marion National Forest and along the Swamp Fox Passage of the Palmetto Trail. From quiet mornings on the porch to poolside gatherings and fireside evenings, 100 Ballentine offers space to pursue your hobbies, welcome loved ones, and feel at home. Schedule your showing today and discover the possibilities.
Active
Price cut: $20K (11/11)
$409,000
100 Ballentine St, Moncks Corner, SC 29461
3beds
1,315sqft
Single Family Residence
Built in 1971
0.4 Acres Lot
$404,500 Zestimate®
$311/sqft
$-- HOA
What's special
Wood-burning fireplaceIn-ground poolFresh interior paintWidened and replaced doorsNew flooring throughoutButcher block countertopsCustom fire pit
- 48 days
- 406
- 56
Zillow last checked:
Listing updated:
Listed by:
Smith Spencer Real Estate
Source: CTMLS,MLS#: 26027328
Facts & features
Interior
Bedrooms & bathrooms
- Bedrooms: 3
- Bathrooms: 2
- Full bathrooms: 1
- 1/2 bathrooms: 1
Rooms
- Room types: Family Room, Utility Room, Eat-In-Kitchen, Family, Formal Living, Laundry, Utility
Heating
- Heat Pump
Cooling
- Central Air
Appliances
- Laundry: Electric Dryer Hookup, Laundry Room
Features
- High Ceilings, Ceiling - Smooth, Ceiling Fan(s), Eat-in Kitchen, Formal Living
- Flooring: Ceramic Tile, Luxury Vinyl
- Windows: Window Treatments
- Number of fireplaces: 1
- Fireplace features: Family Room, One, Wood Burning
Interior area
- Total structure area: 1,315
- Total interior livable area: 1,315 sqft
Property
Parking
- Total spaces: 2
- Parking features: Detached, Off Street, Carport
- Carport spaces: 2
Accessibility
- Accessibility features: Handicapped Equipped
Features
- Levels: One
- Stories: 1
- Patio & porch: Covered, Patio
- Exterior features: Rain Gutters
- Has private pool: Yes
- Pool features: In Ground
- Fencing: Wood,Privacy
Lot
- Size: 0.4 Acres
- Features: High, 0 - .5 Acre
Details
- Additional structures: Storage, Workshop, Shed(s)
- Parcel number: 1420201050
Construction
Type & style
- Home type: SingleFamily
- Architectural style: Ranch
- Property subtype: Single Family Residence
Materials
- Brick Veneer, Wood Siding
- Foundation: Crawl Space
- Roof: Metal
Condition
- New construction: No
- Year built: 1971
Utilities & green energy
- Sewer: Public Sewer
- Water: Public
- Utilities for property: Moncks Corner
Community & HOA
Community
- Features: Boat Ramp, RV / Boat Storage, Dock Facilities, Marina, Park, RV Parking, Tennis Court(s), Trash, Walk/Jog Trails
- Subdivision: None
Location
- Region: Moncks Corner
Financial & listing details
- Price per square foot: $311/sqft
- Tax assessed value: $229,400
- Annual tax amount: $1,306
- Date on market: 10/2/2026
- Listing terms: Cash,Conventional,FHA,VA Loan
Estimated market value
$404,500
$384,000 - $425,000
$1,971/mo
Price history
| Date | Event | Price |
|---|---|---|
| 11/11/2026 | Price change | $409,000-4.7%$311/sqft |
Source:  CTMLS #26027328 Report a problem | ||
| 10/23/2026 | Price change | $429,000-3.6%$326/sqft |
Source: CTMLS #26027328 Report a problem | ||
| 10/2/2026 | Listed for sale | $445,000$338/sqft |
Source: CTMLS #26027328 Report a problem | ||
Public tax history
| Year | Property taxes | Tax assessment |
|---|---|---|
| 2025 | $1,306 +7.4% | $6,740 |
| 2024 | $1,216 +11.1% | $6,740 +15% |
| 2023 | $1,095 -64.6% | $5,860 |
| 2022 | $3,088 +3.1% | $5,860 |
| 2021 | $2,996 +155.6% | $5,860 |
| 2020 | $1,172 +15.6% | $5,860 +14.9% |
| 2018 | $1,013 | $5,100 +0.1% |
| 2017 | $1,013 +40.5% | $5,096 -0.1% |
| 2016 | $721 | $5,100 |
| 2015 | $721 | $5,100 +6.3% |
| 2014 | $721 | $4,800 +15.1% |
| 2012 | -- | $4,170 -19.7% |
| 2010 | -- | $5,190 +43% |
| 2007 | $439 -27% | $3,630 |
| 2006 | $601 -2.5% | $3,630 |
| 2005 | $617 +52.9% | $3,630 +40.2% |
| 2004 | $403 +5.7% | $2,590 |
| 2003 | $382 +5.4% | $2,590 |
| 2002 | $362 | $2,590 |
| 2001 | -- | $2,590 |
Find assessor info on the county website
Monthly payment
Est. payment
Payment breakdown
Explore the cost of this home by adjusting the details. Changes won't be saved.Climate risks
Neighborhood: 29461
Nearby schools
Schools provided by the listing agent
- Elementary: Berkeley
- Middle: Berkeley
- High: Berkeley
Source: CTMLS. This data may not be complete. We recommend contacting the local school district to confirm school assignments for this home.


Similar homes
- $299,9004 bd2 ba1.4k sqft136 Mahoney Ln, Moncks Corner, SC 29461For Sale
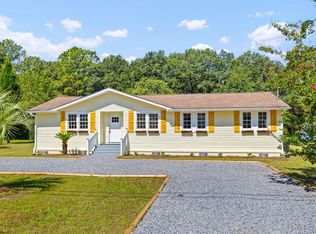
 MLS ID #26030509, Peter Kouten. CTMLS
- $440,0003 bd2 ba1.7k sqft1050 Millies Way Dr, Moncks Corner, SC 29461For Sale
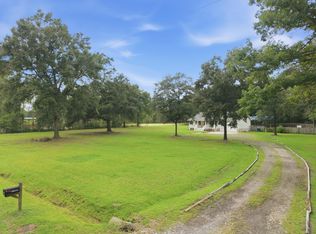 MLS ID #26024466, Molly Powell. CTMLS
- $369,9003 bd2 ba1.5k sqft531 Vandross Rd, Moncks Corner, SC 29461For Sale
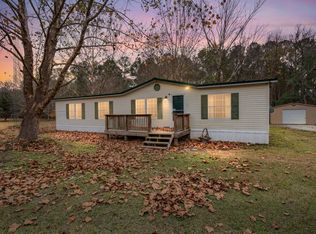 MLS ID #26015239, Chris Maddox. CTMLS
- $420,0003 bd2 ba1.4k sqft505 Butter Rd, Bonneau, SC 29431For Sale
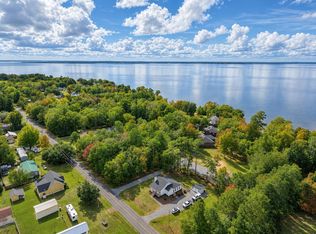 MLS ID #26030180, Julie Capps. CTMLS
- $580,0004 bd2 ba1.8k sqft129 Melrose Pl, Moncks Corner, SC 29461For SaleMLS ID #26020971, Bela Amato. CTMLS
- $339,9004 bd4 ba1.8k sqft115 Worthington Dr, Moncks Corner, SC 29461For SaleMLS ID #26024439, Michael Fox. CTMLS
- $299,0002 bd1 ba1.1k sqft1737 Pinopolis Rd, Moncks Corner, SC 29461For SaleMLS ID #26028857, Ashley Gailey. CTMLS
- $400,0003 bd2 ba1.9k sqft106 Garden Hill Rd, Summerville, SC 29483For SaleMLS ID #26024414, Deb Walters. CTMLS
- $329,9993 bd2 ba1.5k sqft501 Wall St, Moncks Corner, SC 29461For SaleMLS ID #26003123, Eric Mcfadden. CTMLS
- $382,4003 bd2 ba1.9k sqft102 Worlingham Ct, Goose Creek, SC 29445For SaleMLS ID #26024313, Jim Mills. CTMLS
- $420,0004 bd3 ba1.9k sqft105 Danielle Ln, Summerville, SC 29483For SaleMLS ID #26030586, Paul Bermingham. CTMLS
- $274,0003 bd2 ba1.8k sqft152 Linden St, Moncks Corner, SC 29461For SaleMLS ID #26029845, Holly Ann Simpson. CTMLS
- $415,0003 bd2 ba1.5k sqft7103 Sweetgrass Blvd, Hanahan, SC 29410For SaleMLS ID #26029217, Dave Friedman. CTMLS
- $425,0003 bd2 ba1.8k sqft702 N Palmetto St, Summerville, SC 29483For SaleMLS ID #26003489, Scott Baskin. CTMLS
- $365,0003 bd2 ba1.5k sqft2 Ravenna Ave, Hanahan, SC 29410For SaleMLS ID #26028906, Noela Sharo. CTMLS
- $339,9993 bd2 ba1.4k sqft304 Vixen Blvd, Goose Creek, SC 29445For SaleMLS ID #26026956, Noela Sharo. CTMLS
- $389,9004 bd2 ba1.7k sqft165 Oakwood Blvd, Summerville, SC 29486For SaleMLS ID #26023124, Tony Goodwater. CTMLS
- $325,0003 bd2 ba1.7k sqft1768 Bethera Rd, Bonneau, SC 29431For SaleMLS ID #26029905, Kandi Mangual. CTMLS
- $325,0003 bd2 ba1.2k sqft318 Huntsman Dr, Goose Creek, SC 29445For SaleMLS ID #26028449, Michael Fox. CTMLS
- $342,5003 bd3 ba1.6k sqft163 Ashton Dr, Goose Creek, SC 29445For SaleMLS ID #26030662, Paul Bermingham. CTMLS
