Welcome to 318 Huntsman Dr in Goose Creek's established Foxborough neighborhood! This beautifully updated, move-in-ready single-story ranch home offers NO HOA, a generous 0.28-acre corner lot, and modern finishes throughout. Featuring a fully renovated kitchen, updated bathrooms, vaulted ceilings, and luxury vinyl plank (LVP) flooring throughout, this home combines contemporary style with easy, low-maintenance living. The inviting brick-accented entry adds curb appeal, while the spacious backyard offers room to relax, entertain, or enjoy the Lowcountry lifestyle.Inside, the bright, open-concept floor plan seamlessly connects the living, dining, and kitchen areas, creating an ideal setting for everyday living and entertaining. Vaulted ceilings enhance the sense of space,while a neutral color palette and continuous LVP flooring create a cohesive, modern look. The stunning renovated kitchen features off-white cabinetry, attractive countertops, a large center island with pendant lighting, a deep single-bowl sink, and stainless-steel appliances. The spacious primary suite offers a private retreat with an updated en-suite bathroom featuring a glass-enclosed shower, modern vanity, and contemporary fixtures. Two additional bedrooms provide flexibility for guests, family, or a home office and share a beautifully updated full bathroom with a tiled tub and shower combination. An attached one-car garage adds convenient parking and storage. With its extensive updates including newer roof, windows, & hot water heater, a desirable single-story layout, spacious corner lot, and freedom from HOA restrictions, this home is an excellent opportunity for buyers seeking a renovated ranch home in Goose Creek, SC. Conveniently located for access to Summerville and the greater Charleston area, this property delivers the combination of style, comfort, and flexibility today's buyers are searching for.
Active
$325,000
318 Huntsman Dr, Goose Creek, SC 29445
3beds
1,274sqft
Single Family Residence
Built in 1978
0.28 Acres Lot
$321,100 Zestimate®
$255/sqft
$-- HOA
What's special
Contemporary fixturesBrick-accented entryNewer roofCorner lotAttractive countertopsNeutral color paletteBright open-concept floor plan
- 1 day
- 112
- 11
Likely to sell faster than
Zillow last checked:
Listing updated:
Listed by:
Carolina One Real Estate 843-779-8660
Source: CTMLS,MLS#: 26028449
Facts & features
Interior
Bedrooms & bathrooms
- Bedrooms: 3
- Bathrooms: 2
- Full bathrooms: 2
Rooms
- Room types: Family Room, Dining Room, Eat-In-Kitchen, Family, Foyer, Laundry, Separate Dining
Heating
- Electric, Central
Cooling
- Central Air
Appliances
- Laundry: Washer Hookup, Electric Dryer Hookup, Laundry Room
Features
- Ceiling - Cathedral/Vaulted, Kitchen Island, Ceiling - Smooth, Walk-In Closet(s), Ceiling Fan(s), Eat-in Kitchen, Entrance Foyer
- Flooring: Luxury Vinyl
- Windows: Thermal Windows/Doors, Window Treatments
- Has fireplace: No
Interior area
- Total structure area: 1,274
- Total interior livable area: 1,274 sqft
Video & virtual tour
Property
Parking
- Total spaces: 1
- Parking features: Attached, Off Street, Garage
- Attached garage spaces: 1
Features
- Levels: One
- Stories: 1
- Entry location: Ground Level
- Patio & porch: Patio, Front Porch
- Fencing: Chain Link,Back Yard
Lot
- Size: 0.28 Acres
- Features: 0 - .5 Acre
Details
- Parcel number: 2340704012
Construction
Type & style
- Home type: SingleFamily
- Architectural style: Ranch,Traditional
- Property subtype: Single Family Residence
Materials
- Brick Veneer, Vinyl Siding
- Foundation: Slab
- Roof: Architectural
Condition
- New construction: No
- Year built: 1978
Utilities & green energy
- Sewer: Public Sewer
- Water: Public
Community & HOA
Community
- Subdivision: Foxborough
Location
- Region: Goose Creek
Financial & listing details
- Price per square foot: $255/sqft
- Tax assessed value: $306,700
- Annual tax amount: $5,213
- Date on market: 10/16/2026
- Listing terms: Any,Cash,Conventional,FHA,State Housing Authority,VA Loan
Estimated market value
$321,100
$305,000 - $337,000
$1,974/mo
Price history
| Date | Event | Price |
|---|---|---|
| 10/16/2026 | Listed for sale | $325,000+4.2%$255/sqft |
Source:  CTMLS #26028449 Report a problem CTMLS #26028449 Report a problem | ||
| 8/29/2024 | Sold | $312,000-2.2%$245/sqft |
Source: CTMLS #24018115 Report a problem | ||
| 7/19/2024 | Contingent | $319,000$250/sqft |
Source: CTMLS #24018115 Report a problem | ||
| 7/16/2024 | Listed for sale | $319,000+56.4%$250/sqft |
Source: CTMLS #24018115 Report a problem | ||
| 5/21/2024 | Sold | $204,000+20%$160/sqft |
Source: Public Record Report a problem | ||
| 4/11/2022 | Sold | $170,000+92.1%$133/sqft |
Source: Public Record Report a problem | ||
| 7/11/2002 | Sold | $88,500$69/sqft |
Source: Public Record Report a problem | ||
Public tax history
| Year | Property taxes | Tax assessment |
|---|---|---|
| 2025 | $5,213 +356.2% | $18,400 +125.5% |
| 2024 | $1,143 -2.1% | $8,160 +7.4% |
| 2023 | $1,167 -53.3% | $7,600 -1% |
| 2022 | $2,501 -0.5% | $7,680 |
| 2021 | $2,512 +0.1% | $7,680 |
| 2020 | $2,509 +9.9% | $7,680 +15% |
| 2018 | $2,284 | $6,680 +0% |
| 2017 | $2,284 +4.4% | $6,678 0% |
| 2016 | $2,187 | $6,680 |
| 2015 | $2,187 | $6,680 +50.1% |
| 2014 | $2,187 | $4,450 +7% |
| 2012 | -- | $4,160 -18.4% |
| 2010 | -- | $5,100 +40.9% |
| 2007 | $444 -30.5% | $3,620 |
| 2006 | $639 -4.9% | $3,620 |
| 2005 | $672 +50.9% | $3,620 +43.7% |
| 2004 | $446 -1.3% | $2,520 |
| 2003 | $451 +5.6% | $2,520 |
| 2002 | $427 | $2,520 -33.3% |
| 2001 | -- | $3,780 |
Find assessor info on the county website
Monthly payment
Est. payment
Payment breakdown
Explore the cost of this home by adjusting the details. Changes won't be saved.Climate risks
Neighborhood: 29445
Nearby schools
Schools provided by the listing agent
- Elementary: Westview
- Middle: Westview
- High: Goose Creek
Source: CTMLS. This data may not be complete. We recommend contacting the local school district to confirm school assignments for this home.

Similar homes
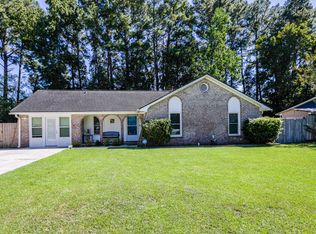
- $339,9993 bd2 ba1.4k sqft304 Vixen Blvd, Goose Creek, SC 29445For Sale
 MLS ID #26026956, Noela Sharo. CTMLS
 - $335,0003 bd2 ba1.3k sqft410 Fox Hunt Rd, Goose Creek, SC 29445For Sale
 MLS ID #26021662, Scott Juchatz. CTMLS
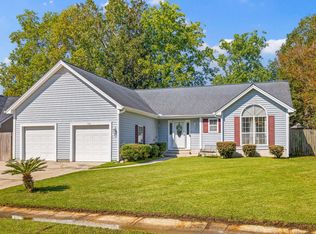
 - $350,0003 bd2 ba1.7k sqft103 Red Cypress Dr, Goose Creek, SC 29445For Sale
 MLS ID #26028470, Jon Cuty. CTMLS
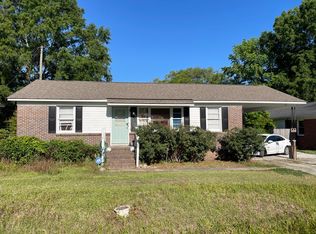
 - $--3 bd1 ba950 sqft421 Mary Scott Dr, Goose Creek, SC 29445Auction
 Auction.com 2
 - $319,0003 bd2 ba1k sqft504 Mary Scott Dr, Goose Creek, SC 29445For SaleMLS ID #26028022, Roy Oglesby. CTMLS
- $329,9003 bd2 ba1.3k sqft131 Foxborough Rd, Goose Creek, SC 29445For SaleMLS ID #26023802, Drew Sineath. CTMLS
- $285,0003 bd1 ba988 sqft23 Ferncliff Way, Goose Creek, SC 29445For SaleMLS ID #26028183, Ashley Starkey. CTMLS
- $320,0003 bd2 ba1.2k sqft110 Kings Ct, Goose Creek, SC 29445For SaleMLS ID #26024058, Matt Johnson. CTMLS
- $340,0003 bd3 ba1.7k sqft103 Stoneybrea Ct, Goose Creek, SC 29445For SaleMLS ID #26024830, Yvonne Turner. CTMLS
- $344,9003 bd2 ba1.8k sqft102 Westerfield Dr, Goose Creek, SC 29445For SaleMLS ID #26021053, Jeff Heavner. CTMLS
- $319,0003 bd2 ba1.4k sqft116 Millburgh Ln, Goose Creek, SC 29445For SaleMLS ID #26020419, Corey Nelson. CTMLS
- $325,0003 bd3 ba1.6k sqft100 Penzance Blvd, Goose Creek, SC 29445For SaleMLS ID #26027486, Alan Donald-liebisch. CTMLS
- $309,0003 bd2 ba1.3k sqft126 Pecan Grove Ave, Goose Creek, SC 29445For SaleMLS ID #26027248, Danielle Mongrain. CTMLS
- $359,9003 bd2 ba1.1k sqft224 Windsor Mill Rd, Goose Creek, SC 29445For SaleMLS ID #26021742, Clayton Hall. CTMLS
- $270,0003 bd2 ba1.6k sqft120 Kennington Dr, Goose Creek, SC 29445For SaleMLS ID #26026286, Danielle Ragazzini. CTMLS
- $325,0003 bd2 ba1.4k sqft311 Adeline Dr, Goose Creek, SC 29445For SaleMLS ID #26004976, Fernando De La Cruz. CTMLS
- $350,0004 bd2 ba1.8k sqft300 Indigo Rd, Goose Creek, SC 29445For SaleMLS ID #26015374, Thomas Shoupe. CTMLS
- $297,0003 bd2 ba1k sqft293 Hastings Dr, Goose Creek, SC 29445For SaleMLS ID #26027615, Thomas Shoupe. CTMLS
