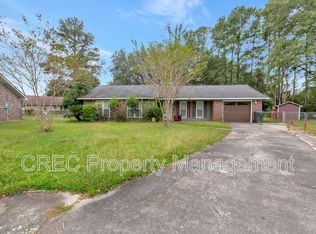
Welcome to Foxborough, an established Goose Creek, SC neighborhood near Charleston. Located on a quiet cul-de-sac, this move-in-ready brick ranch offers three bedrooms, two full baths, and approximately 1,300 square feet of convenient one-level living.The home features a cozy fireplace, granite kitchen countertops, marbled epoxy flooring in the main living areas, and newer laminate wood-style flooring in the bedrooms. Recent improvements include a limewashed brick exterior, painted exterior trim, fresh interior paint, a 2022 roof replacement, and a newer water heater. An attached garage provides practical parking and extra storage.Enjoy a spacious yard and a convenient location near Goose Creek schools, shopping, dining, major commuter routes, Charleston-area employers, and Joint BCharleston. An excellent opportunity for buyers seeking a 3-bedroom home in Goose Creek, a brick ranch near Charleston, SC, or a first-time home in Berkeley County.
Active
Price cut: $7.5K (8/12)
$335,000
410 Fox Hunt Rd, Goose Creek, SC 29445
3beds
1,300sqft
Single Family Residence
Built in 1982
0.25 Acres Lot
$330,900 Zestimate®
$258/sqft
$-- HOA
What's special
Cozy fireplaceLimewashed brick exteriorMove-in-ready brick ranchFresh interior paintPainted exterior trimQuiet cul-de-sacThree bedrooms
- 54 days
- 235
- 16
Zillow last checked:
Listing updated:
Listed by:
Realty One Group Coastal
Source: CTMLS,MLS#: 26021662
Facts & features
Interior
Bedrooms & bathrooms
- Bedrooms: 3
- Bathrooms: 2
- Full bathrooms: 2
Rooms
- Room types: Family Room, Eat-In-Kitchen, Family, Laundry
Heating
- Central
Cooling
- Central Air
Appliances
- Laundry: Electric Dryer Hookup, Washer Hookup, Laundry Room
Features
- Beamed Ceilings, Ceiling - Smooth, Ceiling Fan(s), Eat-in Kitchen
- Flooring: Concrete
- Number of fireplaces: 1
- Fireplace features: Family Room, One
Interior area
- Total structure area: 1,300
- Total interior livable area: 1,300 sqft
Property
Parking
- Total spaces: 1
- Parking features: Garage, Attached
- Attached garage spaces: 1
Features
- Levels: One
- Stories: 1
- Entry location: Ground Level
- Patio & porch: Patio
- Fencing: Chain Link
Lot
- Size: 0.25 Acres
- Features: 0 - .5 Acre, Cul-De-Sac, Level
Details
- Parcel number: 2340706003
Construction
Type & style
- Home type: SingleFamily
- Architectural style: Ranch
- Property subtype: Single Family Residence
Materials
- Brick
- Foundation: Slab
- Roof: Architectural
Condition
- New construction: No
- Year built: 1982
Utilities & green energy
- Sewer: Public Sewer
- Water: Public
- Utilities for property: BCW & SA, Berkeley Elect Co-Op
Community & HOA
Community
- Subdivision: Foxborough
Location
- Region: Goose Creek
Financial & listing details
- Price per square foot: $258/sqft
- Tax assessed value: $285,600
- Annual tax amount: $1,480
- Date on market: 7/29/2026
- Listing terms: Any
Estimated market value
$330,900
$314,000 - $347,000
$2,029/mo
Price history
| Date | Event | Price |
|---|---|---|
| 8/12/2026 | Price change | $335,000-2.2%$258/sqft |
Source:  CTMLS #26021662 Report a problem CTMLS #26021662 Report a problem | ||
| 7/29/2026 | Listed for sale | $342,500+12.7%$263/sqft |
Source: CTMLS #26021662 Report a problem | ||
| 6/24/2026 | Sold | $304,000-1.9%$234/sqft |
Source: CTMLS #26014089 Report a problem | ||
| 5/15/2026 | Listed for sale | $309,900+12.7%$238/sqft |
Source: CTMLS #26014089 Report a problem | ||
| 8/3/2022 | Sold | $275,000-1.6%$212/sqft |
Source: CTMLS #22016378 Report a problem | ||
| 6/22/2022 | Contingent | $279,500$215/sqft |
Source: CTMLS #22016378 Report a problem | ||
| 6/20/2022 | Listed for sale | $279,500+37.7%$215/sqft |
Source: CTMLS #22016378 Report a problem | ||
| 2/28/2022 | Sold | $203,000$156/sqft |
Source: Public Record Report a problem | ||
Public tax history
| Year | Property taxes | Tax assessment |
|---|---|---|
| 2024 | $1,480 -68.7% | $11,420 -27% |
| 2023 | $4,735 +96.7% | $15,640 +112.5% |
| 2022 | $2,408 +0% | $7,360 +49.9% |
| 2021 | $2,407 +277.4% | $4,910 |
| 2020 | $638 +21.7% | $4,910 +15% |
| 2018 | $524 | $4,270 +0% |
| 2017 | $524 +113% | $4,269 +0.2% |
| 2016 | $246 | $4,260 |
| 2015 | $246 | $4,260 |
| 2014 | $246 | $4,260 +14.8% |
| 2012 | -- | $3,710 -24% |
| 2010 | -- | $4,880 +51.1% |
| 2007 | $250 -20.9% | $3,230 |
| 2006 | $316 -3.4% | $3,230 |
| 2005 | $328 +56.8% | $3,230 +29.2% |
| 2004 | $209 +7.4% | $2,500 +2.5% |
| 2003 | $195 +2.2% | $2,440 |
| 2002 | $190 | $2,440 |
| 2001 | -- | $2,440 |
Find assessor info on the county website
Monthly payment
Est. payment
Payment breakdown
Explore the cost of this home by adjusting the details. Changes won't be saved.Climate risks
Neighborhood: 29445
Nearby schools
Schools provided by the listing agent
- Elementary: Westview
- Middle: Westview
- High: Goose Creek
Source: CTMLS. This data may not be complete. We recommend contacting the local school district to confirm school assignments for this home.
Similar homes
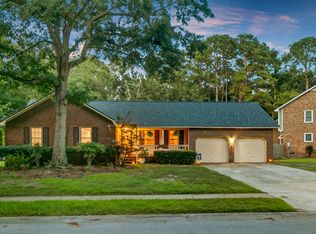
- $344,9003 bd2 ba1.8k sqft102 Westerfield Dr, Goose Creek, SC 29445For Sale
 MLS ID #26021053, Jeff Heavner. CTMLS
 - $320,0003 bd2 ba1.2k sqft110 Kings Ct, Goose Creek, SC 29445For Sale
 MLS ID #26024058, Matt Johnson. CTMLS
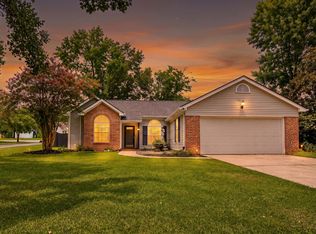
 - $353,0003 bd2 ba1.3k sqft106 Turnbury Rd, Goose Creek, SC 29445For Sale
 MLS ID #26024711, Cj Mccormick. CTMLS
 - $337,5003 bd2 ba1.4k sqft118 Milton Dr, Goose Creek, SC 29445For Sale
 MLS ID #26018905, Julie Clark. CTMLS
 - $299,0003 bd2 ba1.1k sqft110 Persimmon Cir, Goose Creek, SC 29445For SaleMLS ID #26024157, Elizabeth Salazar. CTMLS
- $329,9003 bd3 ba1.1k sqft114 Rahway Rd, Goose Creek, SC 29445For SaleMLS ID #26021178, Sandra Odom. CTMLS
- $339,9003 bd3 ba1.3k sqft101 Ewell Ct, Summerville, SC 29486For SaleMLS ID #26024694, Suzy Torres. CTMLS
- $329,9003 bd2 ba1.4k sqft228 Maywood Dr, Moncks Corner, SC 29461For SaleMLS ID #26025545, Thomas Jones. CTMLS
- $250,0003 bd1 ba1k sqft405 Madeline Dr, Goose Creek, SC 29445For SaleMLS ID #26013939, Kyle Blankenship. CTMLS
- $325,0004 bd2 ba1.7k sqft101 Glebe Rd, Summerville, SC 29485For SaleMLS ID #26026089, Jennifer Cakebread. CTMLS
- $275,0002 bd3 ba1.5k sqft41 Indigo Ln, Goose Creek, SC 29445For SaleMLS ID #26021937, Lisa Horan. CTMLS
- $340,0003 bd2 ba1.4k sqft304 Summercourt Dr, Summerville, SC 29485For SaleMLS ID #26023213, Matt Johnson. CTMLS
- $350,0003 bd2 ba1.5k sqft117 Sonia Dr, Ladson, SC 29456For SaleMLS ID #26021859, Jim Mills. CTMLS
- $269,9004 bd2 ba1.1k sqft112 Cornell Dr, Ladson, SC 29456For SaleMLS ID #26024435, Joanne Shultis. CTMLS
- $320,0003 bd2 ba1.3k sqft121 Mill Pond Ct, Summerville, SC 29485For SaleMLS ID #26025355, Kelsie Fernbach. CTMLS
- $315,0003 bd2 ba1.5k sqft110 Ruston Pl, Summerville, SC 29485For SaleMLS ID #26025857, Jim Hamilton. CTMLS
- $315,0004 bd2 ba1.4k sqft136 Mahoney Ln, Moncks Corner, SC 29461For SaleMLS ID #26022795, Peter Kouten. CTMLS
- $354,9004 bd2 ba1.2k sqft206 Chessington Cir, Summerville, SC 29485For SaleMLS ID #26020960, Jen Taylor. CTMLS
- $338,9003 bd2 ba1.4k sqft83 Four Iron Ct, Summerville, SC 29483For SaleMLS ID #26022898, Josh Stamps. CTMLS
- $369,9003 bd2 ba1.9k sqft405 Sparkleberry Ln, Ladson, SC 29456For SaleMLS ID #26024068, Richard Lee. CTMLS
